Property Details:
• Type: Apartment
• Tenure: Leasehold
• Floor Area: N/A
Key Features:
• A Unique & Impressive Two Double Bedroom Apartment
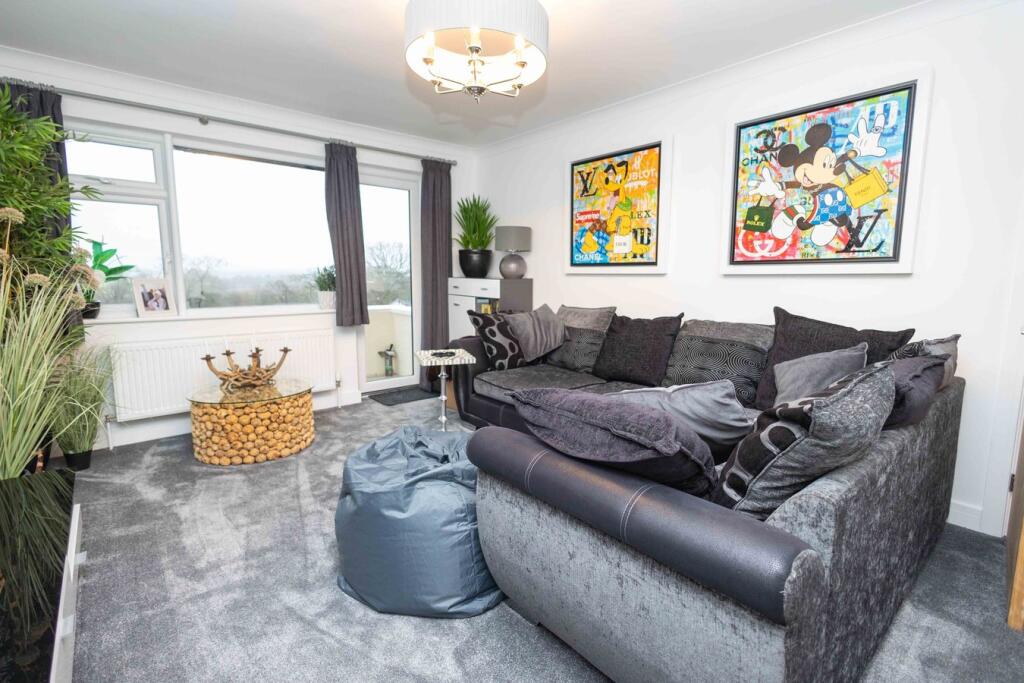
• Spacious Living Room With Access To Balcony
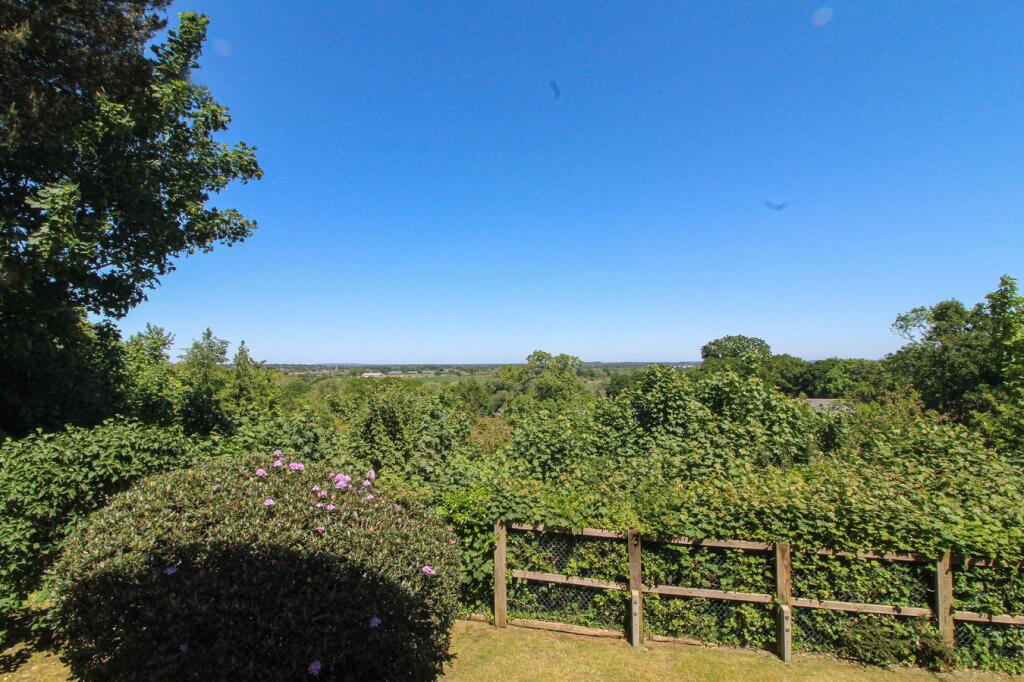
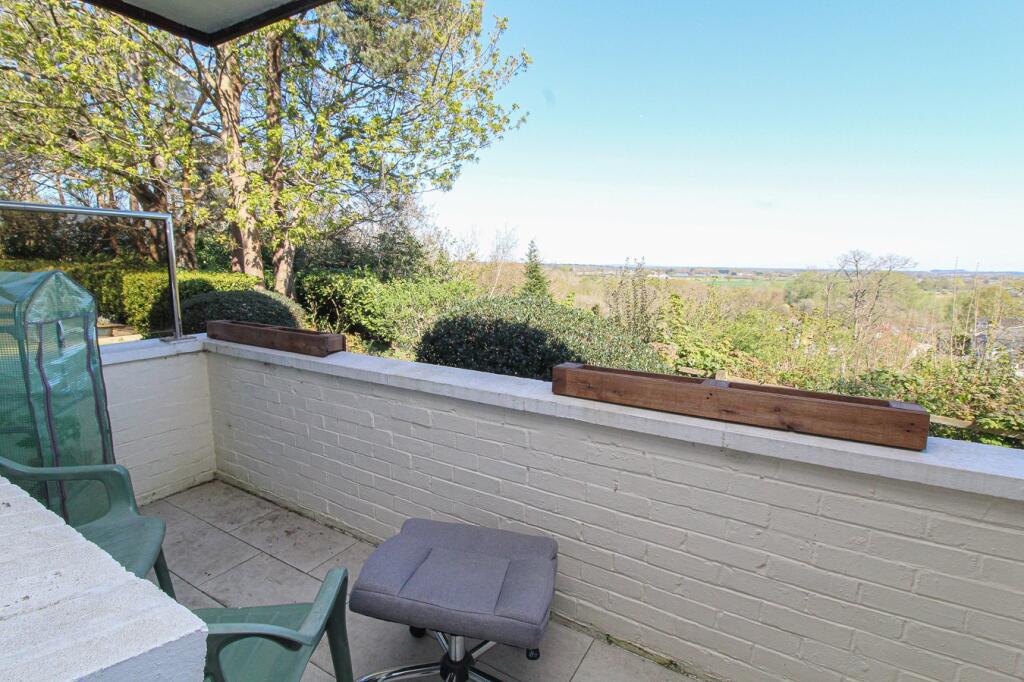
• Balcony Offering Pleasant Elevated Views
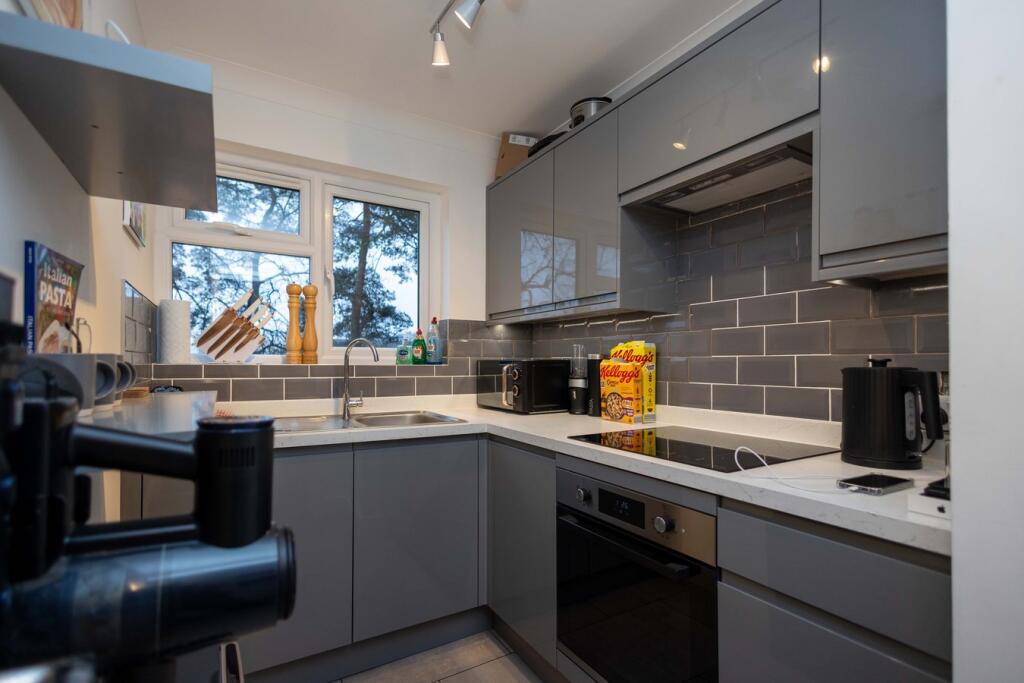
• Modern Fitted Kitchen
• Modern Shower Room
• Bedroom One With Access To Basement Room
• First Come, First Served Parking
• Offered With No Forward Chain
• Bedroom With Steps Down To A Dressing Area/Office
• Viewing Highly Recommended
Location:
• Nearest Station: N/A
• Distance to Station: N/A
Agent Information:
• Address: 26 Poole Hill,
Bournemouth,
BH2 5PS
Full Description:
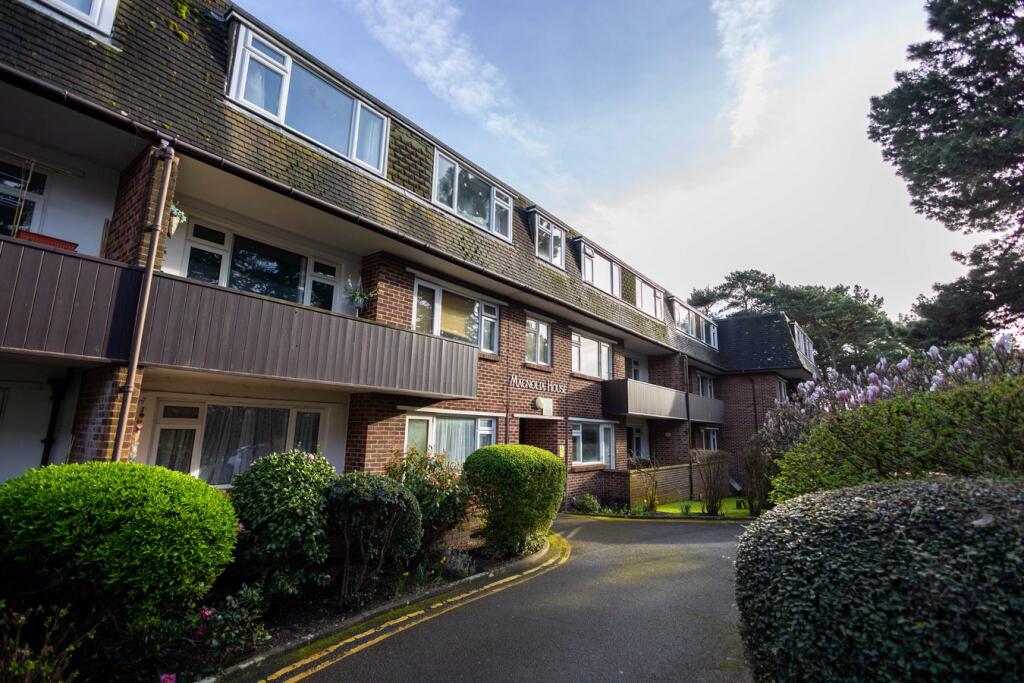
Everett Homes are delighted to offer for sale this well presented and spacious two double bedroom apartment in this highly sought after residential location of Red Hill benefiting from being offered with no forward chain.The accommodation comprises of;Entrance Double glazed door leading through to the Communal Entrance Hall, further door giving access through to the Entrance Hall.Entrance HallSide aspect double glazed window, tiled floor, smooth plastered ceiling, two ceiling light points, access to all principle rooms, integrated fridge freezer (next to Kitchen), power points.Living Room4.86m x 3.51m (15' 11" x 11' 6") Spacious double room, smooth plastered ceiling, ceiling light point, rear aspect double glazed windows offering a pleasant elevated view, power points, provision for wall mounted TV, double glazed door giving access through to the Balcony.BalconyGood sized Balcony offering a pleasant view, enclosed by low level walling, tiled floor.Kitchen2.70m x 1.80m (8' 10" x 5' 11") Modern fitted Kitchen with a comprehensive range of matching wall mounted and base units with work surfaces over, side aspect double glazed window, inset stainless steel sink unit with mixer tap, smooth plastered ceiling, ceiling light point, induction hob, extractor hood over, electric oven beneath, part tiled walls, integrated washing machine, tiled floor, power points.Bedroom One5.40m x 3.34m (17' 9" x 10' 11") Spacious room, smooth plastered ceiling, two ceiling light points, radiator, electric feature fire with surround, side aspect double glazed windows offering a pleasant elevated view, power points, hatch providing access through to the Basement. (Currently being used as a Living Room).Basement5.13m x 3.22m (16' 10" x 10' 7") Reduced head height, power points, radiator, smooth plastered ceiling, inset to ceiling spot lights, door giving access to a large storage cupboard with a ceiling light point, power points and smooth plastered ceiling.Bedroom3.63m x 2.86m (11' 11" x 9' 5") Tiled floor, radiator, ceiling light point, rear aspect double glazed window, power points, steps down through to the Study/Dressing Room.Study/Bedroom3.48m x 2.86m (11' 5" x 9' 5") Power points, radiator, ceiling light point.Shower RoomLuxury contemporary suite comprising of a WC with concealed cistern, oversized walk in shower cubicle with thermostatic shower unit, shower panels, tiled floor, wash hand basin with mixer tap, extractor, side aspect double glazed frosted window, wash hand basin with mixer tap, cupboards beneath, fitted mirror over, heated towel rail, smooth plastered ceiling, ceiling light point.OutsideMagnolia House benefits from first come, first served off road parking.Additional information Tenure – LeaseholdLength of Lease – 999 approx. 933 years remaining. Maintenance – £351.57 per quarter Ground Rent - N/AParking or garage? On a first come, first served basis. Council Tax Band - BEPC Rating – DPlease note the images provided were prior to a tenancy commencing.