For Rent
Price on request
2 bed semi-detached house to rentJohn Batchelor Way, Penarth CF64
Studio
Penarth
Property Details: • Type: Terraced • Tenure: N/A • Floor Area: N/A
Key Features:
Location: • Nearest Station: N/A • Distance to Station: N/A
Agent Information: • Address: 4 Andrews Buildings Stanwell Road Penarth CF64 2AA

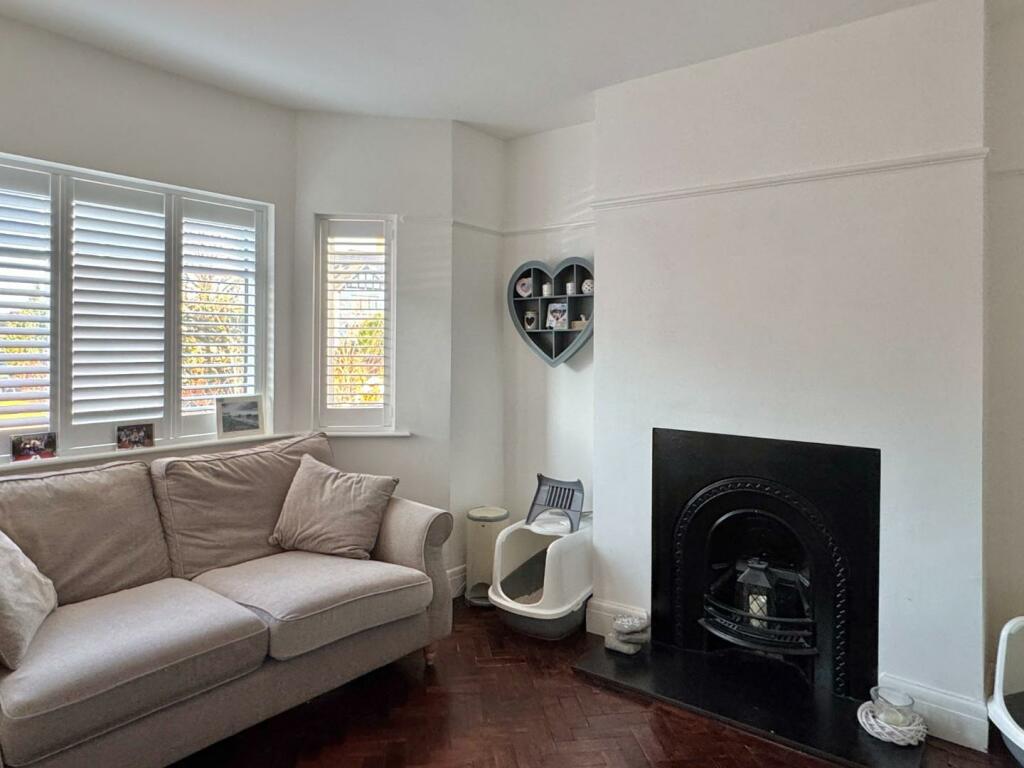
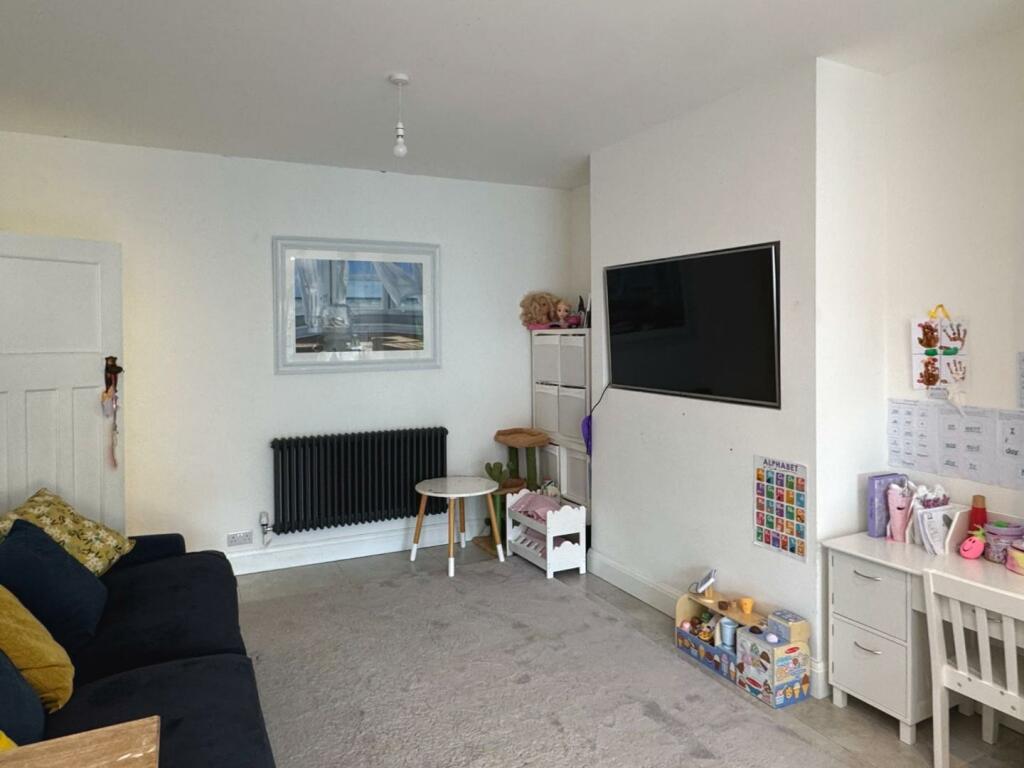
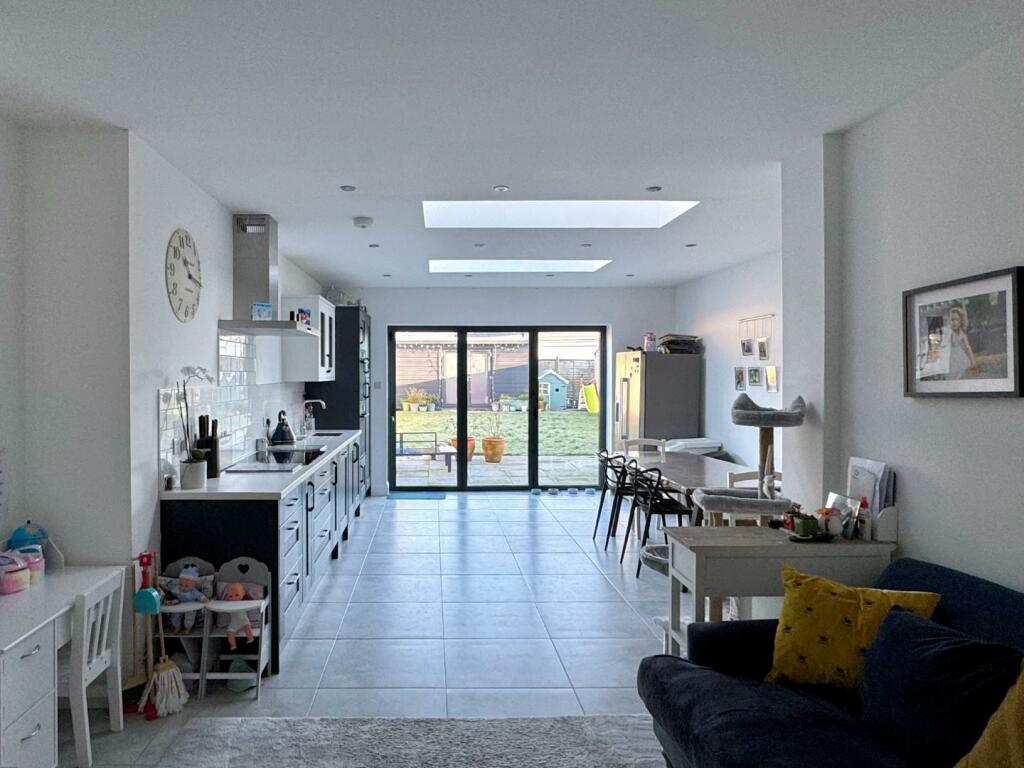
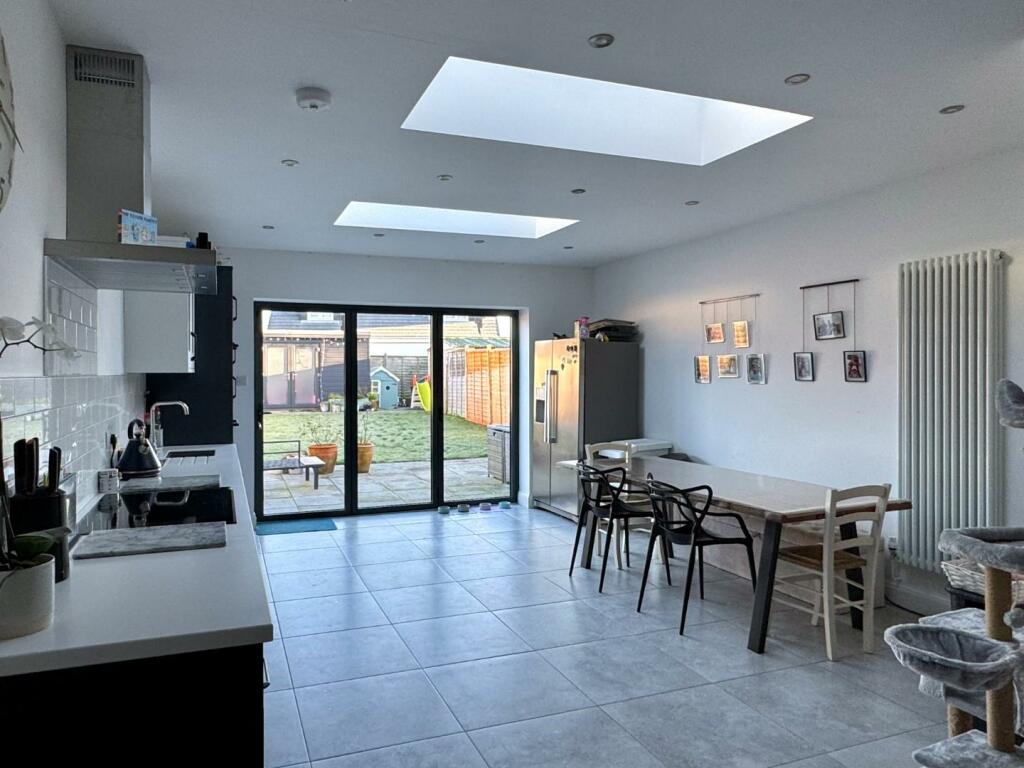
Full Description: An outstanding, much improved and extended three double bedroom house with large rear facing kitchen extension and a dormer loft conversion (all completed in 2021). A great family house. Comprising porch, hallway, wc, front living room, large kitchen/living/dining room, separate utility room, to the first floor there are two double bedrooms, study and family bathroom, to the second floor there is a large loft room with en-suite shower. Off road parking to front, large rear garden, garage. Fitted bedroom furniture to all three bedrooms, new wiring, gas central heating, uPVC double glazing, replastered, redecorated throughout, new flooring. Viewing essential. Freehold.Front door to porchPorch - 2.00m x 0.90m (6'6" x 2'11") - Tiled floor, area for cloaks, radiator, plastered, redecorated in white.Hallway - A spacious hallway, balustrade to first floor, useful understairs cupboard, access to electric and gas meters (new consumer unit, rewired in 2021).W.C. - Comprising contemporary wc, oblong trough style wash basin with storage beneath, chrome fittings, radiator, tiling from hallway, extractor.Reception Room 1 - 3.80m x 3.75m (into bay) (12'5" x 12'3" (into bay) - A lovely front reception room. uPVC double glazed bay window with white shutters. Original herringbone wood block floor (restored in 2021), traditional style fire with slate hearth, radiator, picture rail.Kitchen/Living/Dining - 8.86m x 4.43m (29'0" x 14'6") - An amazing kitchen created by way of large single storey extension with two large roof lanterns and bi-folding powder coated aluminium double glazed doors looking onto the garden. Now very much the heart of the home utilising the original second reception room to create an informal lounge/kitchen/dining room.The lounge is cosy, tiled floor, column radiator.Contemporary style kitchen/dining room with shaker style dark blue kitchen units with composite square edge worktops, built under sink with lever mixer tap. Two Bosch ovens both with grills, AEG induction hob, Bosch stainless steel extractor, integrated dishwasher, column radiator, modern downlighting, attractive metro style tiling to splashback, tiled floor, contrasting white eye level glazed cupboard.Utility Room - 2.10 x 1.55m (6'10" x 5'1") - A very useful room. Fitted base and eye level cupboards, composite square edge worktop, sink and drainer with mixer tap. Plumbing and space for washing machine and tumble dryer, boxed in combination boiler (installed in 2021), metro tiling to splashback, tiled floor, radiator. uPVC double glazed window.First Floor Landing - Traditional balustrade from hallway to first and second floors, carpet. Original painted panelled doors to all first floor rooms.Bedroom 1 - 3.75m x 3.71m (12'3" x 12'2") - uPVC double glazed bay window to front with white shutters. Period fireplace with tiled hearth, radiator, carpet, Hammond fitted wardrobe.Bedroom 2 - 3.59m x 3.47m (11'9" x 11'4") - A good size second double bedroom. uPVC double glazed window to rear. Two large Hammond bespoke fitted wardrobes, carpet, radiator.Study - 2.09m x 1.37m (6'10" x 4'5") - A small study room. uPVC double glazed window to front with white shutters. Carpet, radiator.Bathroom - A large family bathroom (refurbished in 2021). Comprising panelled bath, wash hand basin and wc with built-in storage, large shower enclosure. Contemporary chrome fittings, attractive tiled splashback and walls, tiled floor, modern downlighting, chrome column radiator. uPVC double glazed window with privacy glass.Second Floor Landing - Small landing with carpet, white velux window and down lighting.Bedroom 3 - 5.00m x 3.60m (16'4" x 11'9") - An amazing loft room with good headroom. uPVC double glazed dormer window to rear, white velux window to front. Bespoke Hammond shaker style fitted bedroom furniture, plenty of under eaves storage, carpet, radiator, modern down lighting.En-Suite Shower Room - 2.28m x 1.78m (7'5" x 5'10") - Comprising large low profile shower with toughened glass screen, rainfall shower, oblong wash hand basin with built-in storage beneath and wc, all in white with chrome fittings. Attractive tiled floor, metro style tiling to splashback, modern downlighting, extractor, chrome ladder radiator. uPVC double glazed window with privacy glass.Front Garden - Low maintenance front garden, off road parking for two cars.Rear Garden - A surprising rear garden with patio and lawn, rear patio, workshop/home office, detached garage accessed via Mountjoy Lane.Home Office - 4.60m x 2.23m (15'1" x 7'3") - uPVC double glazed French doors, laminate floor, power and light, ethernet cable with the ability to receive Sky from house.Garage - 5.48m x 2.56m (17'11" x 8'4") - Pre-fabricated garage with new roof, up and over door leading out to Mountjoy Lane.Council Tax - Band D £2,003.04 p.a. (24/25)Post Code - CF64 2WFBrochuresRedlands Road, PenarthBrochure