Property Details:
• Type: Terraced
• Tenure: N/A
• Floor Area: N/A
Key Features:
Location:
• Nearest Station: N/A
• Distance to Station: N/A
Agent Information:
• Address: 4 Andrews Buildings
Stanwell Road
Penarth
CF64 2AA
Full Description:
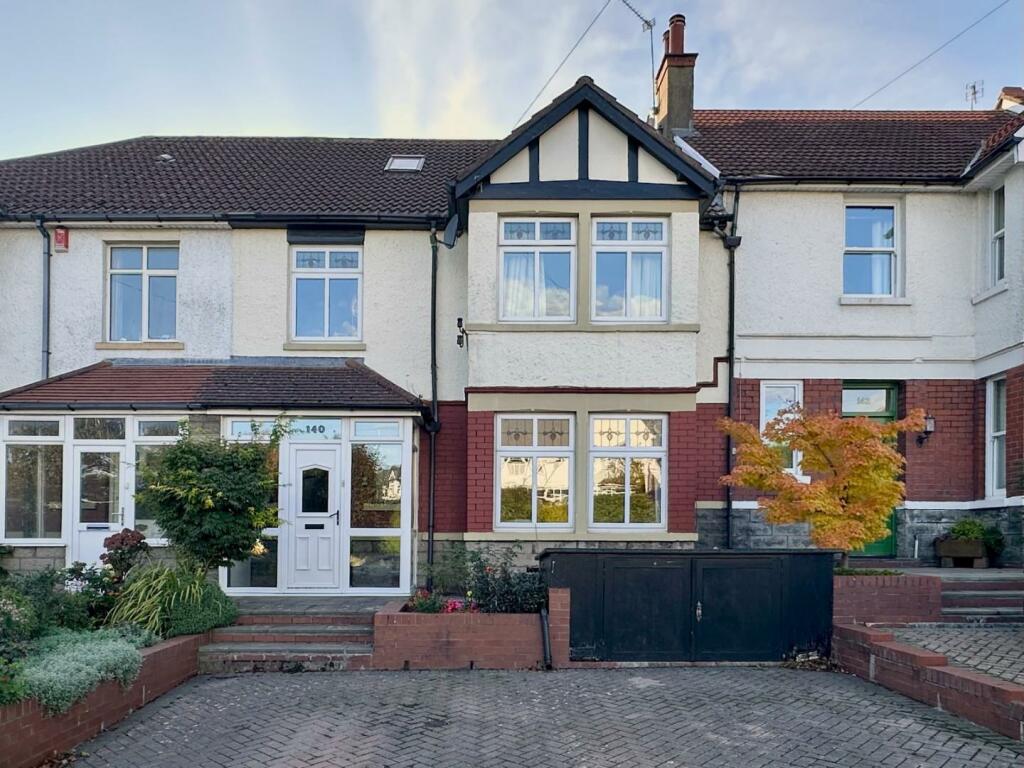
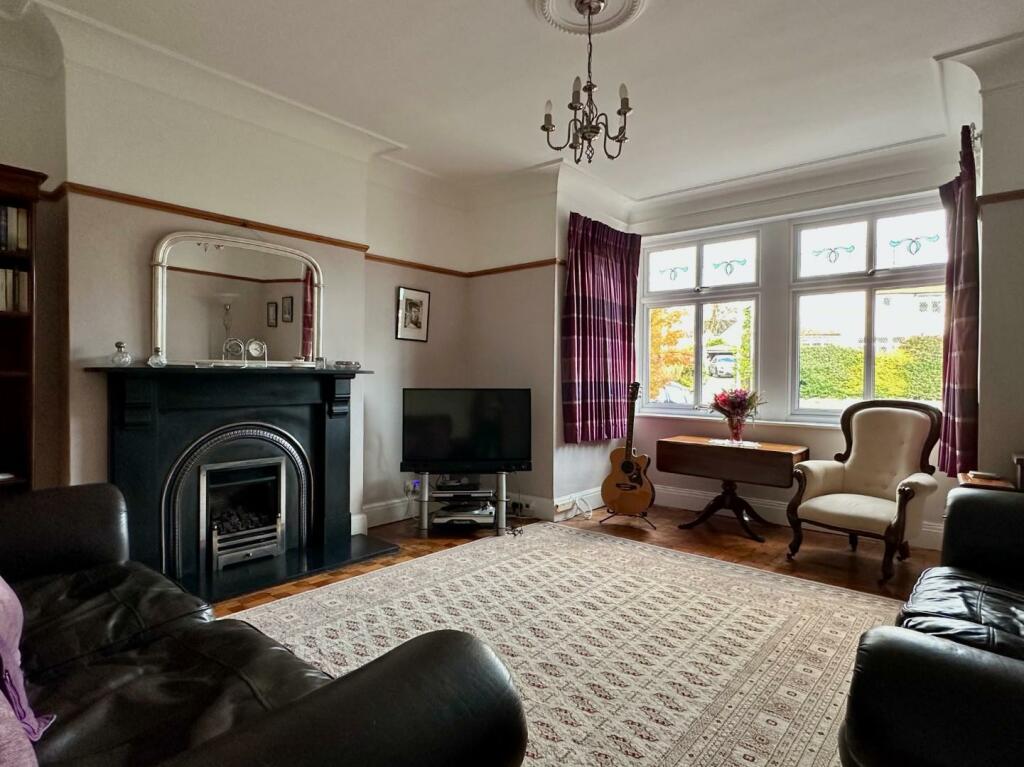
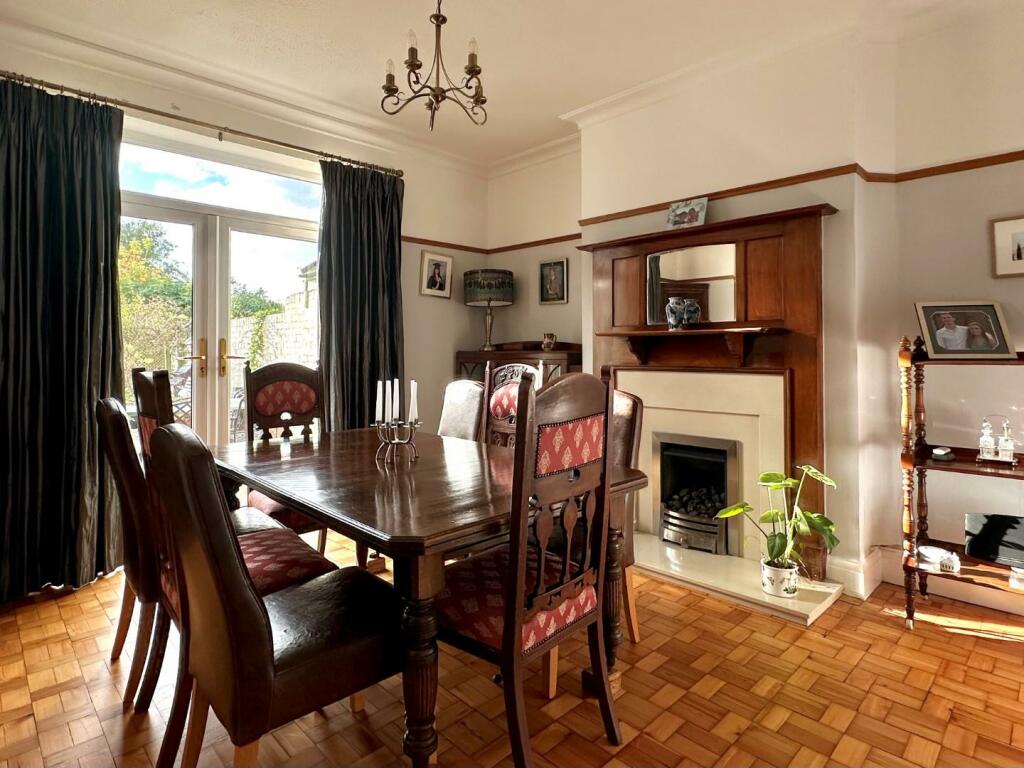
A larger style five bedroom mid terraced house, in a popular location close to the town centre. The property retains many original features and the large well proportioned rooms, loft conversion and spacious kitchen/breakfasting room offering versatile family living. Comprising large hallway, living room, dining room, kitchen/breakfast room, utility and wc/cloakroom to the ground floor. Three bedrooms, bathroom and separate wc on the first floor, and two further bedrooms and shower room on the second floor. Outside there is a lovely south facing rear garden and two off road parking spaces to the front. uPVC double glazing, gas central heating. Freehold.Entrance Porch - Enclosed glazed entrance porch with tiled floor and light. Original front door and stained glass windows to side to hallway.Hallway - Large hallway, doors to ground floor rooms, stairs to first floor. Original tiled floor, dado rail, picture rail, coving, radiator, understair storage with shelving.Living Room - 5.30m (into bay) x 4.60m (17'4" (into bay) x 15'1" - Large square bay window to front. Original parquet flooring, coal effect gas fire with slate surround and hearth, radiator, picture rail, coving and ceiling rose.Dining Room - 4.20m x 3.90m (13'9" x 12'9") - French doors opening onto rear garden. Coal effect gas fire with original fire surround and hearth, original parquet flooring, radiator, picture rail, coving and ceiling rose.Kitchen/Breakfasting - 7.0m x 3.10m (22'11" x 10'2") - French doors and window to side onto garden. Fitted kitchen in high gloss black, sink with mixer tap and work top. Large island, six ring hob, built-in oven, microwave, dishwasher and space for free standing American style fridge/freezer. Tiled floor, two vertical radiators, inset spotlights, two roof lights, display cabinet, space for dining table and chairs. Door to utility.Utility - Door to garden. Useful utility area with worktop, shelving over, space and plumbing for washing machine and tumble dryer, tiled floor, inset spotlights, extractor fan. Door to cloakroom/wc.Cloakroom/W.C. - Window to rear. Wash hand basin with storage below and display shelf over, wc with concealed cistern, tiled floor, inset spotlights, loft hatch and extractor fan.First Floor Landing - Doors to first floor rooms, stairs to second floor, carpet, dado rail and picture rail.Bedroom 1 - 5.20m (into bay) x 4.60m (17'0" (into bay) x 15'1" - A large double bedroom. Square bay window to front. Original stripped floorboards, cast iron fireplace with tiled hearth and radiator.Bedroom 2 - 4.20m x 3.90m (13'9" x 12'9") - A second double bedroom. Window to rear. Original fireplace, picture rail, carpet and radiator.Bedroom 3 - 2.50m x 2.50m (8'2" x 8'2") - Window to front, Wood effect flooring, picture rail, shelving and radiator.Bathroom - 3.0m x 1.80m (9'10" x 5'10") - Window to rear. White suite comprising oval bath, circular wash basin and shower enclosure. Airing cupboard housing boiler and shelving below, chrome radiator, inset spotlights and display shelf.W.C. - Separate wc.Second Floor Landing - Doors to second floor rooms. Carpet.Bedroom 4 - 6.10m x 2.6m (20'0" x 8'6") - Three roof lights to front. Wood effect laminate flooring, radiator, under eaves storage and loft access.Bedroom 5 - 3.90m (into alcove) x 2.8m (12'9" (into alcove) x - Window to rear. Wood effect laminate flooring, radiator, under eaves storage and loft hatch.Shower Room - 2.10m x 2.10m (6'10" x 6'10") - Window to rear. Corner shower enclosure, pedestal wash basin, tiled splashback, shelf and mirror over and wc. Tile effect vinyl flooring, recessed storage cupboard and loft hatch.Front Garden - Paved front garden, raised flower borders well stocked with flowers and shrubs, ornamental tree. Brick paved hardstanding providing off road parking for two cars, large storage unit, outside tap.Rear Garden - South facing rear garden, sun terrace, lawn with borders well stocked with flower and shrubs. Large storage shed and pedestrian rear lane access.Council Tax - Band F £2,893.28 p.a. (24/25)Post Code - CF64 2QRBrochuresRedlands Road, PenarthBrochure