Property Details:
• Type: Terraced
• Tenure: Freehold
• Floor Area: N/A
Key Features:
• Substantial Property
• Very Well Presented
• Character Victorian House
• Close To Seafront
• Loft Room
• Large Reception Rooms
• Large Cellar Storage Rooms
• Chain Free
• Sole Agents
Location:
• Nearest Station: N/A
• Distance to Station: N/A
Agent Information:
• Address: 4 Albert Parade
Old Town
Eastbourne
BN21 1SD
Full Description:
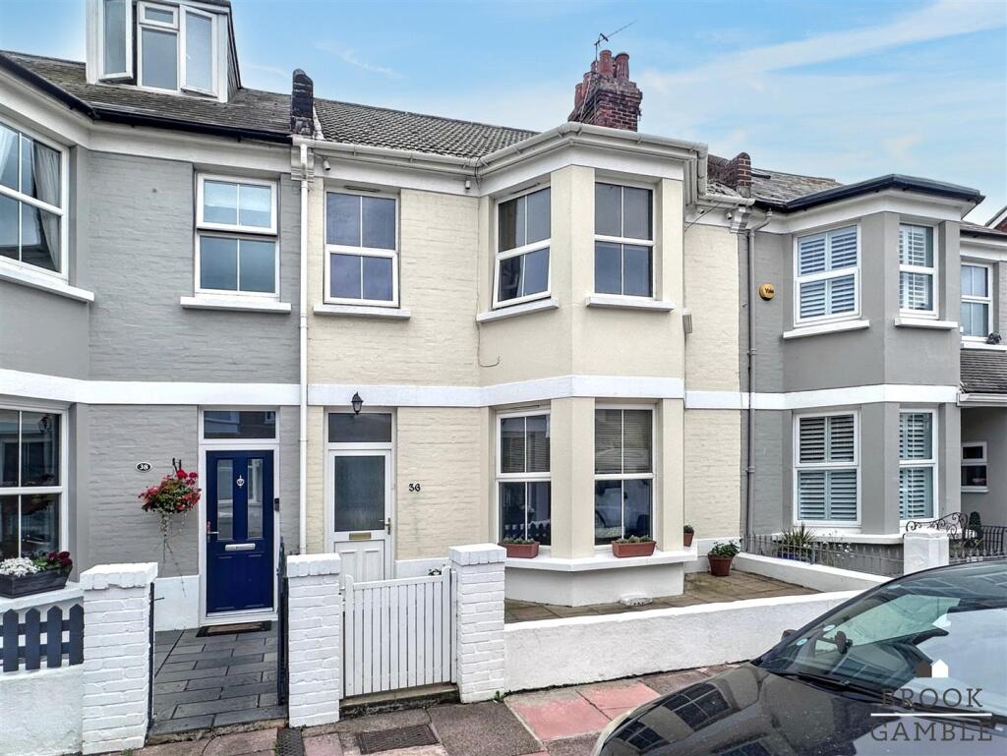
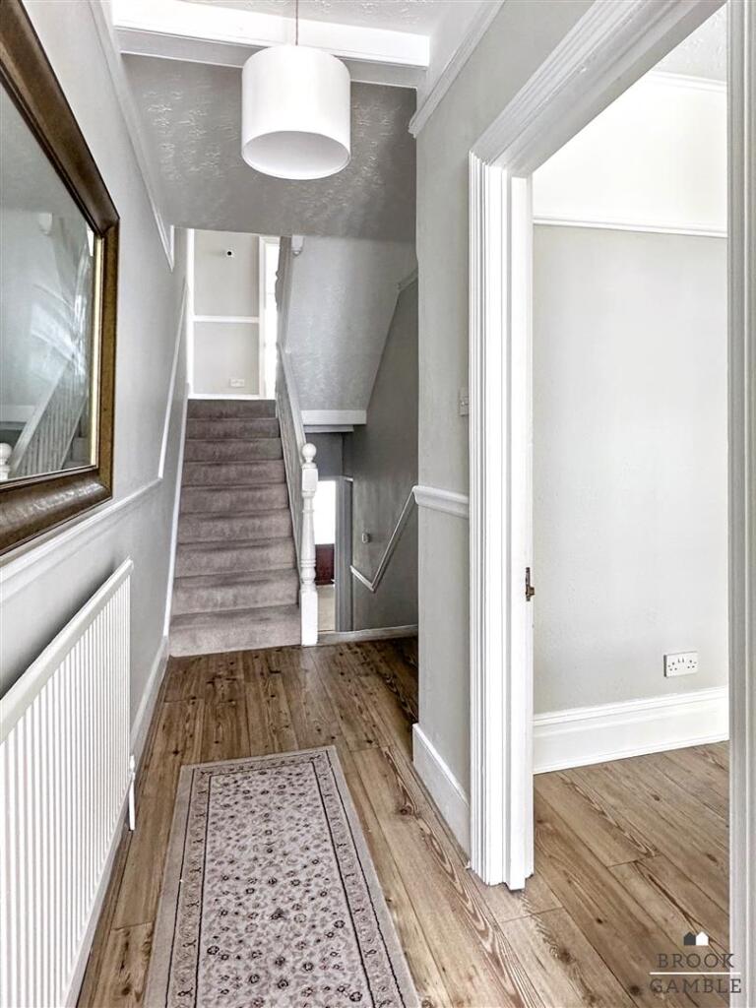
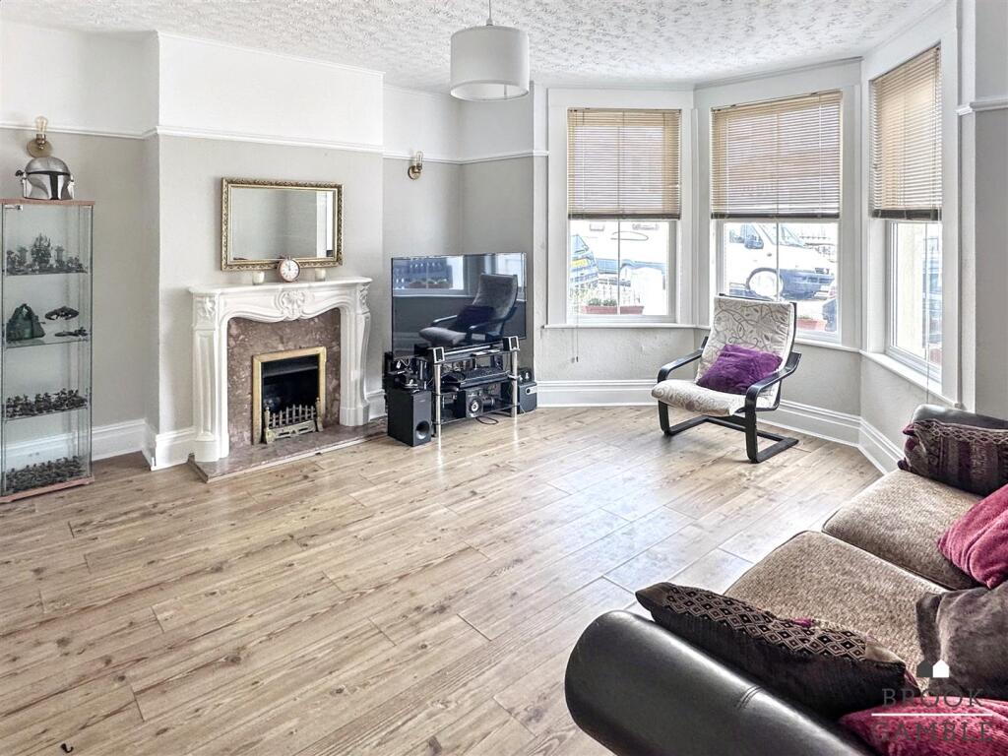
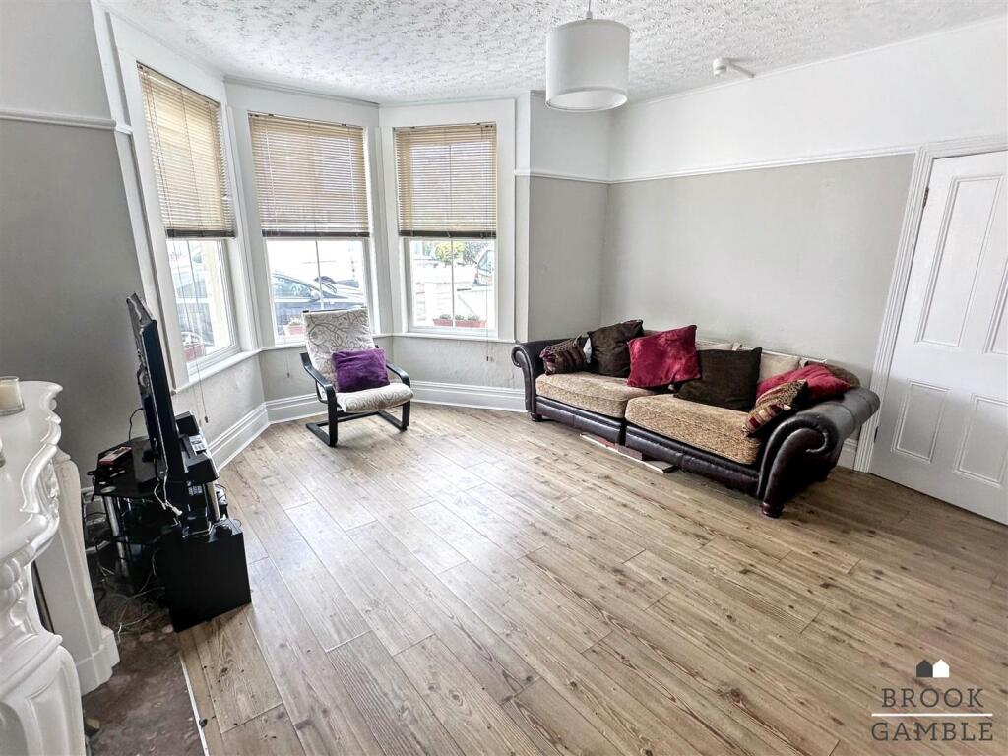
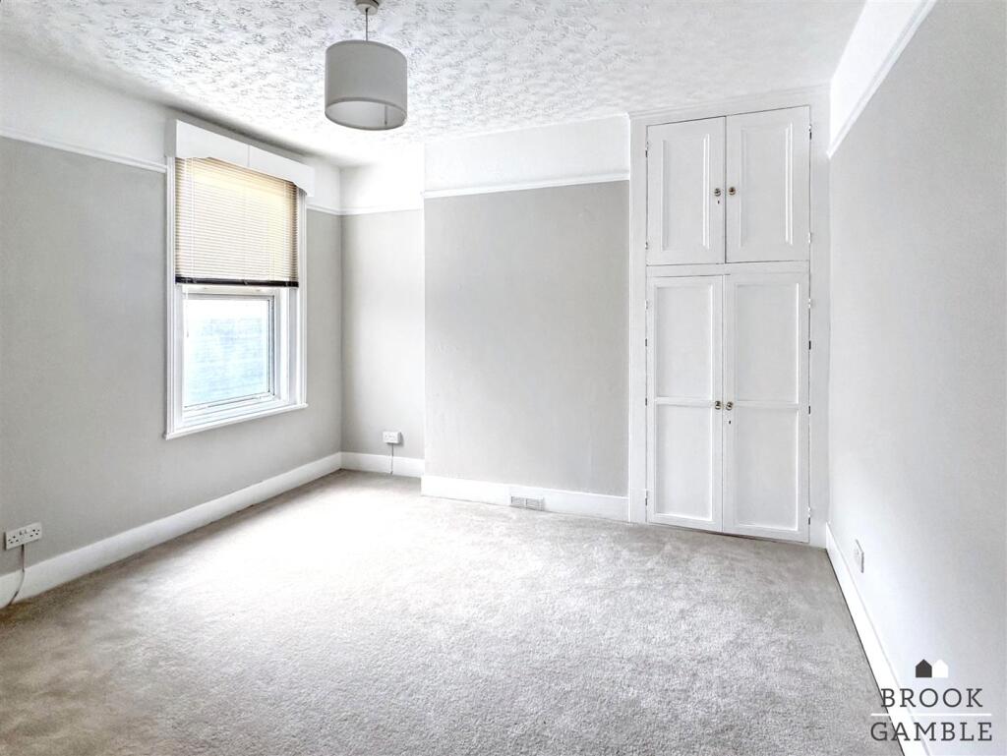
Bing sold chain free, Brook Gamble are delighted to offer to the market this well presented substantial mid-terrace Victorian property located close to Eastbourne Seafront. Understood to have been built around 1895, the property has historical interest as the nearby Napoleonic Redoubt fortress was used in the First and Second World Wars to help house soldiers. The house itself is arranged over 4 floors. The large ground floor accommodation boasts 3 reception rooms, a Kitchen and Cloakroom. The first floor comprises 4 bedrooms and a Bathroom, whilst there is also a second floor Loft Room and large Cellar Storage Rooms. The property offers flexible accommodation and having been recently decorated, further benefits from gas central heating and uPVC double glazing. There is courtyard garden to the rear whilst the seafront is yards away and, as such, so are the various restaurants, cafes and shops. To fully appreciate this property, viewing is considered essential. Sole Agents.Entrance Hall - Frosted UPVC double glazed door opening into Entrance Porch; with dado rail and glazed inner door to Split-level Entrance Hall; with laminate wood effect flooring, dado rail, radiator, six steps down to lower level, with wall mounted thermostat and stairs down to the cellar storage rooms.Lounge - 4.80m into bay x 4.70m (15'9 into bay x 15'5) - Laminate wood effect flooring, feature fireplace with surround and wooden mantle over. Picture rail, radiator, UPVC double glazed bay window to front.Sitting Room - 3.96m x 3.76m (13 x 12'4) - Radiator, picture rail, built-in cupboard with shelving, uPVC double glazed window to rear.Cloakroom - Low flush WC, wash basin, part-panelling to walls, built-in shelving.Dining Room - 5.03m x 3.71m reducing to 3.12m (16'6 x 12'2 reduc - Radiator, wall lights, UPVC double glazed sliding patio door opening onto Courtyard Rear Garden. Doorway to Kitchen.Kitchen - 4.93m x 1.73m (16'2 x 5'8) - Single drainer sink unit with mixer taps and cupboard below. Further range of drawers and base units with working surfaces over. Space for electric oven, space and plumbing for dishwasher, space for fridge, space for freezer, radiator, wall units, part-tiling to walls, cupboard housing wall mounted gas boiler, uPVC double glazed door to Rear Garden. Door and stairs to Cellar Storage Rooms.Cellar Storage Room 1 - 5.64m x 2.77m (18'6 x 9'1) - With a ceiling height of 7 foot. Radiator, light, and further recessed storage cupboard with space and plumbing for washing machine. Step up to Storage Room 2 and further Storage Cupboard. Stairs to Kitchen and separate stairs to Lower Entrance Hall.Cellar Storage Room 2 - 4.70m x 3.94m (15'5 x 12'11) - Measuring 5 foot in height.First Floor Landing - Stairs rising from Entrance Hall to Split-Level First Floor Landing;dado rail and understairs storage cupboard.Bedroom 3 - 2.69m reducing to 1.98m x 3.71m (8'10 reducing to - having wash basin and tiled splashback, fitted mirror, light and shaver point. radiator, UPVC double glazed window to rear.Bathroom - Bath with mixer taps, wall mounted electric shower unit, low flush WC, pedestal wash basin, fully tiled walls, radiator, frosted UPVC double glazed window to rear.Bedroom 2 - 4.09m x 3.81m (13'5 x 12'6) - Radiator, built-in wardrobe cupboard, dado rail, UPVC double glazed window to rear.Bedroom 1 - 3.94m x 4.85m into bay (12'11 x 15'11 into bay) - Picture rail, radiator, UPVC double glazed bay window to front, with views towards the seafront.Bedroom 4 - 2.72m x 1.80m (8'11 x 5'11) - Measurements exclude the built-in wardrobe cupboard with clothes rail. UPVC double glazed window to front.Loft Room - 3.38m x 5.05m max (11'1 x 16'7 max) - Turning staircase from First Floor Landing Bedroom 5 / Loft Room; with radiator and Velux style window to rear.Outside - The rear garden is arranged as a paved courtyard, with a gate for rear access.BrochuresRedoubt Road, EastbourneBrochure