Property Details:
• Type: End of Terrace
• Tenure: N/A
• Floor Area: N/A
Key Features:
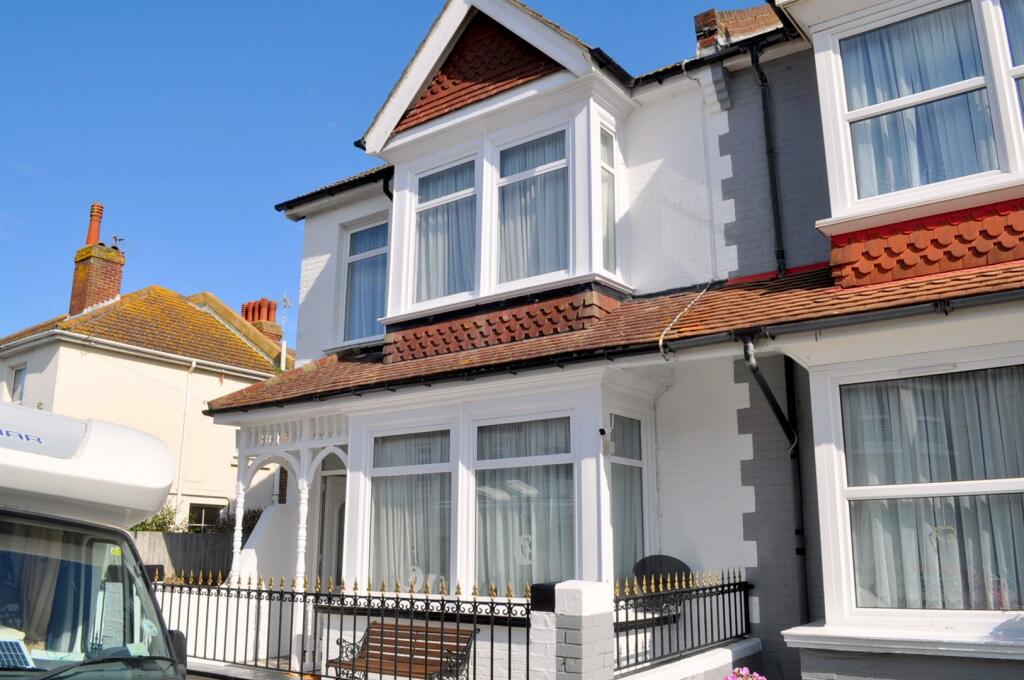
• IDEALLY SITUATED JUST OFF EASTBOURNE'S SEAFRONT
• DECEPTIVELY SPACIOUS LIVNG ACCOMMODATION
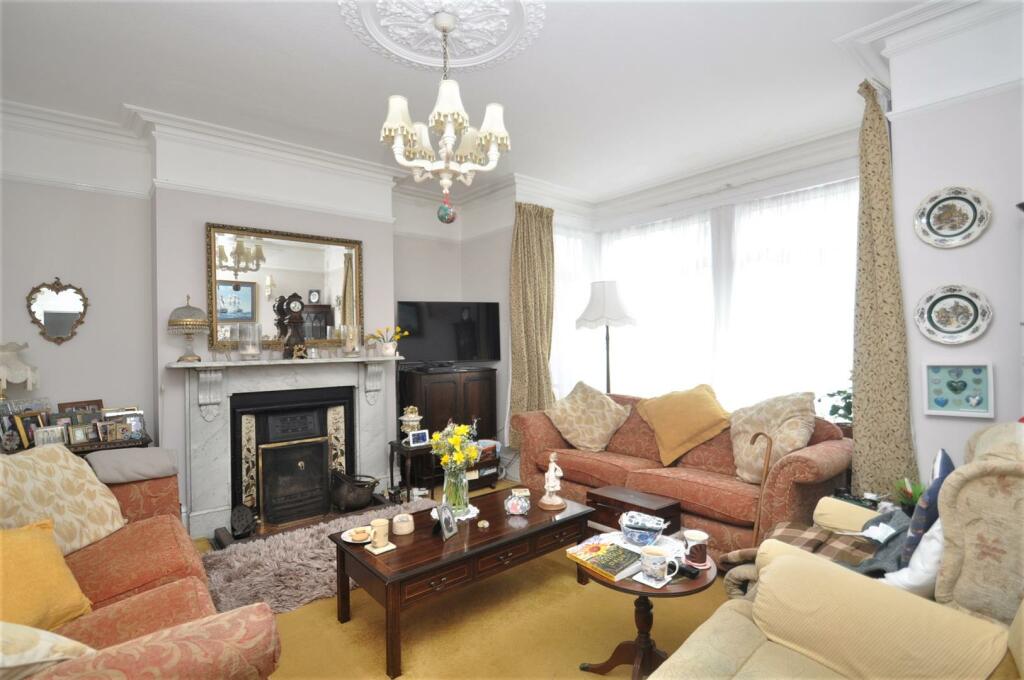
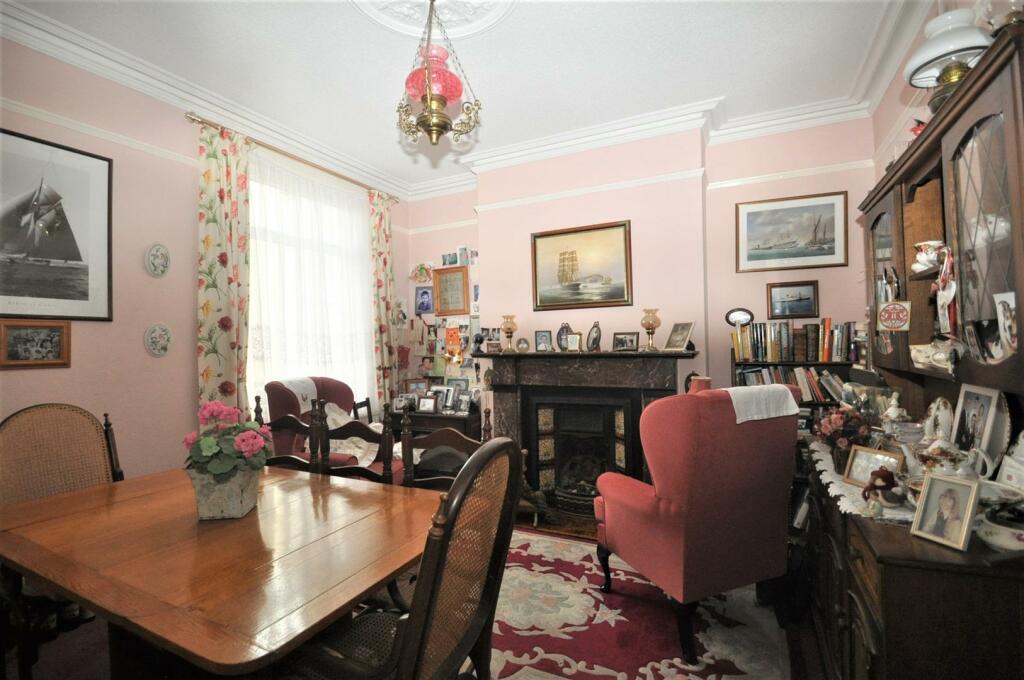
• TWO SEPARATE RECEPTION ROOMS
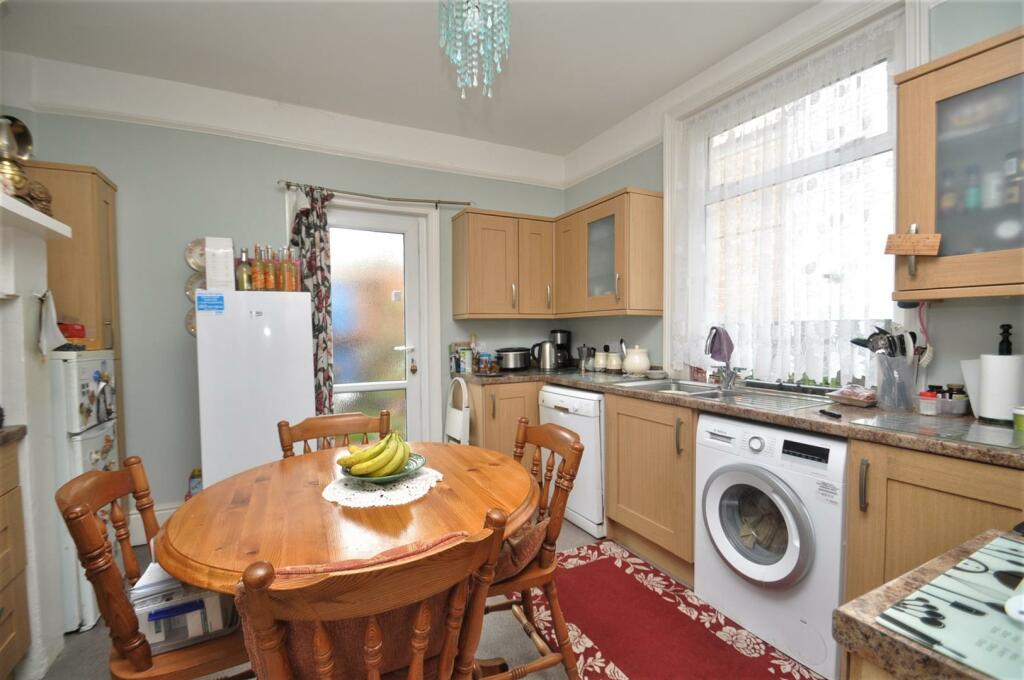
• KITCHEN/BREAKFAST ROOM
• FOUR FIRST FLOOR BEDROOMS
• TWO BASEMENT ROOMS - ONE CURRENTLY USED AS BEDROOM 5
• COURTYARD GARDEN TO REAR
• GAS FIRED CENTRAL HEATING
• SOME PERIOD FEATURES
Location:
• Nearest Station: N/A
• Distance to Station: N/A
Agent Information:
• Address: 6 Cornfield Road,
Eastbourne,
Sussex,
BN21 4PJ
Full Description:
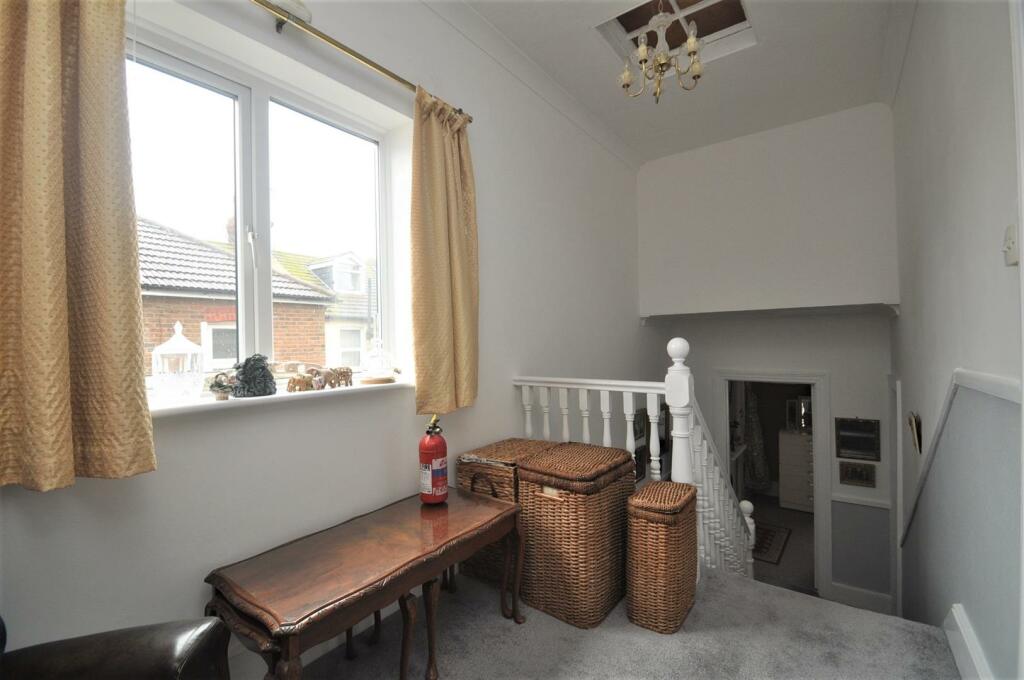
An opportunity arises to acquire this END OF TERRACED CHARACTER HOME, situated just off Eastbourne's seafront within the popular Redobut area of Eastbourne. This bay fronted home has many period features and provides deceptively spacious living accommodation with the benefit of gas fired central heating. Features include two spacious reception rooms, kitchen/breakfast room, four first floor bedrooms and two basement rooms - one currently used as bedroom five.The Accommodation - Comprises:Entrance Vestibule - Inner door to:Entrance Hall - Split level hall, radiator.Sitting Room - 4.75m max into bay x 4.55m (15'7 max into bay x 14 - (14'11 max into chimney breast)Feature open fire having marble surround, cast iron and tiled inset, tiled hearth, radiator, picture rail, wide bay window with outlook to front.Dining Room - 3.78m max x 3.63m (12'5 max x 11'11) - (12'5 max including depth of chimney breast)Feature open fireplace with marble surround, cast iron and tiled inserts, tiled hearth, picture rail, outlook to rear.Kitchen/Breakfast Room - 3.05m x 3.63m (10' x 11'11) - (10' to chimney breast plus recesses)Maximum measurements including depth of fitted units. One and a half bowl stainless steel sink unit, work surface with base units below, wall mounted cupboards, space and plumbing for washing machine, space and plumbing for dishwasher, space for slot-in cooker with extractor fan over, cupboard housing Glow Worm gas fired boiler and cylinder, window to side and door to rear.Stairs from entrance hall down to basement area - comprises:Hall Area - Radiator, built-in cupboard housing electric meter, gas meter and consumer unit.Room One - 3.71m x 3.51m (12'2 x 11'6) - (12'2 to chimney breast plus recess)Currently used as bedroom 5 - radiator, recess with shelving, deep recess with window to either side.Storage Room - 3.68m x 3.23m plus recess (12'1 x 10'7 plus recess - Radiator, window and door to rear.Stairs rising from hall to:Split Level First Floor Landing - Loft hatch to roof space, window to side.Bedroom 1 - 4.45m max into bay x 3.40m (14'7 max into bay x 11 - (11'2 to chimney breast plus recesses)Built-in cupboard, wall mounted wash hand basin, radiator, wide bay window with outlook to front.Bedroom 2 - 3.63m x 3.43m to chimney breast (11'11 x 11'3 to c - Fireplace surround with cast iron/tiled inset, radiator, wash hand basin with cabinet below, built-in wardrobe cupboard, outlook to rear.Bedroom 3 - 3.35m x 1.88m (11' x 6'2) - (6'2 widening to 8'9 max into door recess)Cast iron fire place surround, built-in wardrobe cupboard, radiator, wash hand basin, outlook to rear.Bedroom 4 - 2.54m x 1.83m (8'4 x 6') - Wall mounted wash hand basin, wall mounted wash hand basin, radiator, outlook to front.Shower Room - Hip style bath with shower unit over, pedestal wash hand basin, low level wc, tiled walls, radiator, window to side.Outside - Rear Garden - Courtyard style garden to rear having raised border with some shrubs, timber shed, outside wc with light, gate to rear.Front Garden - Small walled garden to front with feature railings.Council Tax Band: - Council Tax Band - 'D' Eastbourne Borough Council - Currently £2,416.45 until March 2025.Broadband And Mobile Phone Checker: - For broadband and mobile phone information please see the following website: For Clarification: - We wish to inform prospective purchasers that we have prepared these sales particulars as a general guide. We have not carried out a detailed survey nor tested the services, appliances & specific fittings. Room sizes cannot be relied upon for carpets and furnishings.Viewing Arrangements: - All appointments are to be made through TAYLOR ENGLEY.BrochuresRedoubt Road, Redoubt, EastbourneBrochure