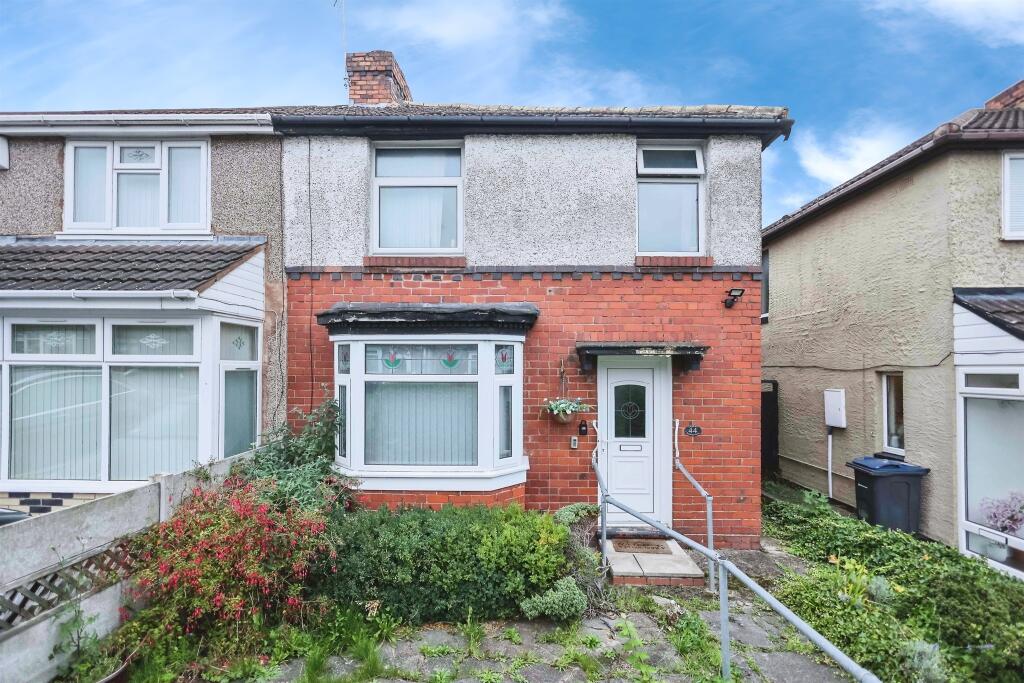


Redthorn Grove, Birmingham
Property facts
- Property type
- Semi-Detached
- Bedrooms
- 4
- Bathrooms
- 1
Only details supplied with this listing are shown. Ask the listing contact to confirm measurements, taxes and costs.
About this home
Property Details: • Type: Semi-Detached • Tenure: FREEHOLD • Floor Area: N/A
Key Features: • Four Bedrooms • Semi Detached • Kitchen • Downstairs Shower room • Two Reception rooms • Rear Garden • Double Glazing (Where specified) • Central Heating (Where specified)
Location: • Nearest Station: Stechford Station • Distance to Station: 0.21041551083118115 miles
Agent Information: • Address: 2208 Coventry Road, Sheldon, Birmingham, B26 3JH
Full Description: <br /><b>SUMMARY</b><br />There is FAR MORE TO THIS PROPERTY than meets the eye and viewings are a MUST to fully appreciate its size. This FOUR BEDROOM semi detached property is in a great location, the property is close to local schools, shops, and Birmingham City centre. A great opportunity not to be missed so call today<br /><br /><br /><b>DESCRIPTION</b><br />There is FAR MORE TO THIS PROPERTY than meets the eye and viewings are a MUST to fully appreciate its size. This FOUR BEDROOM semi detached property is in a great location, the property is close to local schools, shops, and Birmingham City centre. A great opportunity not to be missed PERFECT FOR FIRST TIME BUYERS OR INVESTORS call today to arrange a viewing on BEFORE ITS TOO LATE!!!!!<br /><br /><b>Agents Note</b><br />This property has an offer accepted subject to contract but is still currently available to view.<br /><br /><b>Entrance Hallway</b> <br />Door to front elevation, double glazed window to side elevation, central heating radiator and stairs to first floor accommodation.<br /><br /><b>Lounge</b> 11' 3" x 13' 2" ( 3.43m x 4.01m )<br />Double glazed sliding doors to rear elevation and central heating radiator.<br /><br /><b>Dining Room</b> 15' 2" into bay x 10' 10" max ( 4.62m into bay x 3.30m max )<br />Double glazed bay window to front elevation and central heating radiator.<br /><br /><b>Kitchen</b> 9' 5" x 5' 10" ( 2.87m x 1.78m )<br />Double glazed window to side elevation, a range of wall and base units with work surface over incorporating a sink with drainer unit, space for appliances.<br /><br /><b>Landing</b> <br />Double glazed window to side elevation and loft access.<br /><br /><b>Bedroom One</b> 12' 9" x 10' 5" ( 3.89m x 3.17m )<br />Double glazed window to front elevation and central heating radiator.<br /><br /><b>Bedroom Two</b> 13' 2" x 10' 9" ( 4.01m x 3.28m )<br />Double glazed window to rear elevation and central heating radiator.<br /><br /><b>Bedroom Three</b> 9' 2" x 6' 9" ( 2.79m x 2.06m )<br />Double glazed window to front elevation.<br /><br /><b>Bedroom Four</b> 7' 5" x 6' 2" ( 2.26m x 1.88m )<br />Double glazed window to rear elevation and central heating radiator.<br /><br /><b>Bathroom</b> <br />Wet room. Double glazed window to rear elevation, W.C, wash hand basin, shower, central heating radiator and fully tiled walls.<br /><br /><br /><br />1. MONEY LAUNDERING REGULATIONS - Intending purchasers will be asked to produce identification documentation at a later stage and we would ask for your co-operation in order that there will be no delay in agreeing the sale. <br />2. These particulars do not constitute part or all of an offer or contract. <br />3. The measurements indicated are supplied for guidance only and as such must be considered incorrect. <br />4. Potential buyers are advised to recheck the measurements before committing to any expense. <br />5. Burchell Edwards has not tested any apparatus, equipment, fixtures, fittings or services and it is the buyers interests to check the working condition of any appliances. <br />6. Burchell Edwards has not sought to verify the legal title of the property and the buyers must obtain verification from their solicitor.
Features & amenities
Location
If the interactive map is unavailable, open the supplied location in maps.
Open location in mapsThe pin uses coordinates supplied with this listing. Confirm the exact location with the listing contact.
Listing information
- Original source
- www.rightmove.co.uk
- Added to Mirror
Added and updated dates describe the Mirror record. Source publication and verification dates are shown separately when known; none establishes time on market. Confirm current price and availability with the listing contact.
View original listing