Redwood Crescent, Inverness IV2
Property facts
- Property type
- Detached house
- Bedrooms
- 6
Only details supplied with this listing are shown. Ask the listing contact to confirm measurements, taxes and costs.
About this home
Property Details: - Type: Detached house - Bedrooms: 6 - Bathrooms: 0
Agent: Future Property Auctions - Glasgow Phone: 0141 433 6645
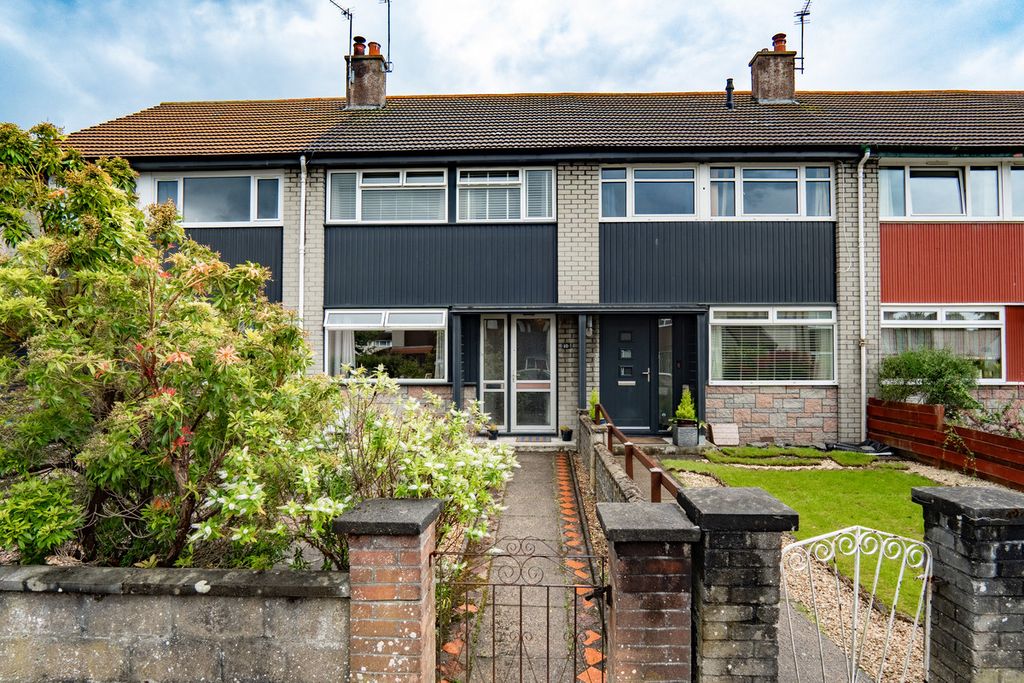
8 REDWOOD CRESCENT, INVERNESS, IV2 6HB - Six Bedroom Detached House nestled within an exclusive cul-de-sac in the sought-after Milton of Leys locality of Inverness. Milton of Leys is a popular residential district approximately 4 miles south east from the city centre of Inverness. Walker Fraser Steele RICS valuation £370,000 (Three hundred and seventy thousand pounds). EPC Rating - Band C (75). Milton of Leys is a popular residential area on the outskirts of Inverness which enjoys a range of amenities including a Co-Op convenience store, pharmacy, fish and chip shop, Indian takeaway and a sought after primary school. A regular bus service connects to the city centre and other areas of Inverness. Central heating is provided by a gas fired boiler located in the landing cupboard which supplies radiators. Walker Fraser Steele RICS valuation £370,000 (Three hundred and seventy thousand pounds). Requires modernisation and finishing throughout. Externally the garden grounds extend to the front, rear and sides of the property, are positioned over sloping site and are bounded by timber fencing and hedging. There is a nearby burn and tall trees just out with the boundary of the subjects. Garden grounds are laid to grass lawn, shrubbery, tarmacadam driveway and paving. Timber structures, timber decking and concrete steps surround the property. There are smoke alarms and there is a carbon monoxide alarm within the property. Some of which have been disconnected. There appears to be a burglar alarm system installed. EPC Band C Gas Central Heating Double Glazed Throughout ROOM SIZES Lounge - 4.5m x 5.61m Lounge Two - 18m x 3.63m Kitchen/diner - 6.23m x 3.6m Utility Room - 1.67m x 2.62m Shower Room - 1.96m x 2.09m Bedroom One - 4.86m x 3.48m Bedroom Two - 4.68m x 4.26m Ensuite - 2.66m x 1.87m Bedroom Three - 3.6m x 3.64m Ensuite - 1.47m x 1.89m Bedroom Four (top floor) 5.56m x 3.14m Bedroom Five - 2.99m x 3.64m Bedroom Six - 3m x 3.49m Bedroom Seven - 3.63m x 3m Bathroom - 2.53m x 1.9m<br/><br/><b>Auction Details</b><br/>23 April 2026, 10am-3pm <br/>Timed Online Auction<br/><br/><b>How to Bid Now </b><br/>Submit an enquiry now or visit our website for full details on how to BID ON THIS PROPERTY.<br/><br/>Future Property Auctions - Scotland's Largest Land and Property Auction House. Over 400 lots auctioned every 2 weeks including flats, houses, land & commercial.<br/><br/>
Location
If the interactive map is unavailable, open the supplied location in maps.
Open location in mapsThe pin uses coordinates supplied with this listing. Confirm the exact location with the listing contact.
Listing information
- Original source
- www.onthemarket.com
- Added to Mirror
- Record updated
Added and updated dates describe the Mirror record. Source publication and verification dates are shown separately when known; none establishes time on market. Confirm current price and availability with the listing contact.
View original listingSimilar homes nearby