For Rent
Price on request
3 bed property for saleCampion Way, Bridgwater TA5
Studio
Bridgwater TA5


Property Details: - Type: Detached house - Bedrooms: 4 - Bathrooms: 2
Agent: Brightest Move Sales & Lettings - Bridgwater Phone: 01278 285339
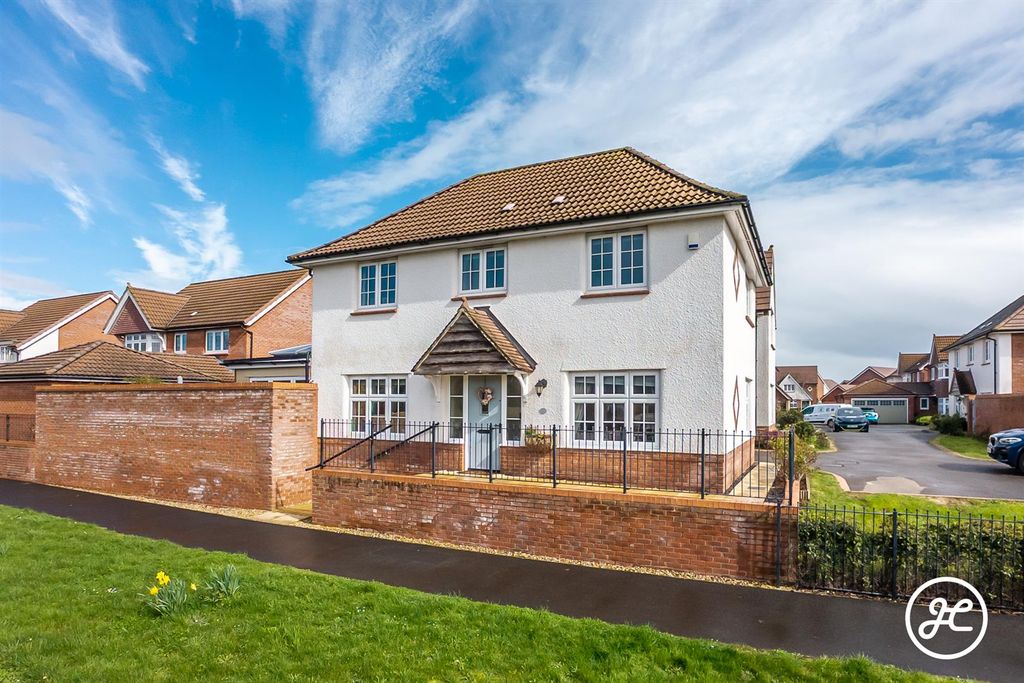
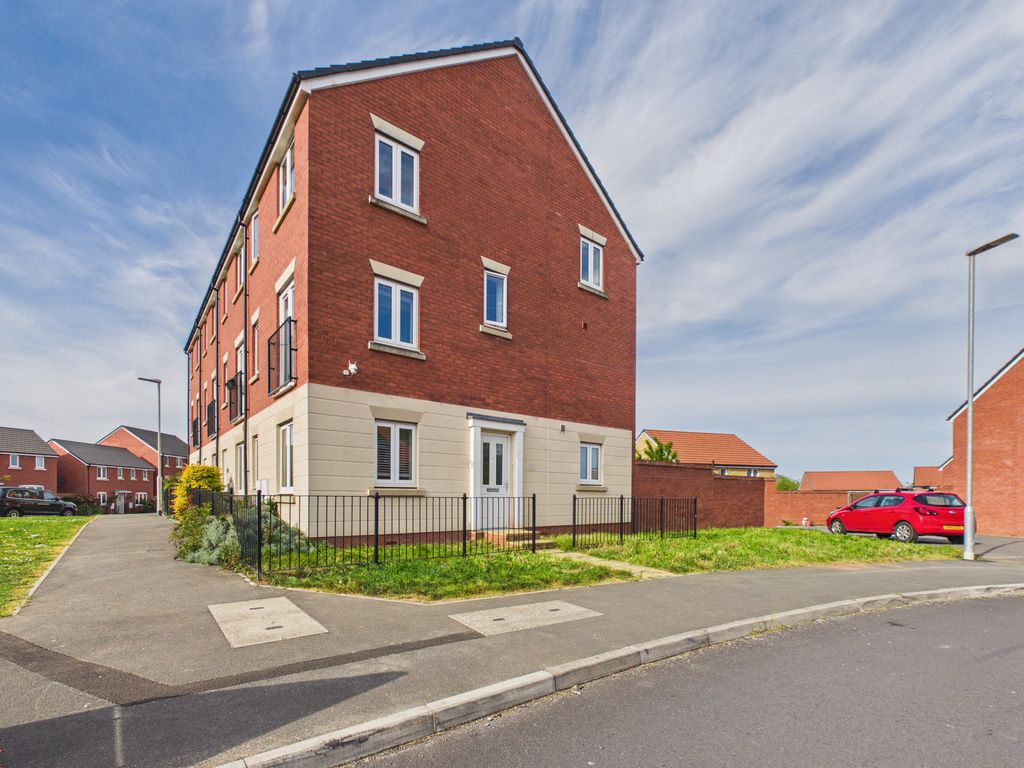
<strong>FULL</strong> <strong>DESCRIPTION</strong> <strong></strong> Brightestmove are enthused to bring to the market a spacious, modern and excellently presented four bedroom detached house with integral garage and driveway parking in the sought after village of Chilton Trinity. <br/>Benefitting from four double bedrooms, with en suite to main, this property is double glazed throughout with modern fittings. The property briefly comprises of a living room, kitchen/diner, utility room with downstairs cloakroom, four double bedrooms and family bathroom. <br/>The village of Chilton Trinity benefits from its own church and village hall and is within close proximity to Chilton Trinity secondary school.<br/>Bridgwater is an emerging town situated in the heart of the borough of Sedgemoor and within 11 miles of Taunton and 38 miles of Bristol. The town which is famed for its annual carnival is a thriving place with many new jobs being created in recent years.<br/>A viewing is highly recommend for this superb family home.<br/>For more information or an appointment to view please contact the vendors sole agents. <br/><br/><strong>ENTRANCE</strong> <strong></strong> <strong></strong> Via UVPC composite door leading to; <br/><br/><strong>ENTRANCE</strong> <strong>HALLWAY</strong> <strong></strong> Doors leading to living room, kitchen/diner, storage cupboard and stairs to first floor. <br/><br/><strong>LIVING</strong> <strong>ROOM</strong> <strong>16' 00" x 10' 10" (4.88m x 3.3m)</strong> Large front aspect double glazed window, radiator. <br/><br/><strong>KITCHEN/DINER</strong> <strong>18' 8" x 10' 04" (5.69m x 3.15m)</strong> Rear aspect double glazed window & double glazed sliding doors leading to rear garden . Fitted with a range of matching wall, base and drawer units with work surfaces over with sink and drainer unit inset . <br/>Built in appliances to remain including double oven with gas hob and chimney style extractor hood over . Integral fridge / freezer and dishwasher. Radiator , door to : <br/><br/><strong>UTILITY</strong> <strong>ROOM</strong> <strong>6' 06" x 6' 0" (1.98m x 1.83m)</strong> Rear aspect UPVC double glazed door to rear garden. Built in base unit with sink and drainer unit inset, door to : <br/><br/><strong>CLOAKROOM/</strong> <strong>WC</strong> <strong>6' 0" x 3' 01" (1.83m x 0.94m)</strong> Obscure side aspect double glazed window. Fitted with a two piece suite comprising close coupled WC & wash hand basin. <br/><br/><strong>LANDING</strong> <strong></strong> Double glazed side facing window up to landing, leading to four bedrooms and family bathroom. Loft access. and radiator. <br/><br/><strong>BEDROOM</strong> <strong>ONE</strong> <strong>14' 4" x 9' 6" (4.37m x 2.9m)</strong> Front aspect double glazed , window, radiator, double wardrobe, door leading to; <br/><br/><strong>EN</strong> <strong>SUITE</strong> <strong>SHOWER</strong> <strong>ROOM</strong> <strong></strong> <strong>8' 0" x 4' 2" (2.44m x 1.27m)</strong> Front aspect double glazed window, walk in shower cucicle, low level w/c, wash hand basin, heated towel rail. <br/><br/><strong>BEDROOM</strong> <strong>TWO</strong> <strong>10' 2" x 9' 3 " (3.1m x 2.82m)</strong> Rear aspect double glazed window, radiator. <br/><br/><strong>BEDROOM</strong> <strong>THREE</strong> <strong></strong> <strong>9' 10" x 8' 3" (3m x 2.51m)</strong> Rear aspect double double glazed window, radiator. <br/><br/><strong>BEDROOM</strong> <strong>FOUR</strong> <strong>10' 8" x 6' 11" (3.25m x 2.11m)</strong> Front aspect double glazed window, radiator. <br/><br/><strong>BATHROOM</strong> <strong>6' 9" x 6' 3" (2.06m x 1.91m)</strong> Obscure rear aspect double glazed window. Fitted with a three piece suite comprising bath with shower over, pedestal wash hand basin, close coupled WC and heated towel rail. <br/><br/><strong>GARAGE</strong> <strong></strong> Integral garage with up and over door. <br/><br/><strong>EXTERIOR</strong> <strong></strong> <br/><br/><strong>GARDEN</strong> <strong></strong> Large rear garden with patio and lawn. Side access and water point. <br/><br/><strong>TENURE</strong> <strong></strong> Freehold with estate charge of approx £300 per annum <br/><br/><strong>SERVICES</strong> <strong></strong> Mains gas, electricity , water and drainage. <br/><br/><strong>HEATING</strong> <strong></strong> Gas central heating system ( boiler was last serviced on 14/05/2026 ) <br/><br/><strong>COUNCIL</strong> <strong>TAX</strong> <strong>BAND</strong> <strong></strong> Band E