About this home
Property Details: • Type: Terraced • Tenure: FREEHOLD • Floor Area: N/A
Key Features: • No Chain • Open Plan Living Design • Three Bedrooms • Private Rear Garden • Modern Kitchen • Modern Bathroom • Non-Standard Build • End Terrace
Location: • Nearest Station: Stechford Station • Distance to Station: 1.4011511825892666 miles
Agent Information: • Address: 254 Chester Road, Castle Bromwich, Birmingham, B36 0JE
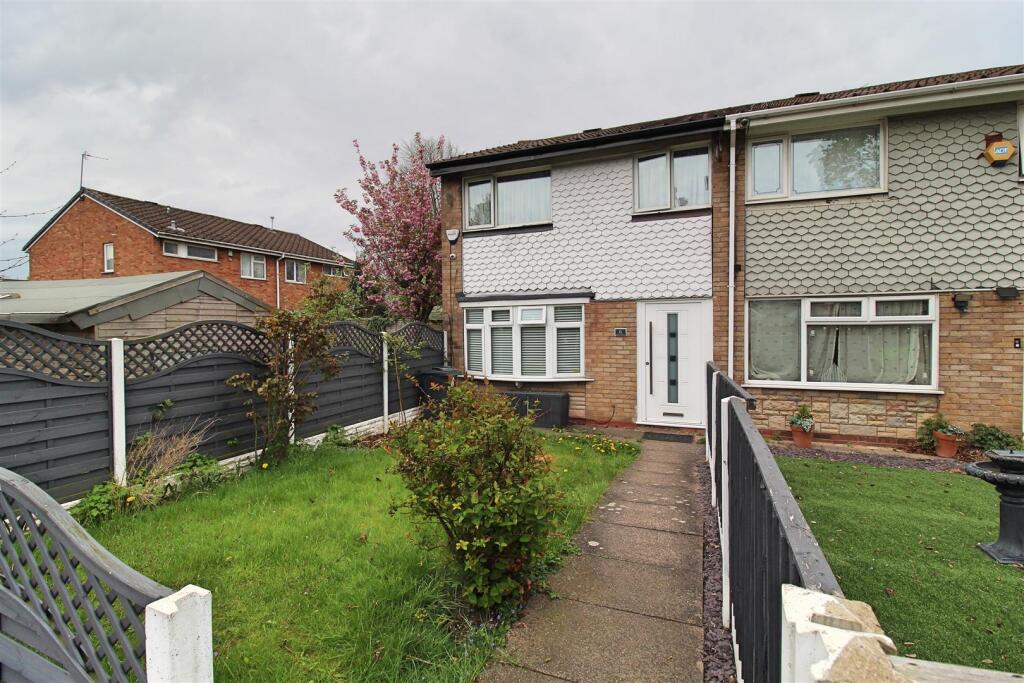
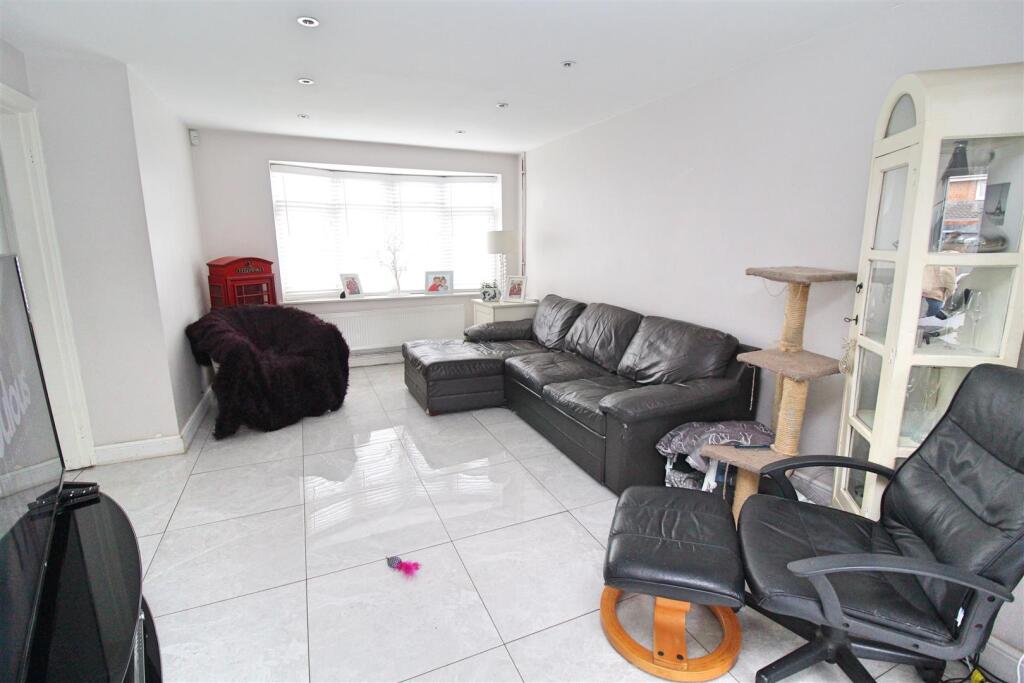
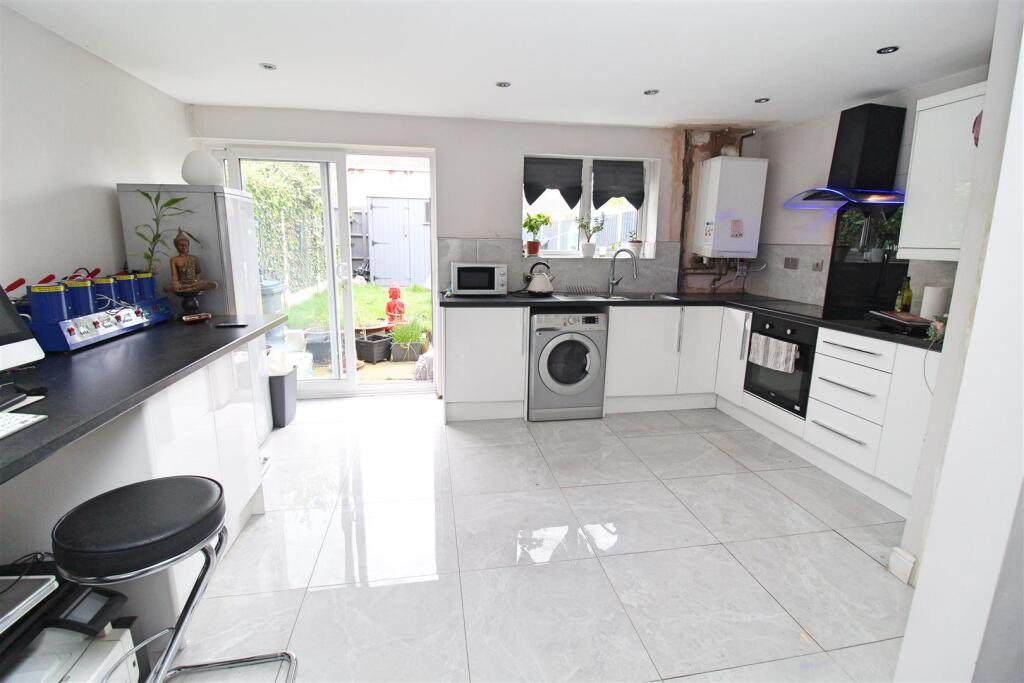
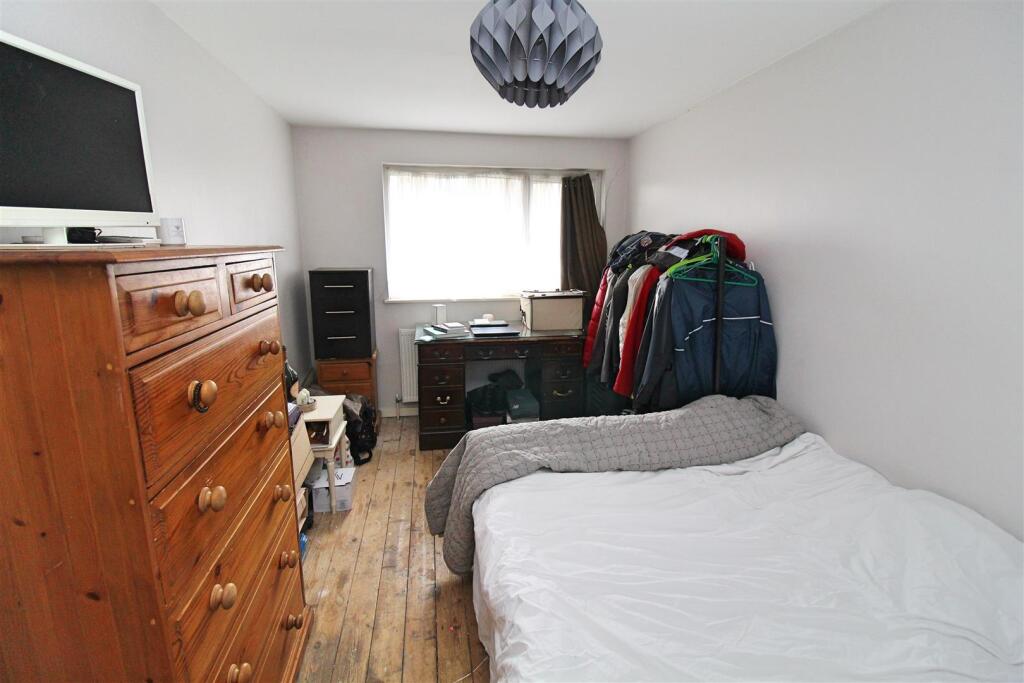
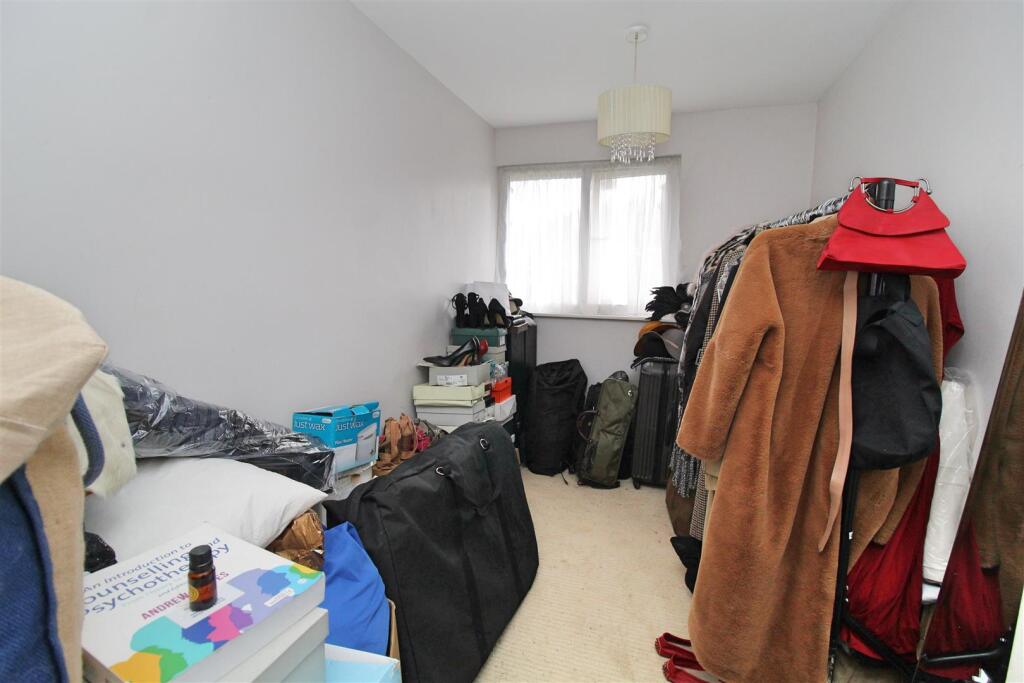
Full Description: *** EXTENDED *** MODERNISED THROUGHOUT *** WALKWAY ACCESS *** FREEHOLD *** <br />**** PLEASE NOTE THE PHOTOS ARE PRIOR TO THE TENANT VACATING THE PROPERTY ****<br /><br />The property is of a non-standard build so please check with your lender before offering. The property is accessed via a communal walkway leading to a private front garden, entrance hallway, lounge which is open plan to the modernised kitchen/dining room and a private rear garden all to the ground floor level. To the first floor there are THREE BEDROOMS and a modernised family bathroom. <br />Energy Efficiency Rating:-D<br /><br /><b>Approach</b> - The property is approached via the public footpath which leads to an opening allowing access to:-<br /><br /><b>Front Garden</b> - Fence perimeters surrounding a front garden area consisting of a garden laid mainly to lawn with flower bed borders and a paved pathway leading to a secure door into:-<br /><br /><b>Entrance Hallway</b> - Stairs rising to the first floor landing area, spotlights inset to the ceiling, radiator, and tiling to the floor area. Opening to the side into:-<br /><br /><b>Lounge</b> - 4.60m x 3.58m (max) 3.15m (min) (15'1" x 11'9" (m - Double glazed bow window to the front, radiator, tiling to the floor area and spotlights inset to the ceiling. Opening to the rear into:-<br /><br /><b>Kitchen/Dining Room</b> - 4.60m x 3.18m (15'1" x 10'5" ) - Range of white high gloss effect wall mounted and floor standing base units with a roll edge work surface over incorporating a stainless steel effect sink and drainer unit with a mixer tap over. Wall mounted boiler, plumbing for a washing machine, partly tiled walls and tiling to the floor area. Storage cupboard under the stair area, spotlights inset to the ceiling, double glazed window to the rear and a set of double glazed sliding patio doors also to the rear allowing access to/from the rear garden area.<br /><br /><b>First Floor</b> - <br /><br /><b>Landing</b> - Loft access via the hatch area, storage cupboard, exposed floor boards and doors to:-<br /><br /><b>Bedroom One</b> - 4.50m x 2.62m (14'9" x 8'7") - Double glazed window to the front, radiator, and exposed floorboards.<br /><br /><b>Bedroom Two</b> - 3.35m x 1.88m (11' x 6'2") - Double glazed window to the rear, radiator and exposed floor baords.<br /><br /><b>Bedroom Three</b> - 3.33m x 1.93m (10'11" x 6'4") - Double glazed window to the front, radiator and exposed floor boards.<br /><br /><b>Bathroom</b> - 2.57m x 1.65m (8'5" x 5'5") - Suite comprised of a panelled bath with a mixer tap attachment, low flush WC and a pedestal wash hand basin. Spotlights inset to the ceiling, tiling to the floor area and tiling to the walls with a decorative chrome effect trim. Ladder style radiator, two double glazed windows to the rear.<br /><br /><b>Outside</b> - <br /><br /><b>Rear Garden</b> - Paved patio area leading to a raised low wall retaining garden laid mainly to lawn with flower bed borders. Fence perimeters with an access gate to the rear communal walkway area. Security light, outside tap.<br /><br /><b>Ofcom Mobile</b> - Results for Regal Croft<br /><br />Various factors can affect coverage, such as being close to large trees or buildings when outdoors, or the thickness of walls if you’re inside a building. This means there may be differences between the coverage prediction and your experience.<br /><br />EE- Good outdoor and variable in-home<br />O2 - Good outdoor and variable in-home<br />3 - Good outdoor, variable in-home<br />Vodafone - Good outdoor and in-home<br /><br />Performance across your postal district<br /><br />This shows the percentage of measurements across your postal district over the last 12 months that can successfully stream video or make a video call if they have coverage. <br /><br />EE- 81%<br />O2 81%<br />Three 80%<br />Voda 76%<br />Performance scores should be considered as a guide since there can be local variations.<br /><br /><b>Ofcom Broadband</b> - STANDARD - Highest available download speed - 5 Mbps. Highest available upload speed - 0.7 Mbps - Availability Good<br />SUPERFAST Highest available download speed - x Highest available upload speed -x - Availability Good<br />ULTRAFAST- Highest available download speed - 2000 Mbps - Highest available upload speed - 2000 Mbps - Availability Good<br /><br /><b>Risk Of Flooding</b> - Surface Water<br />Yearly Chance - Very Low<br />Yearly Chance between 2040-2060 - Very Low<br /><br />Rivers & Seas <br />Yearly Chance - Very Low<br />Yearly Chance between 2036 - 2069 - Very Low<br /><br />