Property Details:
• Type: Terraced
• Tenure: N/A
• Floor Area: N/A
Key Features:
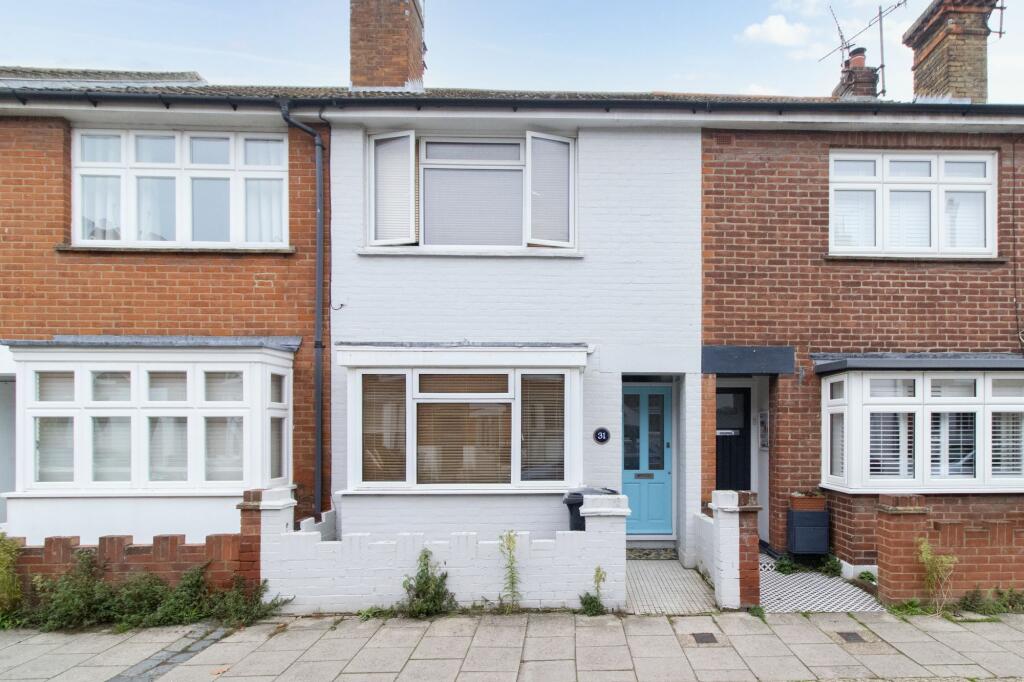
• Two Bedroom Mid Terrace House
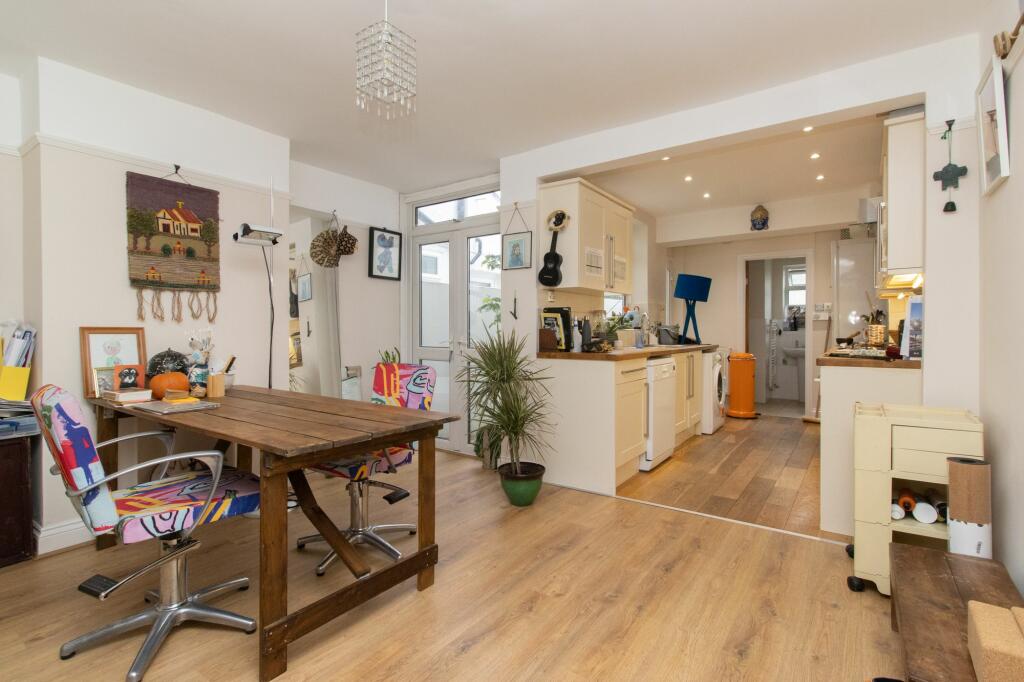
• Open Plan Dining/Kitchen Area
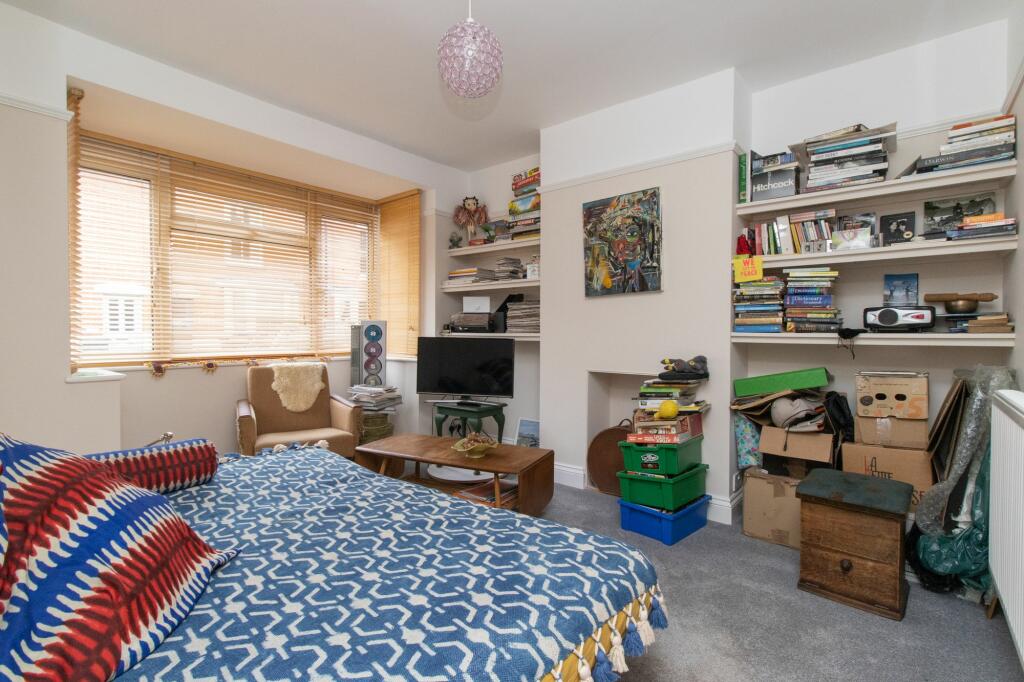
• Lounge To The Front
• Downstairs Bathroom
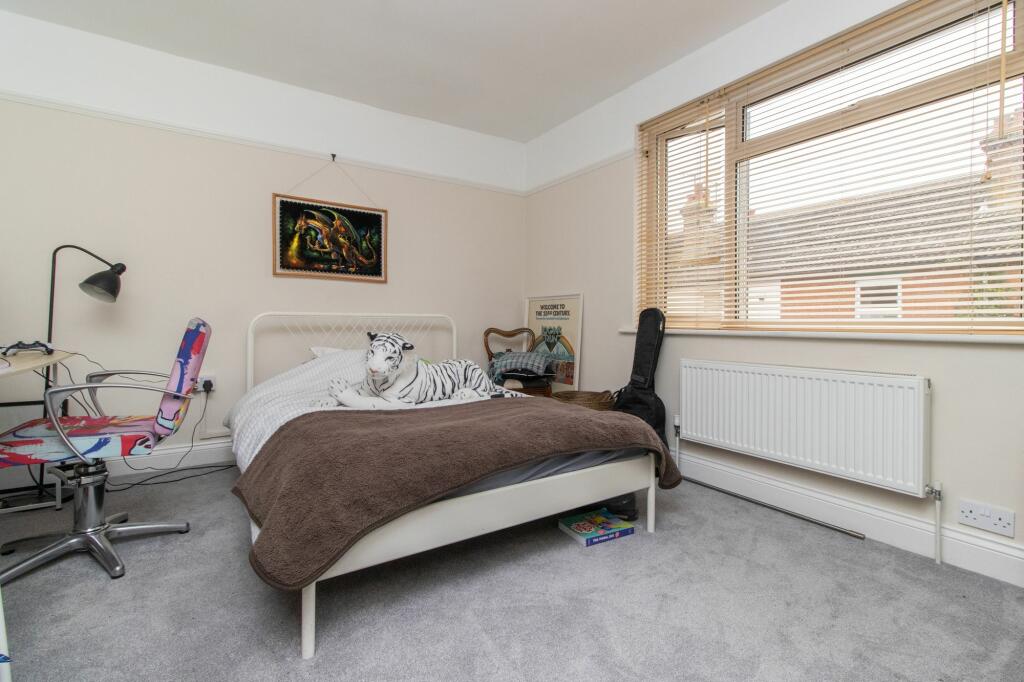
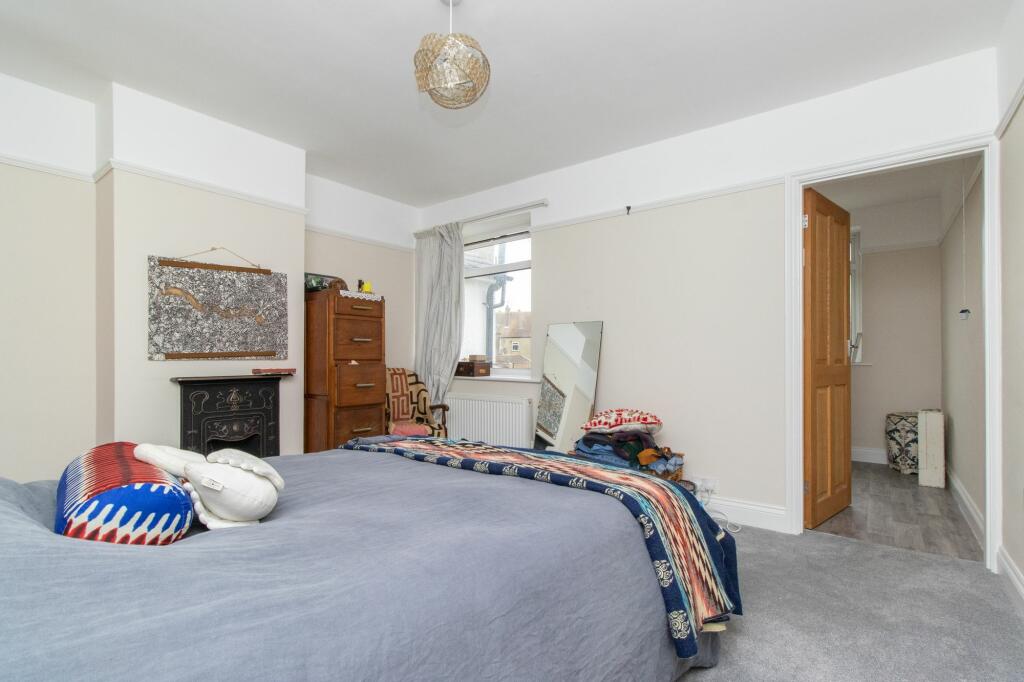
• Two Double Bedrooms Upstairs
• Second Bathroom Upstairs
• Close Proximity To The High Street
• Low Maintenance Rear Garden
Location:
• Nearest Station: N/A
• Distance to Station: N/A
Agent Information:
• Address: 87 High Street
Whitstable
CT5 1AY
Full Description:
**A Stunning Two Bedroom Mid Terrace House**Welcome to this beautiful two-bedroom mid-terrace house, situated in a prime location close to the bustling High Street. Boasting a contemporary design and a strategic layout, this property offers a comfortable and convenient living space for individuals and families alike.Upon entering, you are greeted by an open plan dining/kitchen area that serves as the heart of the home, perfect for hosting gatherings or enjoying a quiet meal. The kitchen is thoughtfully designed with modern appliances and ample storage space, making meal preparation a breeze. Just off the kitchen is the lounge area, located to the front of the house, providing a cosy retreat for relaxation after a long day.Conveniently located on the ground floor is a fully equipped bathroom, adding to the functionality of the space. The thoughtful design continues upstairs, where you will find two generously sized double bedrooms, each offering a peaceful sanctuary for rest and relaxation. A second bathroom is also located on the upper level off the main bedroom, providing added convenience for occupants.One of the standout features of this property is its close proximity to the vibrant High Street, with its array of shops, restaurants, and amenities just a stone's throw away. This prime location ensures that residents have everything they need at their fingertips, making day-to-day living a breeze.Outside, the property boasts a low maintenance rear garden, providing a tranquil outdoor space for enjoying a morning coffee or hosting a summer BBQ. The garden is designed for easy upkeep, allowing residents to spend more time relaxing and less time on maintenance tasks.Please note that there is currently a tenant in-situ who has been given 2 months’ notice to vacate the property.The property is brick and block construction and has had no adaptions for accessibility. Identification checksShould a purchaser(s) have an offer accepted on a property marketed by Miles & Barr, they will need to undertake an identification check. This is done to meet our obligation under Anti Money Laundering Regulations (AML) and is a legal requirement. We use a specialist third party service to verify your identity. The cost of these checks is £60 inc. VAT per purchase, which is paid in advance, when an offer is agreed and prior to a sales memorandum being issued. This charge is non-refundable under any circumstances.Location SummaryThe popular seaside town of Whitstable is situated on the stunning North Kent coast, 7 miles north of the historical city of Canterbury and less than 60 miles from central London. With its quaint alley ways, colourful high street and peaceful shingle beaches this town has a lot to offer both residents and holiday makers. For entertainment there are excellent water sport facilities, plenty of art galleries, and a wealth of independently run restaurants, boutiques and cafes to enjoy along the vibrant high street. The Crab and Winkle Way, one of the earliest passenger railways and the first ever steam-powered railway in the world, follows the disused railway line between Canterbury and Whitstable, and is now a popular walking and cycle route through woods and countryside.EPC Rating: C Entrance Leading to Bathroom (1.91m x 2.53m) Kitchen/Diner (3.97m x 7.47m) Lounge (3.07m x 3.95m) First Floor Leading to Bedroom (3.45m x 3.98m) Bedroom (3.59m x 3.97m) Bathroom (2.36m x 2.52m) BrochuresBrochure 1Brochure 2