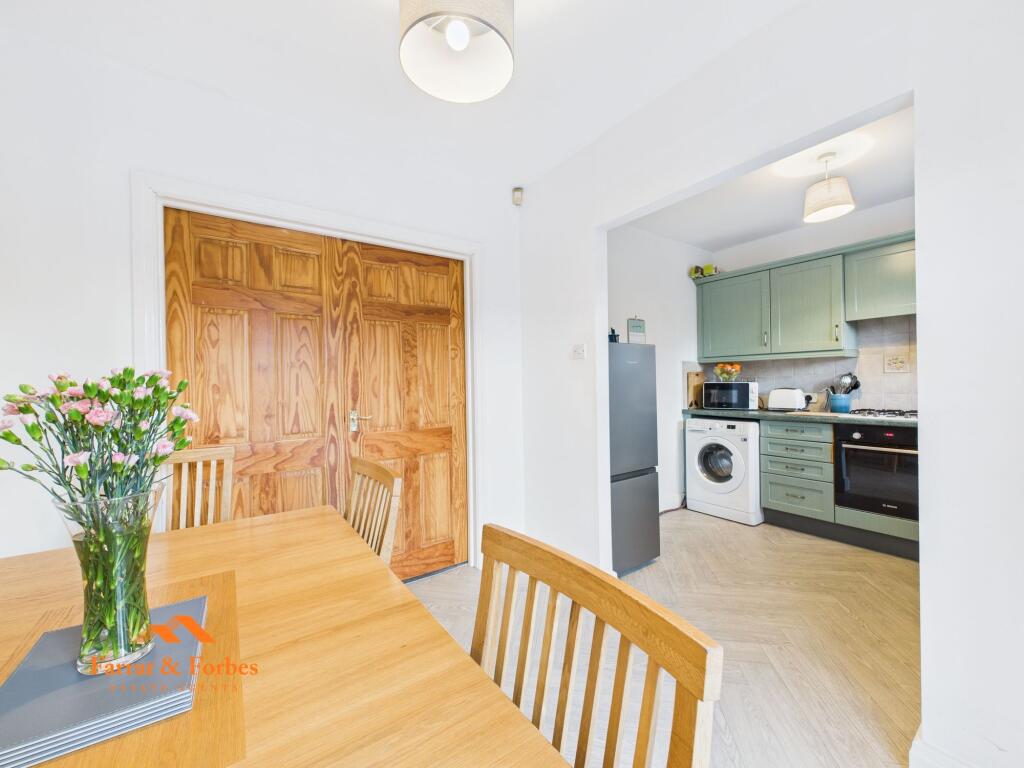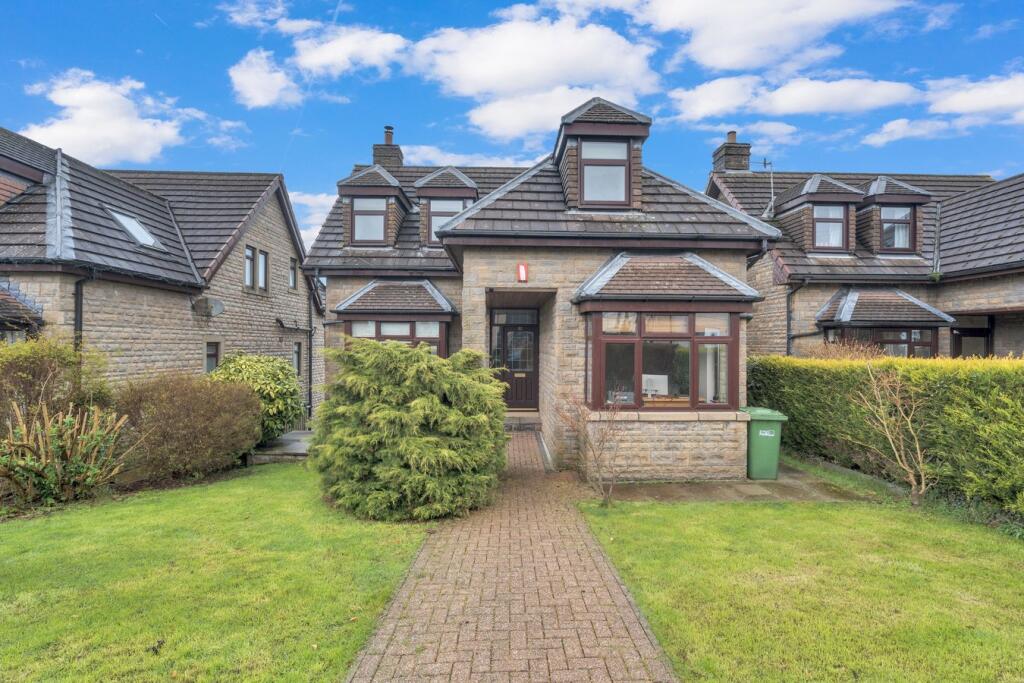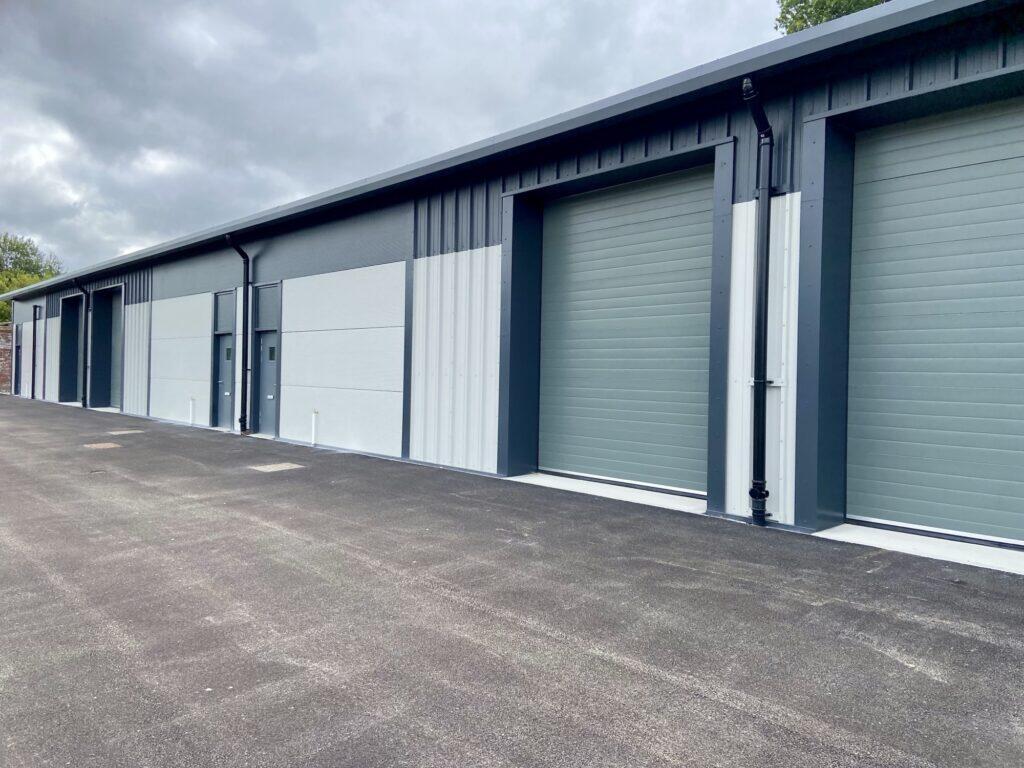
For Rent
£295/mo
Burton House, Market Place, Colne, BB8
Studio
Serviced Office
Colne
Listed by Thrive, Thrive
Property Details: • Type: Terraced • Tenure: Leasehold • Floor Area: N/A
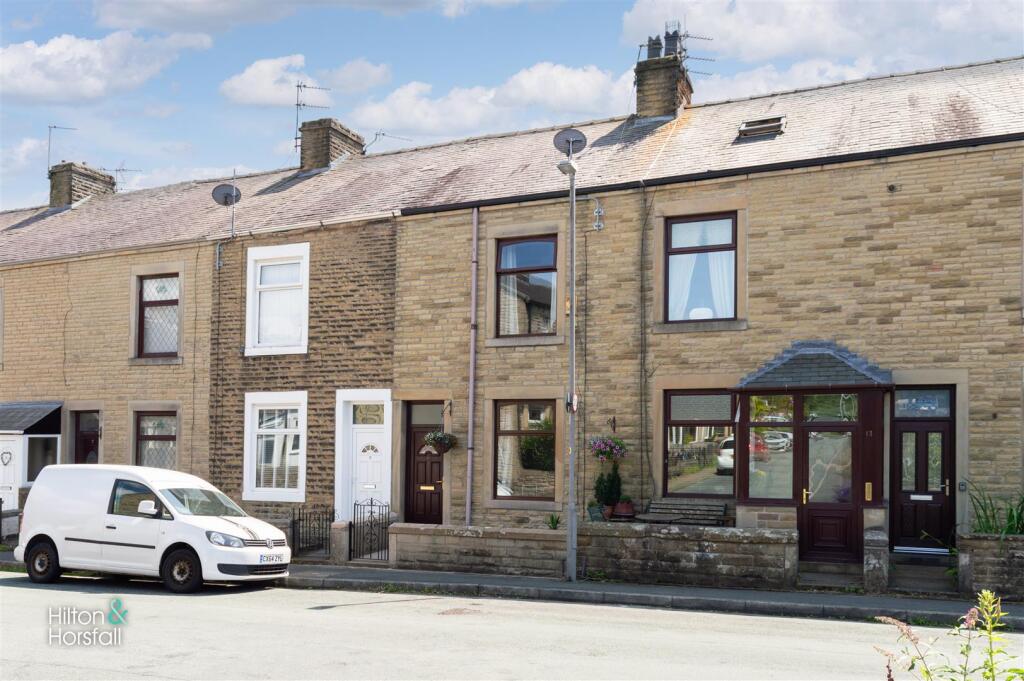
Key Features: • Mid-terrace home set over three floors • Two spacious reception rooms • Modern galley-style kitchen • Two first-floor bedrooms plus attic room • Three-piece family bathroom • Enclosed rear yard with gated access • Available with or without Sitting Tenant
Location: • Nearest Station: N/A • Distance to Station: N/A
Agent Information: • Address: 75 Gisburn Road Barrowford BB9 6DX
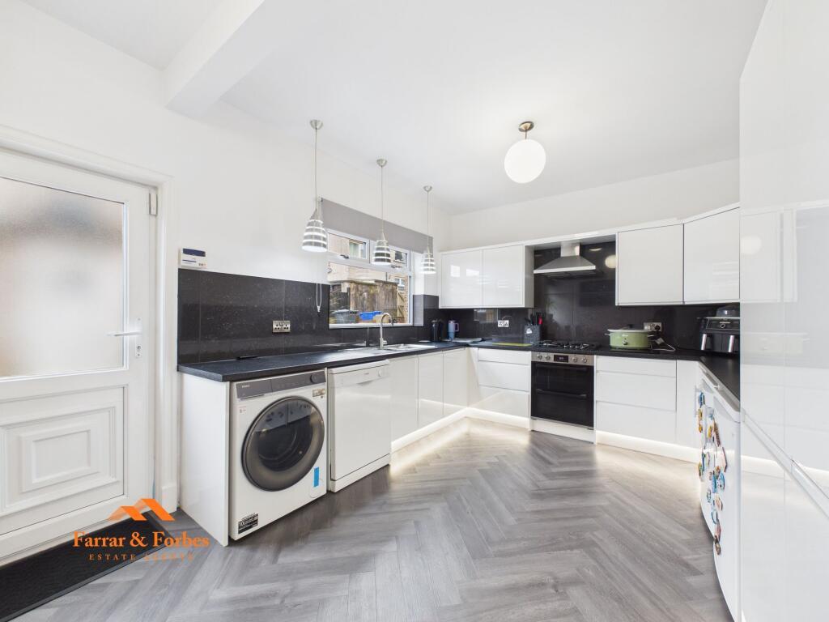
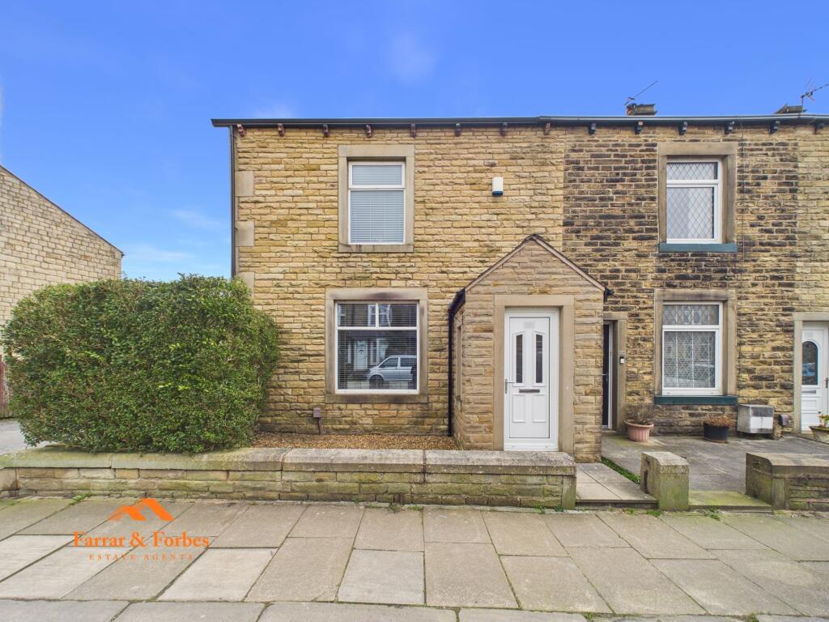
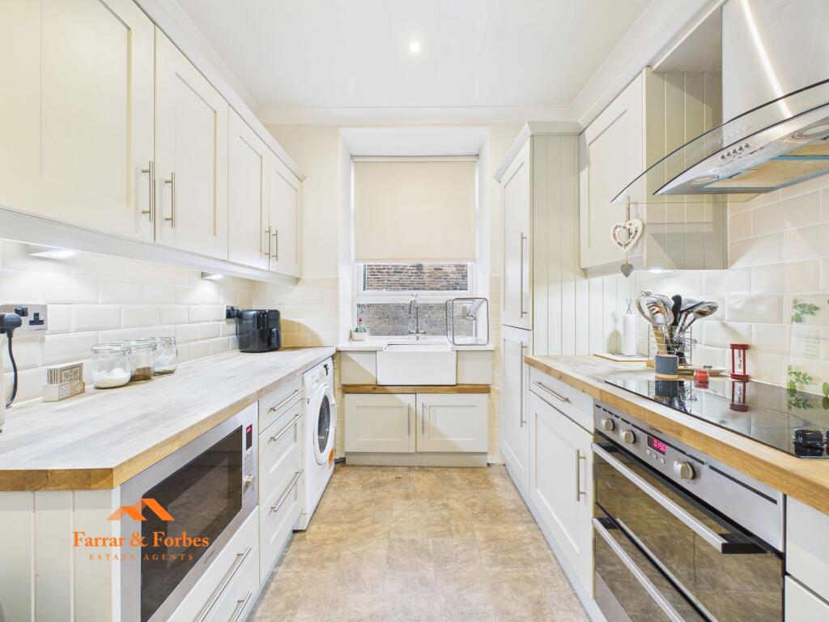
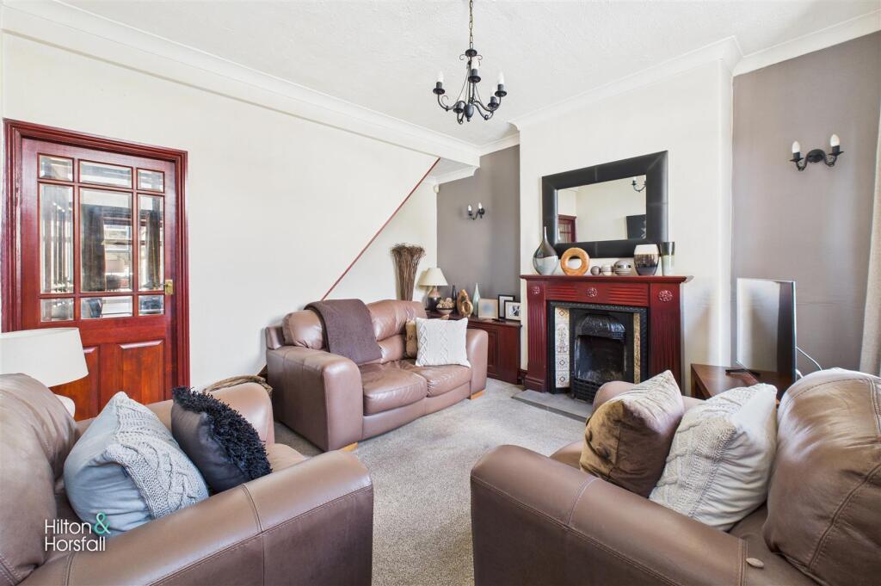
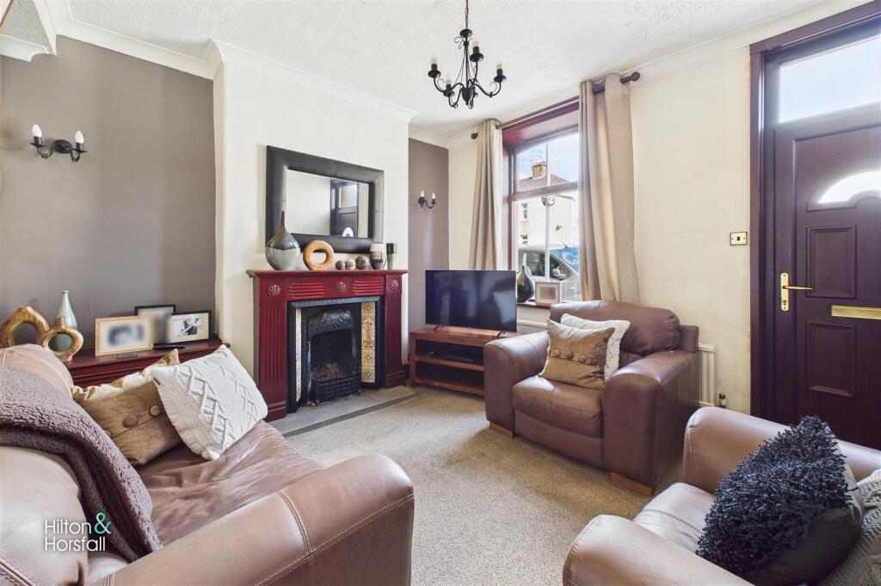
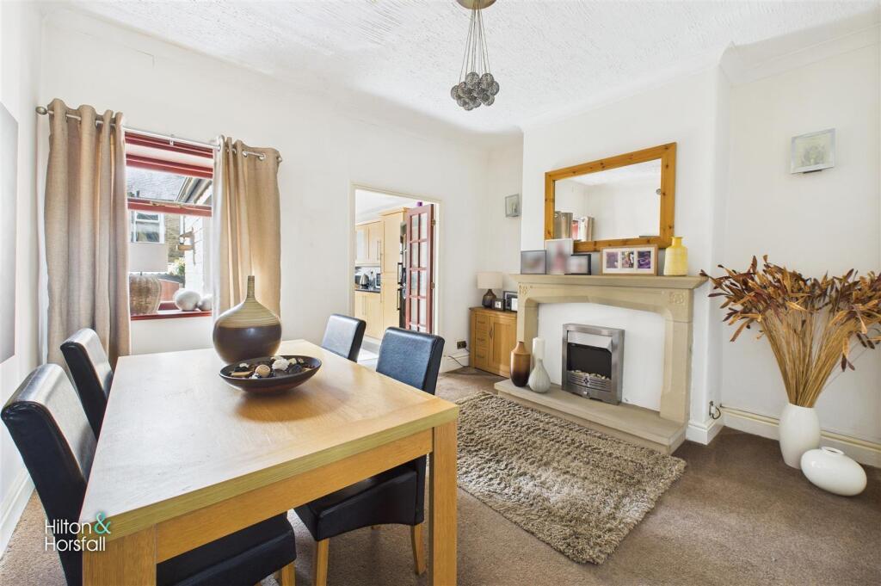
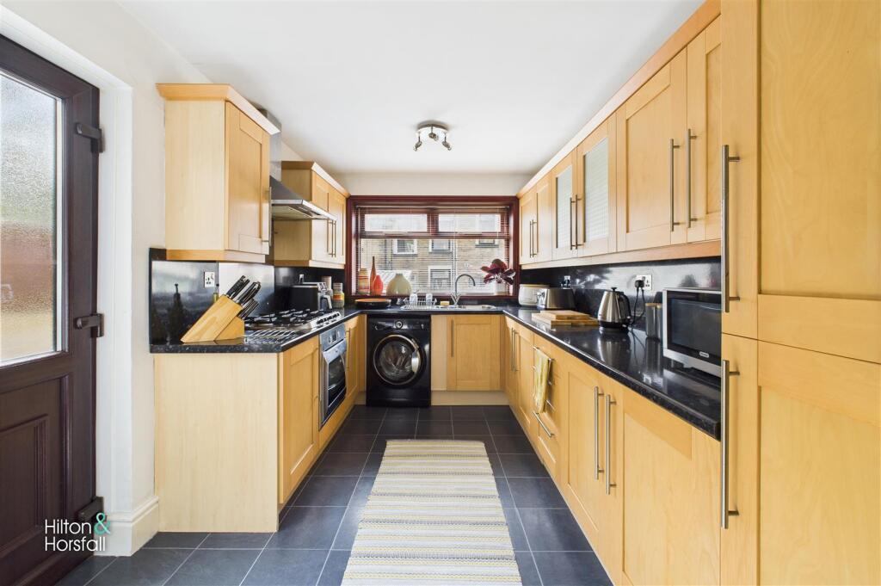
Full Description: This beautifully presented mid-terrace home offers deceptively spacious living across three floors. Boasting two inviting reception rooms, a modern galley-style kitchen, two first-floor bedrooms, and a stylish bathroom, it’s a fantastic opportunity for first-time buyers or growing families. A converted attic room on the second floor provides flexible space—ideal as a third bedroom, home office, or dressing room. Neutrally decorated throughout and well-maintained, this property blends traditional character with modern comforts in a popular Colne location close to amenities, schools, and transport links.Ground Floor - Living Room - 3.99m x 4.28m (13'1" x 14'0") - A bright and welcoming front reception room featuring a traditional fireplace with detailed surround, neutral décor, and a large window allowing natural light to flow through. A perfect space for relaxing or entertaining guests.Dining / Sitting Room - 3.91m x 3.36m (12'9" x 11'0") - A versatile second reception room, currently used as a dining space, with feature fireplace, soft carpeting underfoot, and access through to the kitchen. Ideal for family meals or as a second lounge/snug.Kitchen - 2.54m x 4.67m (8'3" x 15'3") - A well-proportioned galley kitchen fitted with a range of light wood units, contrasting black worktops, tiled flooring, and integrated oven with gas hob and extractor. Space and plumbing for appliances including washing machine. Door leads out to the rear yard.First Floor / Landing - Bedroom One - 3.91m x 3.51m (12'9" x 11'6") - A spacious double bedroom with a large window overlooking the front elevation. Tastefully decorated with ample space for furniture and natural light throughout.Bedroom Two - 2.23m x 2.69m (7'3" x 8'9") - A cosy single room overlooking the rear, ideal as a child’s bedroom, guest room, or home office. Features include a built-in storage cupboard and neutral finishes.Bathroom - 1.20m x 2.65m (3'11" x 8'8") - A three-piece bathroom suite comprising a panelled bath with shower over, low-level WC, and wash basin. Part-tiled walls and frosted window for natural light and privacy.Second Floor - Attic Room - 3.54m x 5.10m (11'7" x 16'8") - A superb converted loft room accessed via a fixed staircase. Bright and airy with a large rear-facing dormer window, this space is ideal as a third bedroom, dressing room, or office. Eaves storage and sloped ceilings add character.360 Degree Virtual Tour - Location - Situated in a well-established residential area of Colne, Reginald Street offers easy access to a wide range of local amenities including shops, cafes, supermarkets, and schools. The property is just a short distance from Colne town centre and Boundary Mill, with excellent transport links via the nearby M65 motorway and Colne train station, making it ideal for commuters. Scenic countryside walks and parks are also close by, offering a great balance of convenience and outdoor lifestyle.Additional Info - The property is currently occupied by a sitting tenant, making it an ideal opportunity for landlords seeking a ready-made investment. The property can be purchased with the tenant in situ (tenancy details available upon request) or offered with vacant possession and no onward chain, depending on the buyer’s preference.Property Detail - Unless stated otherwise, these details may be in a draft format subject to approval by the property's vendors. Your attention is drawn to the fact that we have been unable to confirm whether certain items included with this property are in full working order. Any prospective purchaser must satisfy themselves as to the condition of any particular item and no employee of Hilton & Horsfall has the authority to make any guarantees in any regard. The dimensions stated have been measured electronically and as such may have a margin of error, nor should they be relied upon for the purchase or placement of furnishings, floor coverings etc. Details provided within these property particulars are subject to potential errors, but have been approved by the vendor(s) and in any event, errors and omissions are excepted. These property details do not in any way, constitute any part of an offer or contract, nor should they be relied upon solely or as a statement of fact. In the event of any structural changes or developments to the property, any prospective purchaser should satisfy themselves that all appropriate approvals from Planning, Building Control etc, have been obtained and complied with.Publishing - You may download, store and use the material for your own personal use and research. You may not republish, retransmit, redistribute or otherwise make the material available to any party or make the same available on any website, online service or bulletin board of your own or of any other party or make the same available in hard copy or in any other media without the website owner's express prior written consent. The website owner's copyright must remain on all reproductions of material taken from this website. To the rear of the property is a private enclosed yard with gated access, ideal for storing bins and outdoor items, with space for a small bistro set or potted plants. The yard is low-maintenance and neatly finished with paved flooring and raised boundary walls offering privacy and security.BrochuresReginald Street, ColneBrochure