Property Details:
• Type: House
• Tenure: N/A
• Floor Area: N/A
Key Features:
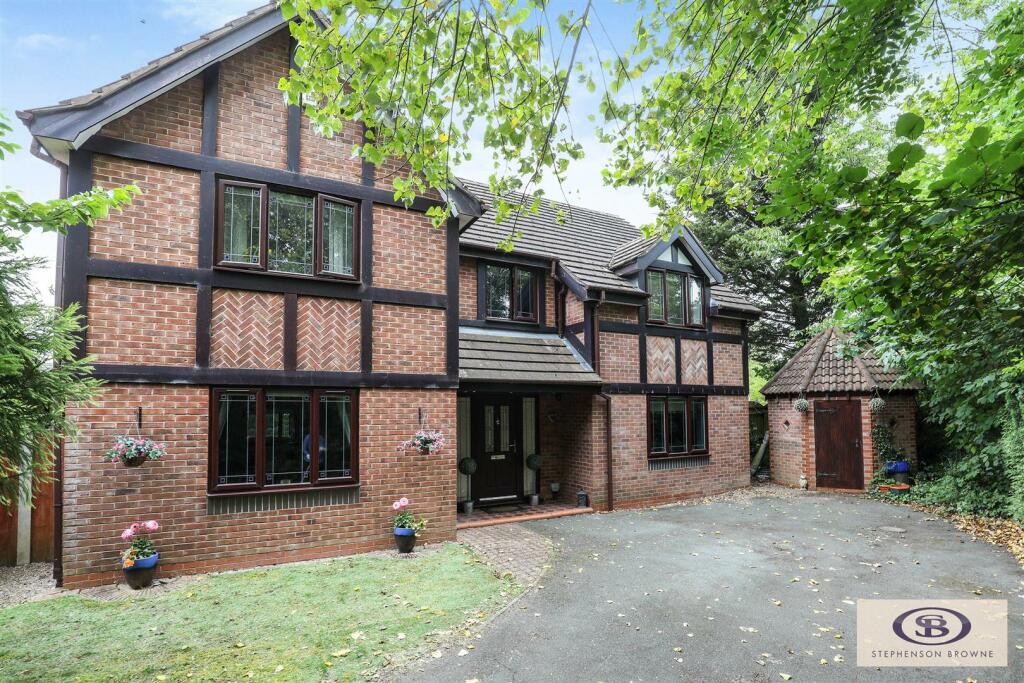
• Superb Detached Home
• Nestled Nicely Offering Privacy And Seclusion
• Excellent Room Sizes
• Immaculately Presented Throughout
• Four Bedrooms
• Mezzanine & Dressing Room To Master Bedroom
• Two En-Suites
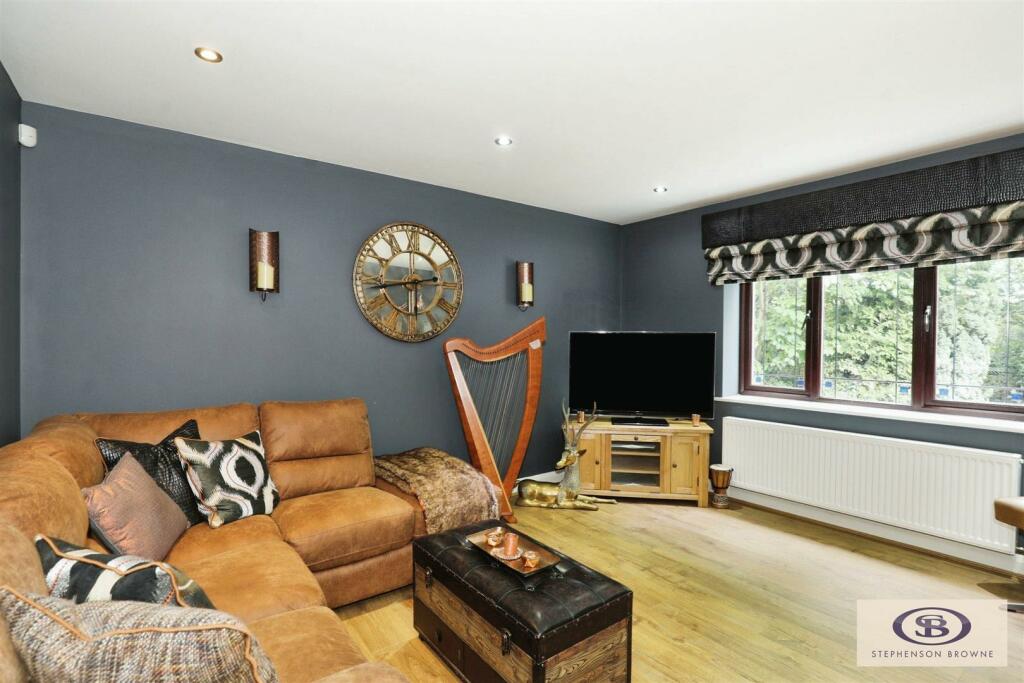
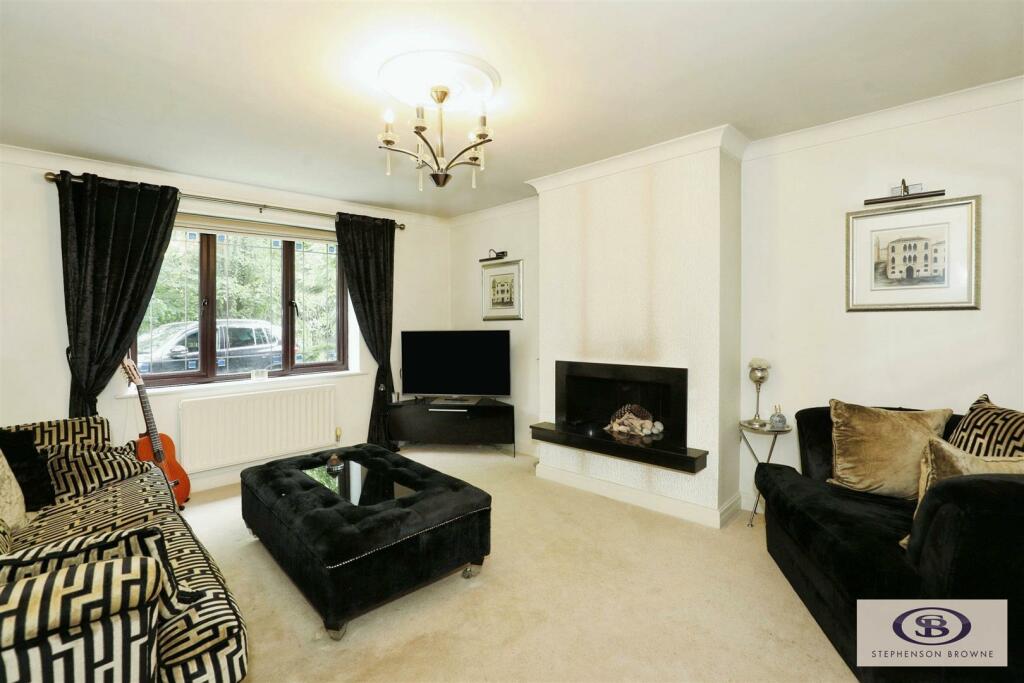
• Spacious Receptions
• Landscaped Gardens
• Viewing Highly Recommended
Location:
• Nearest Station: N/A
• Distance to Station: N/A
Agent Information:
• Address: 234
Nantwich Road
Crewe
CW2 6BP
Full Description:
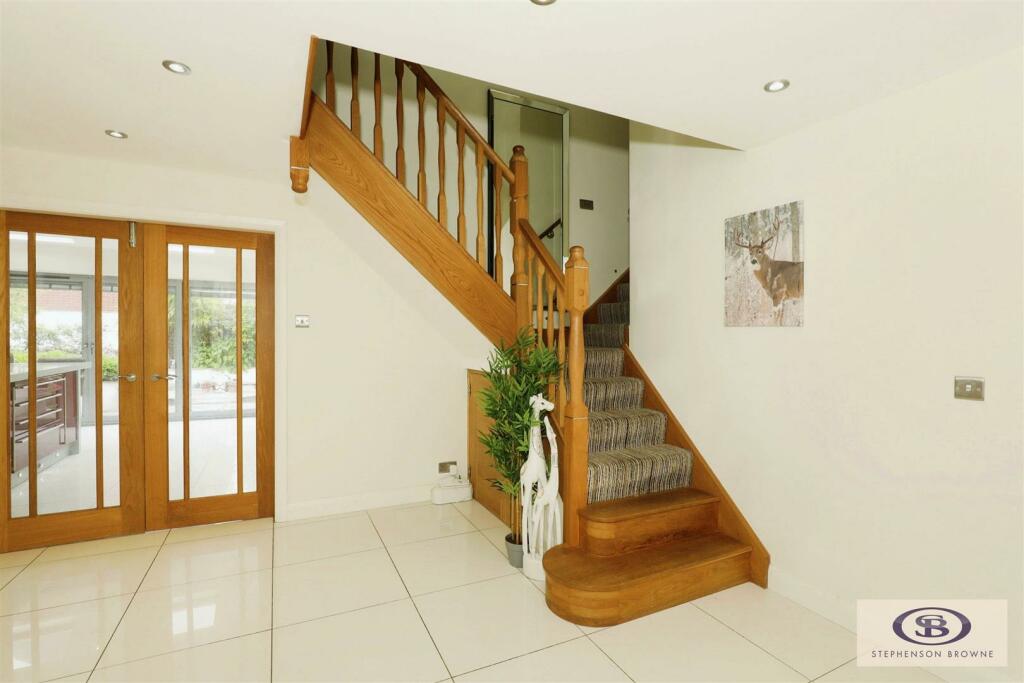
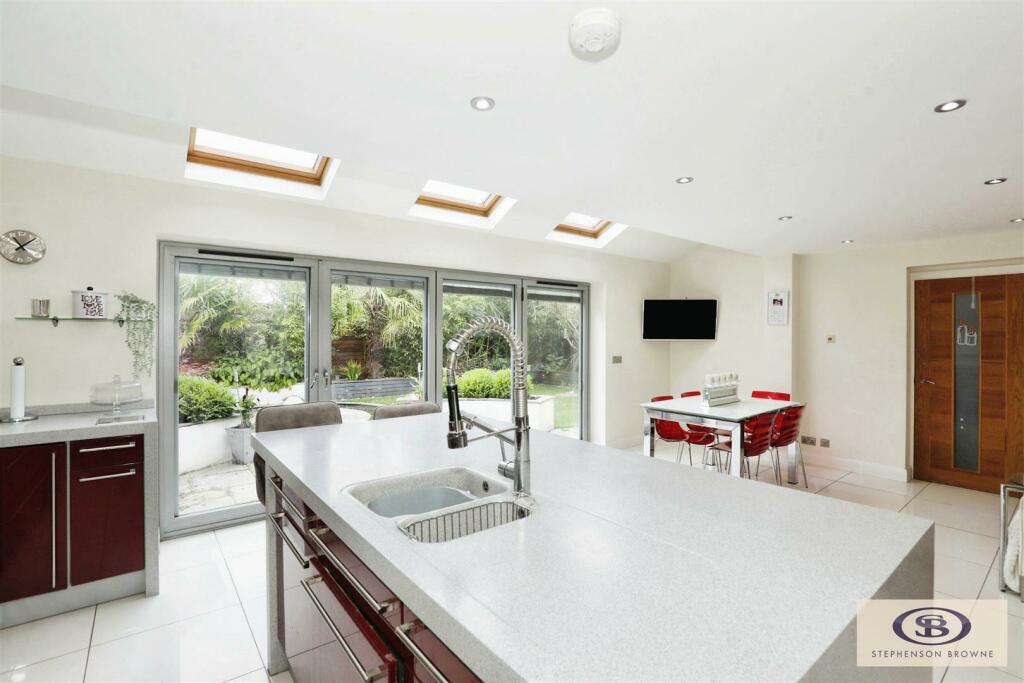
What a little gem, nestled nicely in what could arguably be one of the most secluded plots within this lovely established development. A wonderful home that is sure to delight upon inspection, well maintained, spacious and versatile, not just four walls and a roof, a home where memories can be made and treasured. Welcome to Renaissance Way where you will find this amazing home, a property that offers a perfect blend of comfort and style, making it an ideal choice for those seeking a new place to call home. Situated in a peaceful neighbourhood, this house boasts ample space for a growing family or those who love to entertain. The four bedrooms provide plenty of room for everyone to have their own space, the master having a stunning mezzanine, dressing area and en-suite, whilst bedroom two also boasts its very own en-suite. The property's design exudes a modern elegance that is sure to impress any visitor. The spacious living areas are perfect for hosting gatherings or simply unwinding after a long day. The kitchen is a chef's dream, with sleek countertops and top-of-the-line appliances that make cooking a joy.Additionally, the location of this house is truly unbeatable. Renaissance Way offers easy access to local amenities, schools, and transport links, ensuring that everything you need is just a stone's throw away. Don't miss out on the opportunity to make this beautiful house your new home. Contact us today to schedule a viewing and experience the magic of Renaissance Way in Crewe.Porch - .Entrance Hall - .Lounge - 4.66m x 3.89m (15'3" x 12'9") - .Dining Room - 4.07m x 3.82m (13'4" x 12'6") - .Kitchen/Living Room - 7.00m x 5.50m (22'11" x 18'0") - .Utility Room - 3.80m x 2.62m (12'5" x 8'7") - .W.C - .Stairs To First Floor - .Bedroom One - 4.16m x 3.82m (13'7" x 12'6") - .Dressing Room - 2.61m x 1.78m (8'6" x 5'10") - .Bedroom Two - 3.85m x 3.85m (12'7" x 12'7") - .En-Suite - .Bedroom Three - 7.16m x 2.71m (23'5" x 8'10") - .Bedroom Four - 3.18m x 2.26m (10'5" x 7'4") - .Bathroom - .Stairs To Second Floor - .Dressing Room - 3.83m x 3.00m (12'6" x 9'10") - .Externally - .Council Tax - Band E.Tenure - We understand from the vendor that the property is freehold. We would however recommend that your solicitor check the tenure prior to exchange of contracts.Need To Sell? - For a FREE valuation please call or e-mail and we will be happy to assist.BrochuresRenaissance Way, CreweBrochure