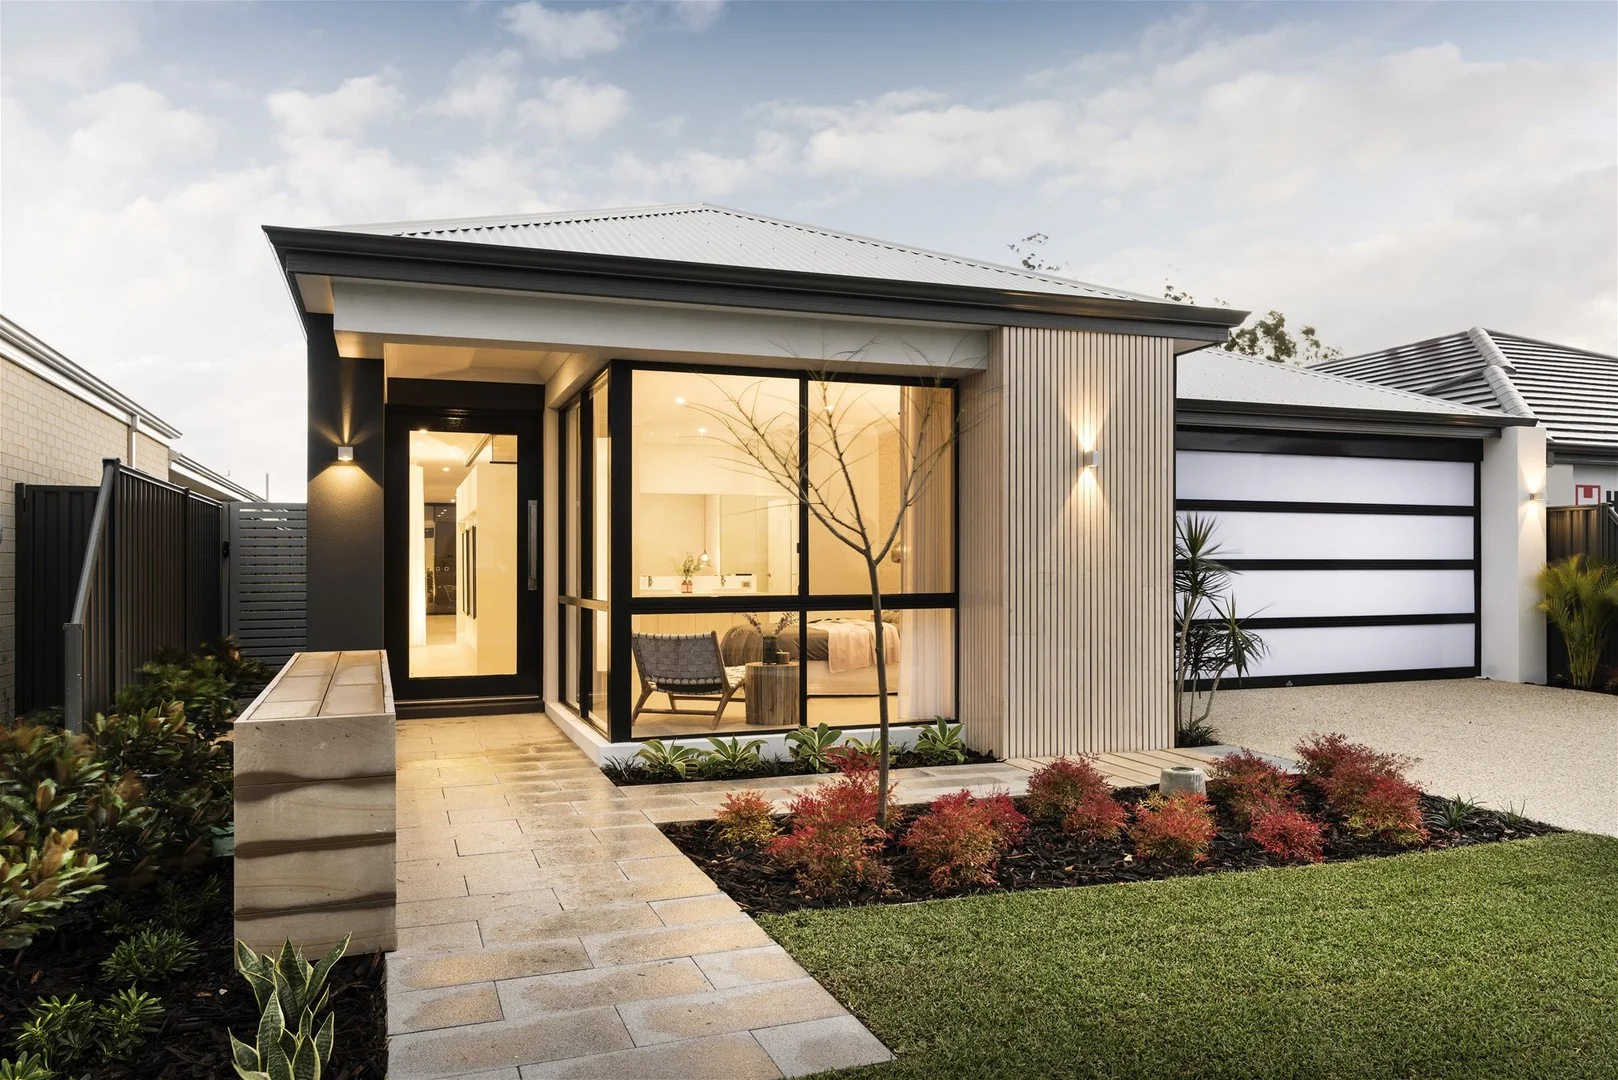
Property Details:
• Type: New House & Land
• Bedrooms: 3
• Bathrooms: 2
Description:
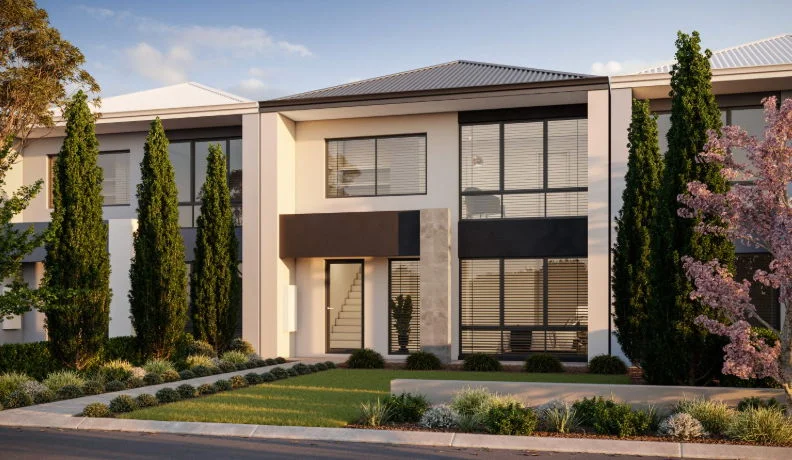
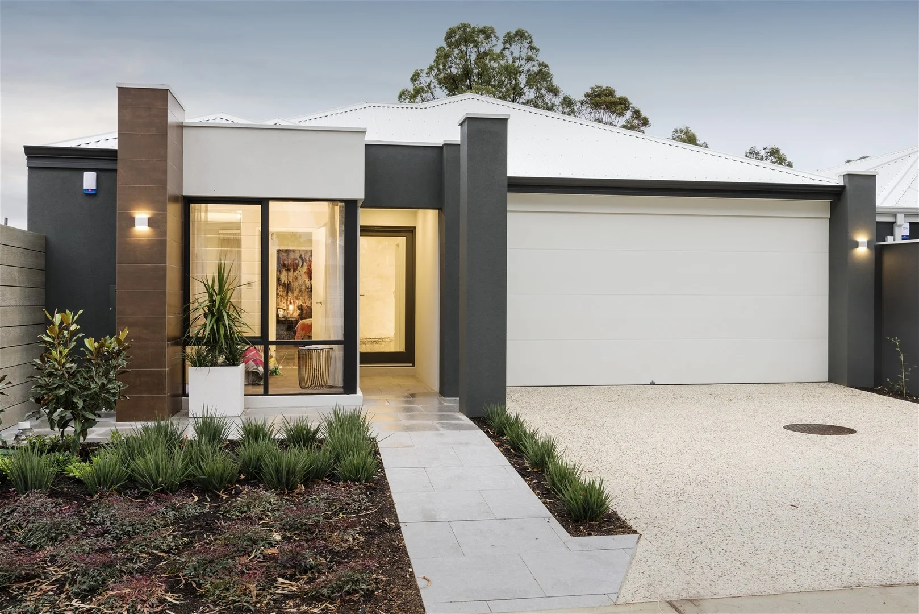
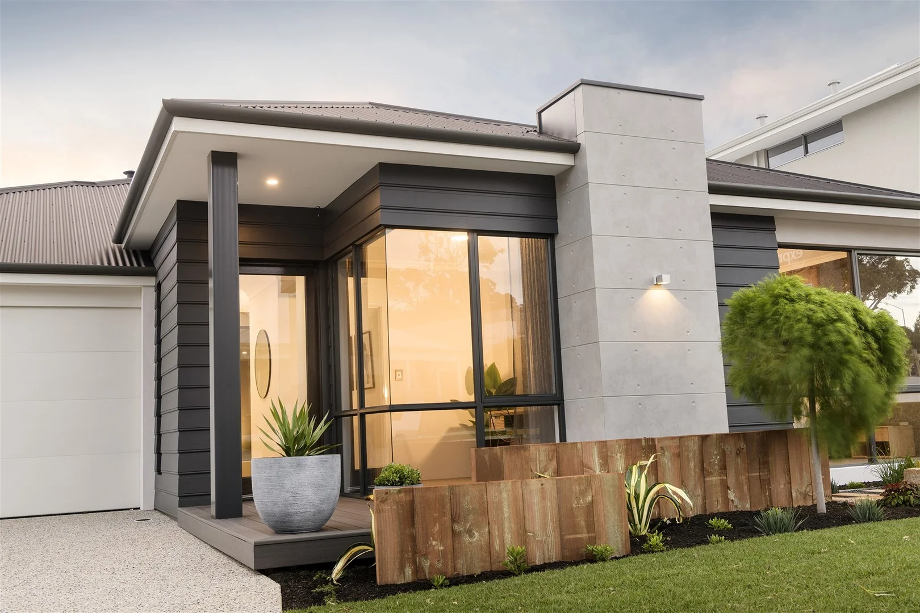
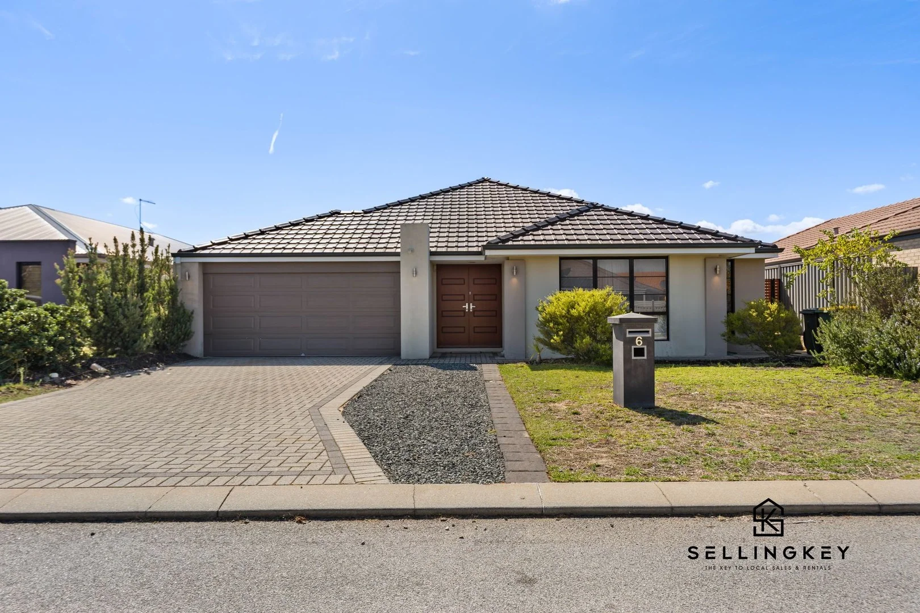
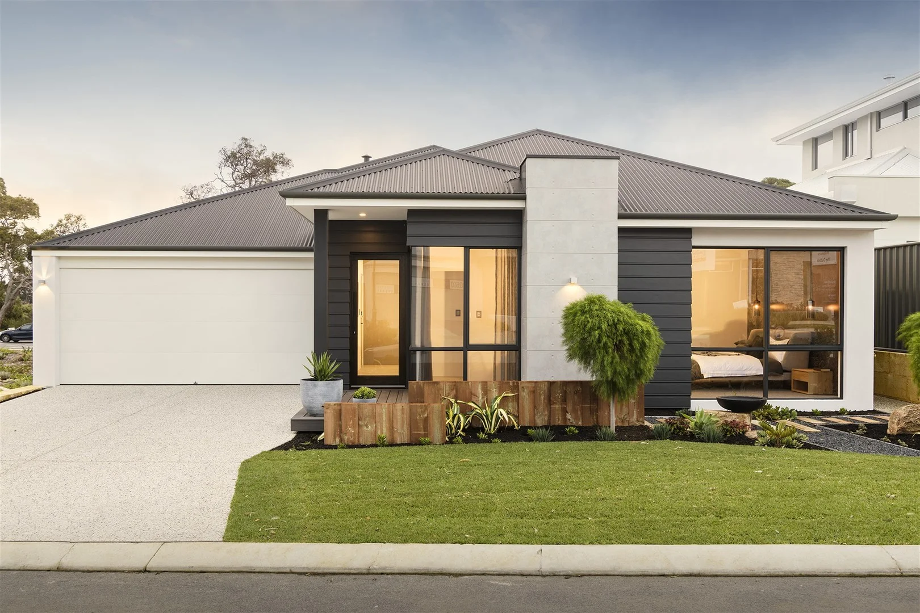
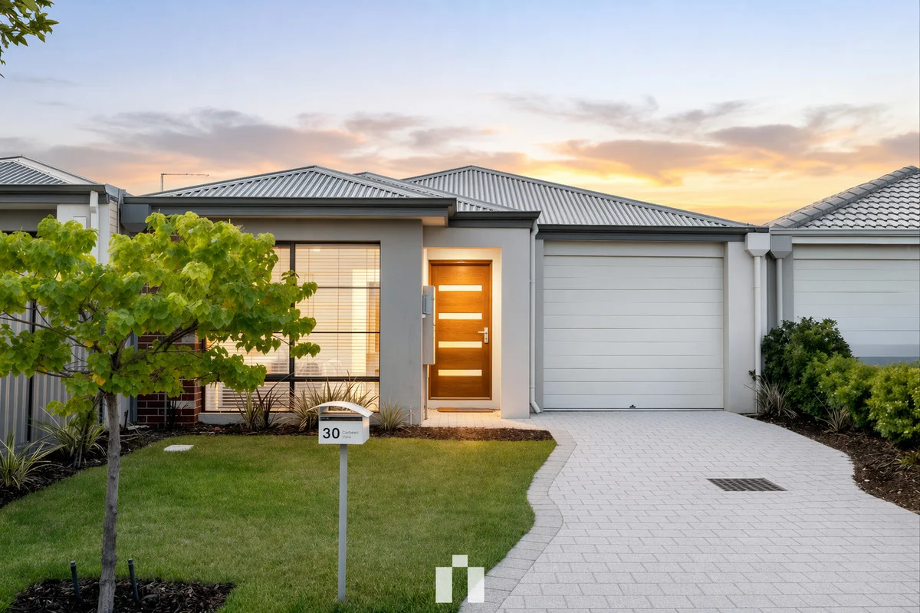
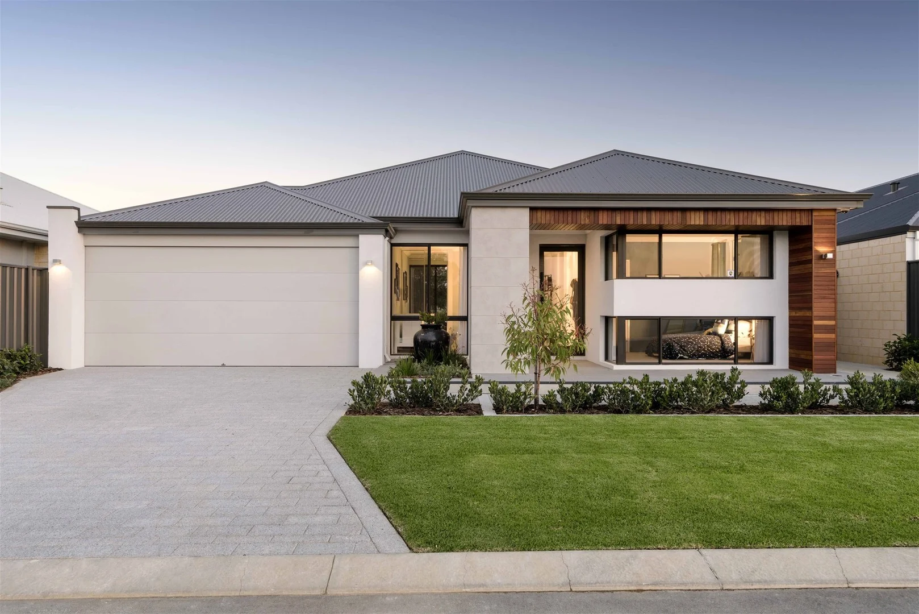
Discover modern family living with added flexibility in this thoughtfully designed double-storey home and land package in sought-after Piara Waters. Perfect for growing families, this home offers multiple living zones and adaptable spaces to suit your lifestyle.
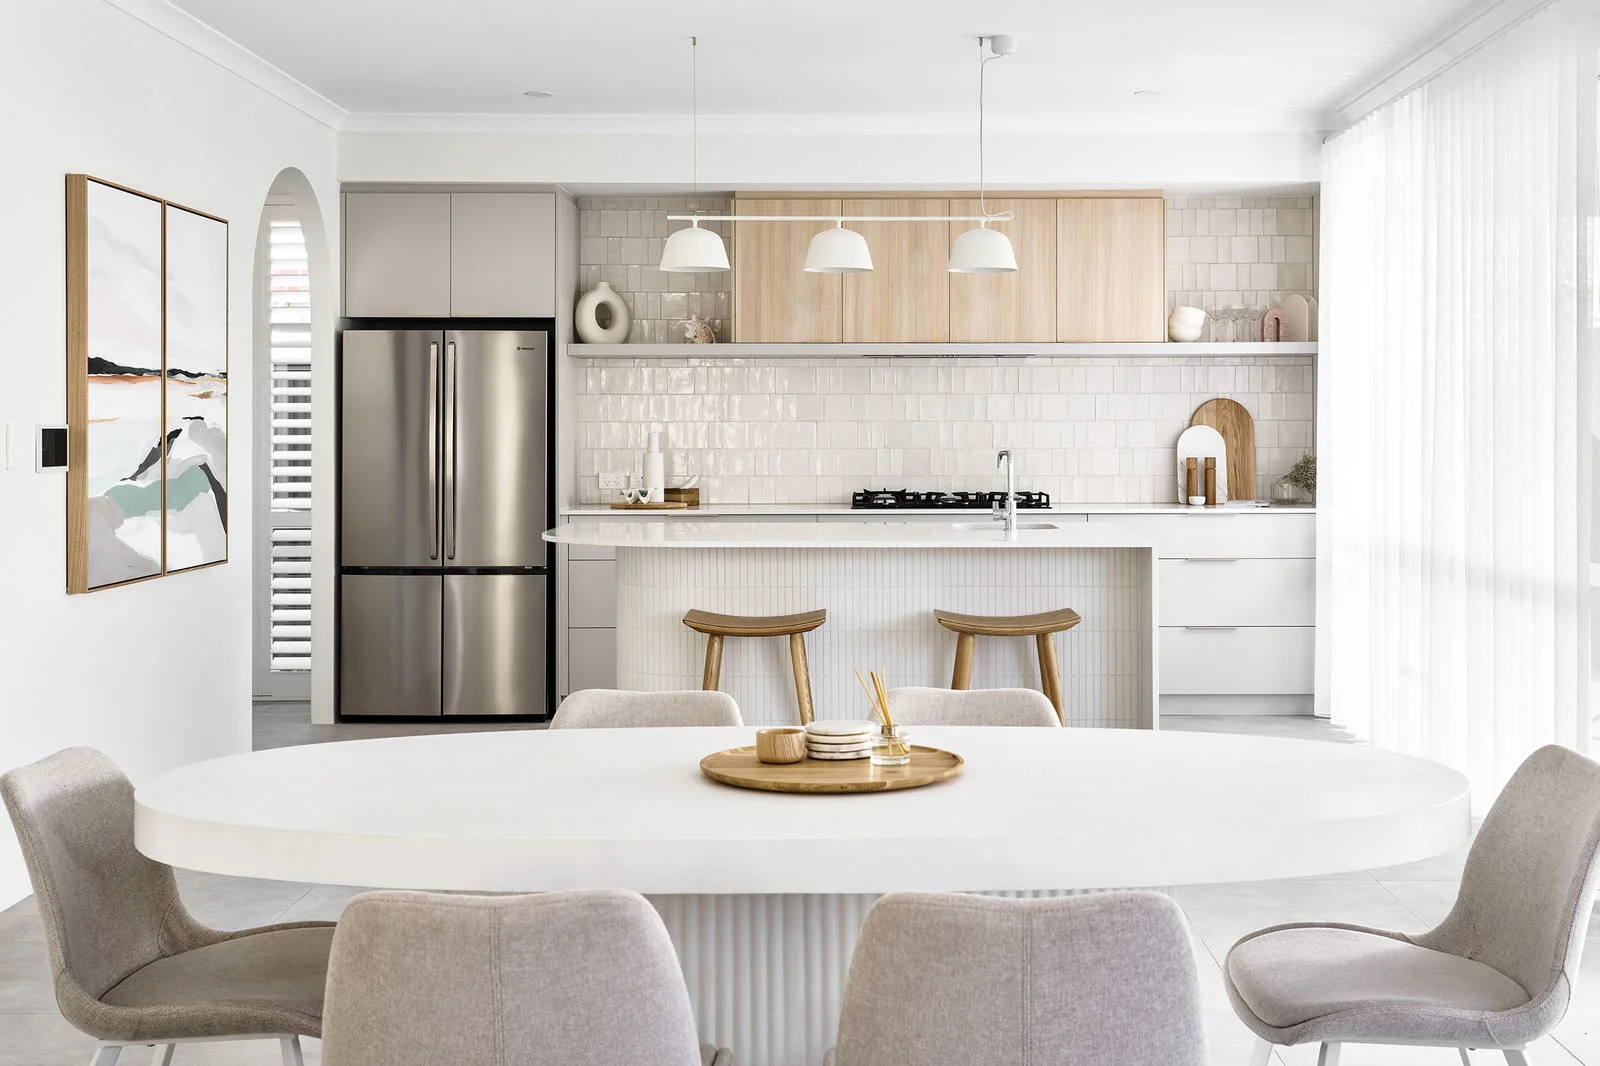
The ground floor is designed for entertaining and everyday living, featuring a light-filled open-plan kitchen, dining, and living area that flows seamlessly to the alfresco. A standout feature is the spacious games and bar area, ideal for hosting guests or relaxing--easily convertible into a fourth bedroom if needed. The contemporary kitchen includes ample bench space and storage, making it both practical and stylish.
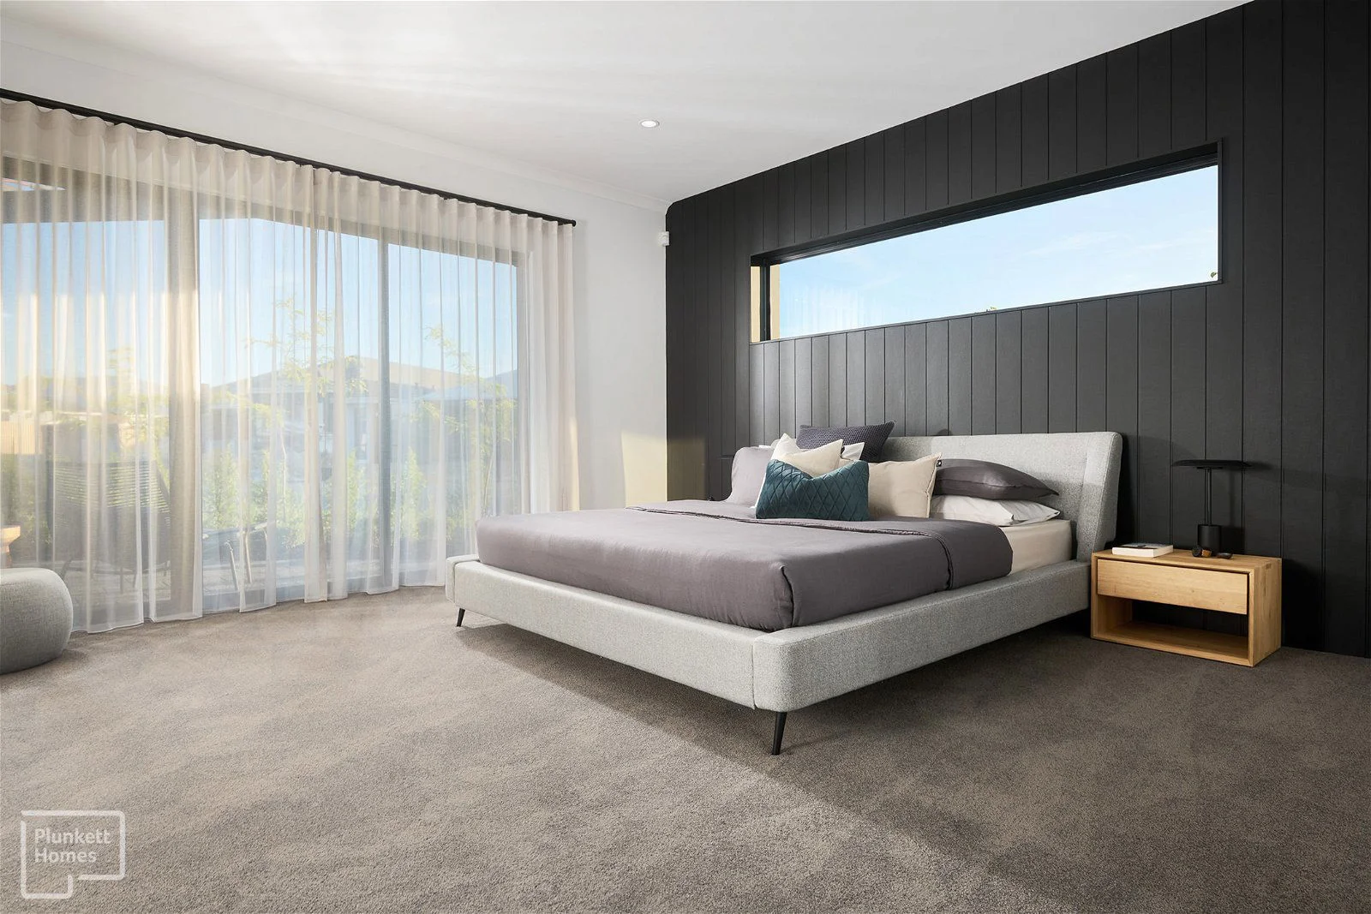
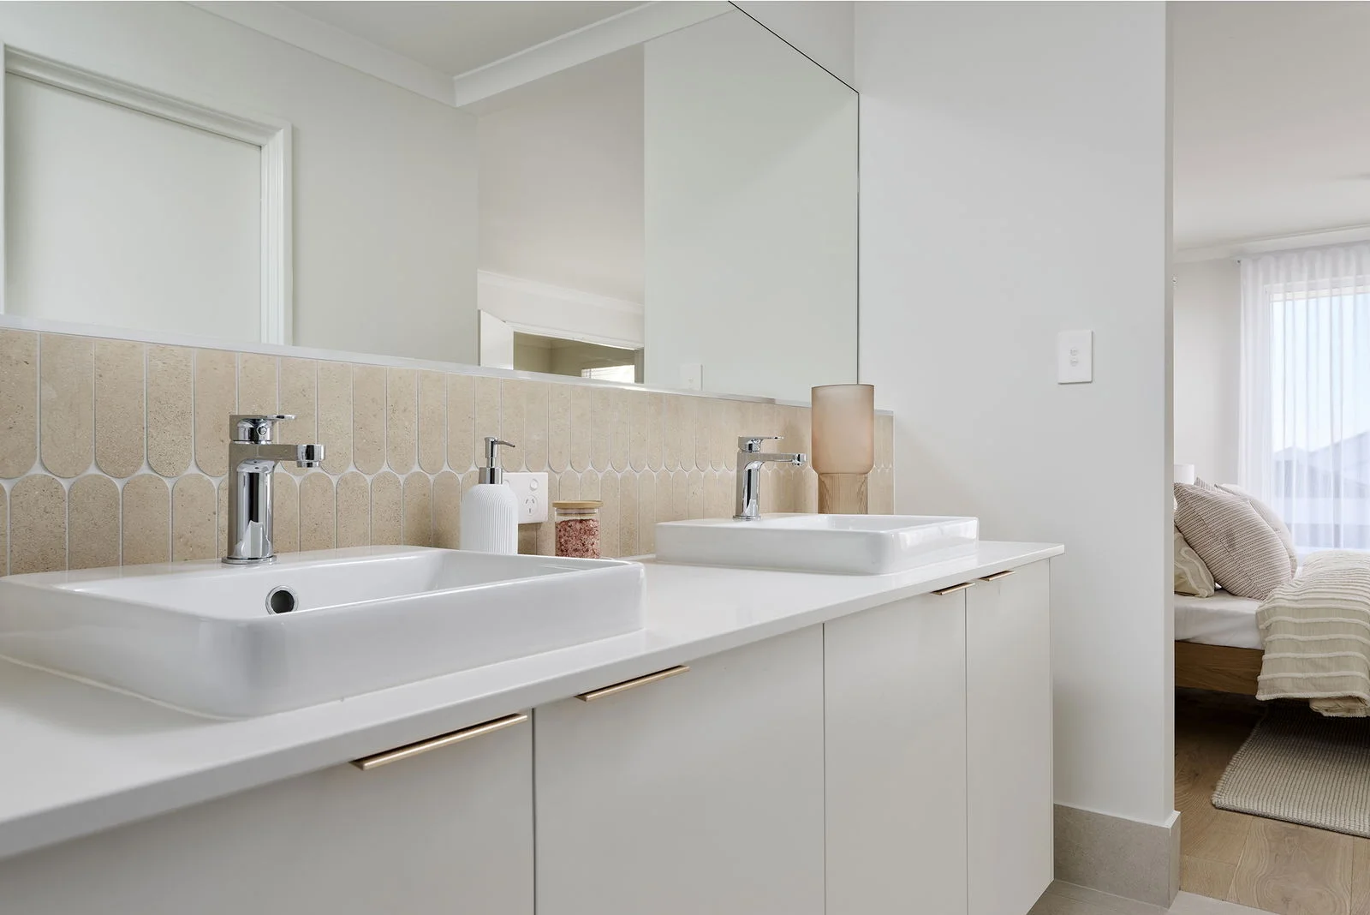
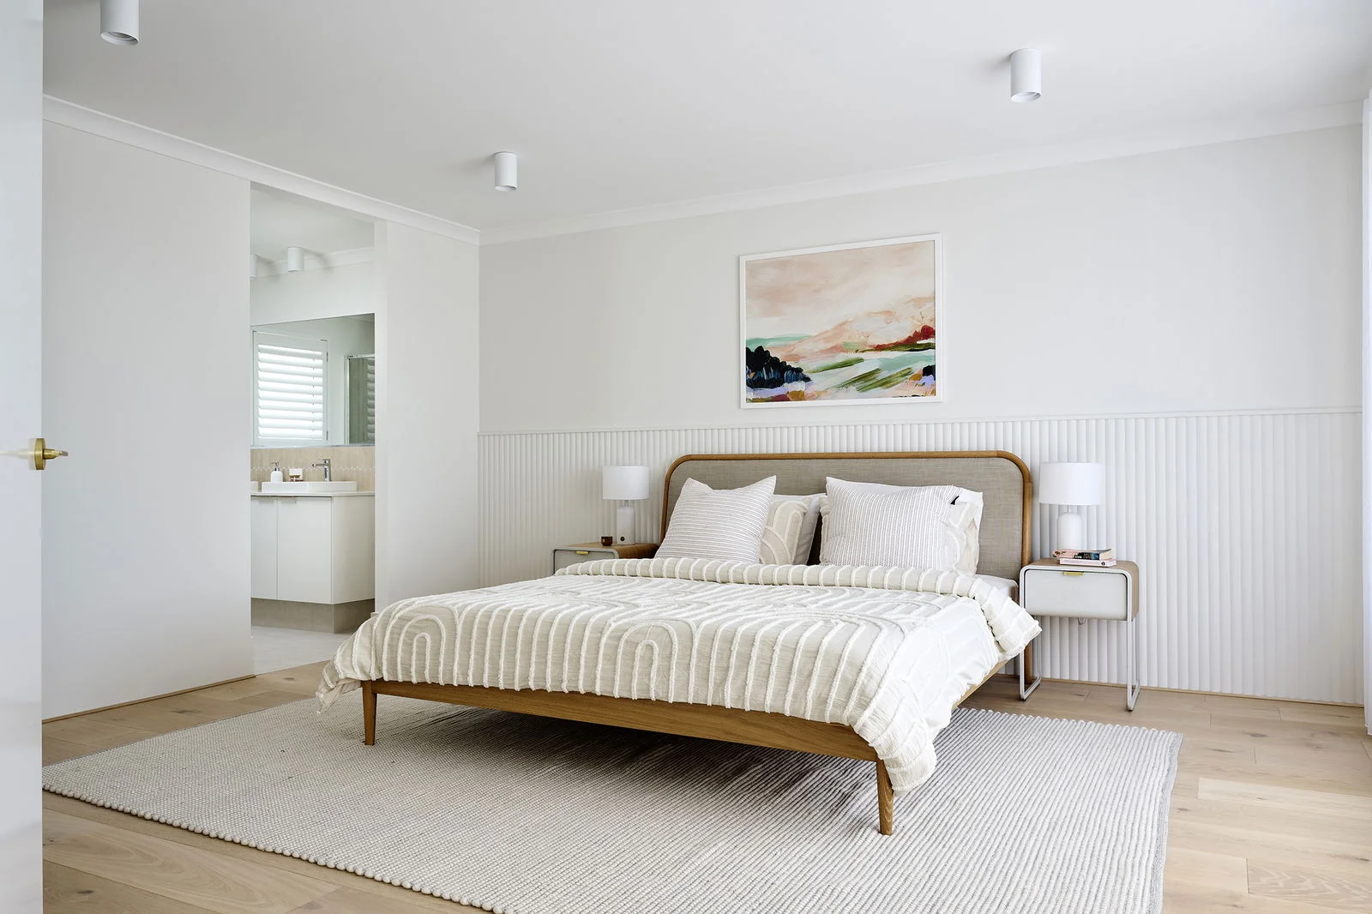
Upstairs, you'll find three generously sized bedrooms and two bathrooms, including a comfortable master suite with walk-in robe and private ensuite. An additional linen cupboard provides extra storage, ensuring everything has its place.
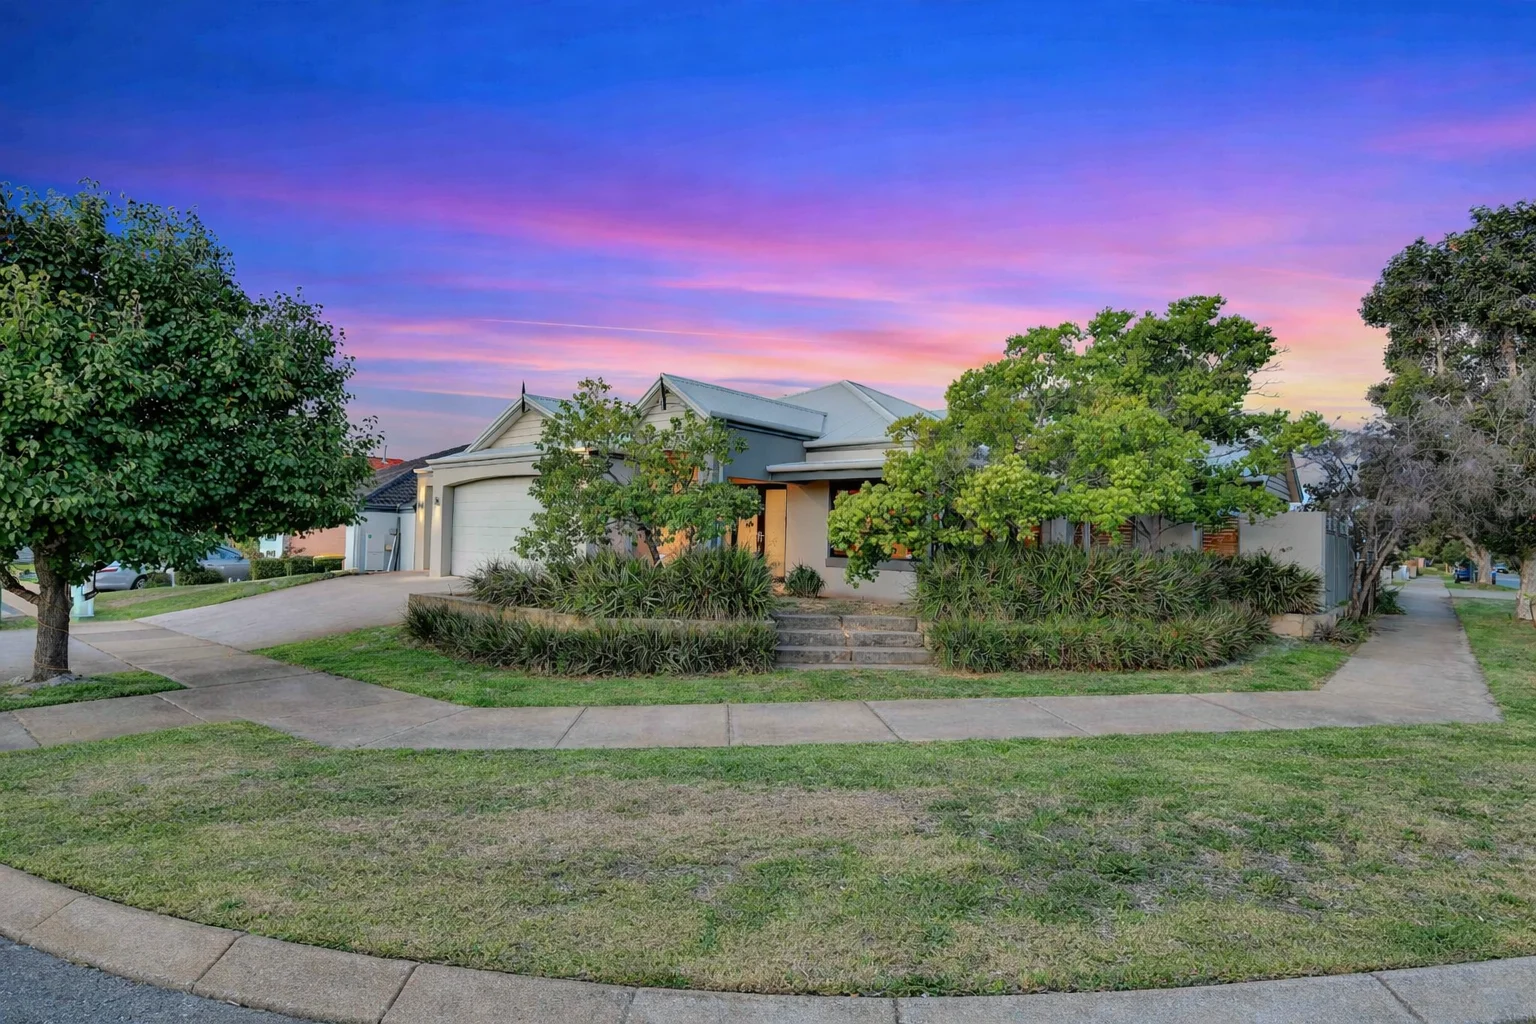
Located in a thriving, family-friendly community, you'll enjoy close proximity to quality schools, parks, shopping centres, and public transport. With easy access to major roads, commuting to the Perth CBD and surrounding areas is convenient and efficient.
This is your opportunity to secure a versatile, modern home designed to grow with your family. Enquire today!Discover modern family living with added flexibility in this thoughtfully designed double-storey home and land package in sought-after Piara Waters. Perfect for growing families, this home offers multiple living zones and adaptable spaces to suit your lifestyle.
The ground floor is designed for entertaining and everyday living, featuring a light-filled open-plan kitchen, dining, and living area that flows seamlessly to the alfresco. A standout feature is the spacious games and bar area, ideal for hosting guests or relaxing--easily convertible into a fourth bedroom if needed. The contemporary kitchen includes ample bench space and storage, making it both practical and stylish.
Upstairs, you'll find three generously sized bedrooms and two bathrooms, including a comfortable master suite with walk-in robe and private ensuite. An additional linen cupboard provides extra storage, ensuring everything has its place.
Located in a thriving, family-friendly community, you'll enjoy close proximity to quality schools, parks, shopping centres, and public transport. With easy access to major roads, commuting to the Perth CBD and surrounding areas is convenient and efficient.
This is your opportunity to secure a versatile, modern home designed to grow with your family. Enquire today!
Inclusions:
REVERSE CYCLE AIR CONDITIONING
TURNKEY FINISHING - Flooring, Internal wall painting & blinds
SOLAR SYSTEM- 3kw solar with single phase inverter
Choice of four stylish elevations
Modern 970mm wide entry door*
20mm solid composite surface benchtops to kitchen
Luxury Westinghouse 900mm kitchen appliances
Hobless showers with framed pivot screens to ensuite and bathroom
Choice of black, chrome or brushed nickel mixer taps in kitchen, bathroom and laundry
Double bowl overmount kitchen sink with gooseneck mixer
Soft close doors and drawers throughout
All cabinet work throughout your home is custom made to measure
Laminated cabinetry with inset trough to laundry
300mm x 300mm ceramic floor tiles & 300mm x 300mm or 400mm x 200mm ceramic wall tiles to wet areas
Bypass sliding robes to minor bedrooms
R4 ceiling insulation to house (and garage where required)
Low-E glazing (as required)
All site cleans, bins and concrete pumps costs are included (subject to site conditions)
Property ID: QVEZRK
Disclaimer: All details contained in the listed house and land package were correct at the time of publishing, however pricing and land availability are subject to change without notice. While this lot was available at the time of listing, we do not own the lot. All care has been taken to ensure the home design shown is suitable for the advertised lot however design and specification are subject to shire and developer approvals. Changes made to the design may affect the total cost of the package. Specifications are subject to change without notice. Perth Metro specification inclusions noted. Specification differs between regions. Images and photos are for illustration purposes only and may not depict the layout or inclusions of the home you purchase. For more information visit the website or speak with a New Home Building Consultant and request a floorplan, specification, and any promotional/guarantee terms and conditions for this package. *^ Terms, conditions, and eligibility criteria applies to Government Grants and is at the discretion of State and/or Federal Government. E&OE. BC7995.