Property Details:
• Type: Terraced
• Tenure: Freehold
• Floor Area: N/A
Key Features:
Location:
• Nearest Station: N/A
• Distance to Station: N/A
Agent Information:
• Address: 7 Church Road, Edgbaston, Birmingham, B15 3SH
Full Description:
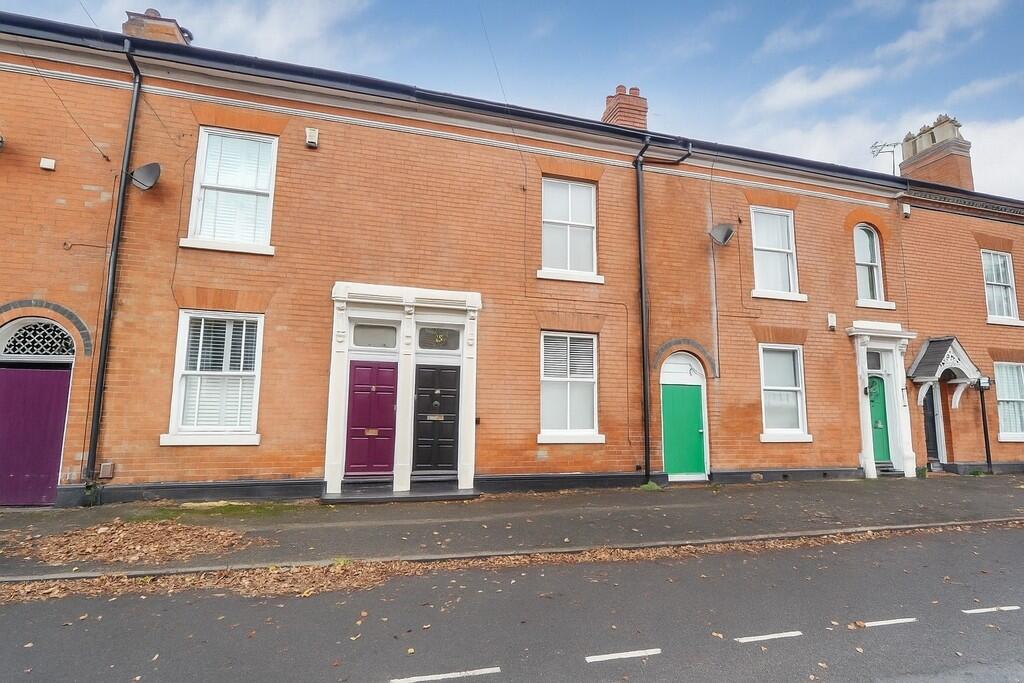
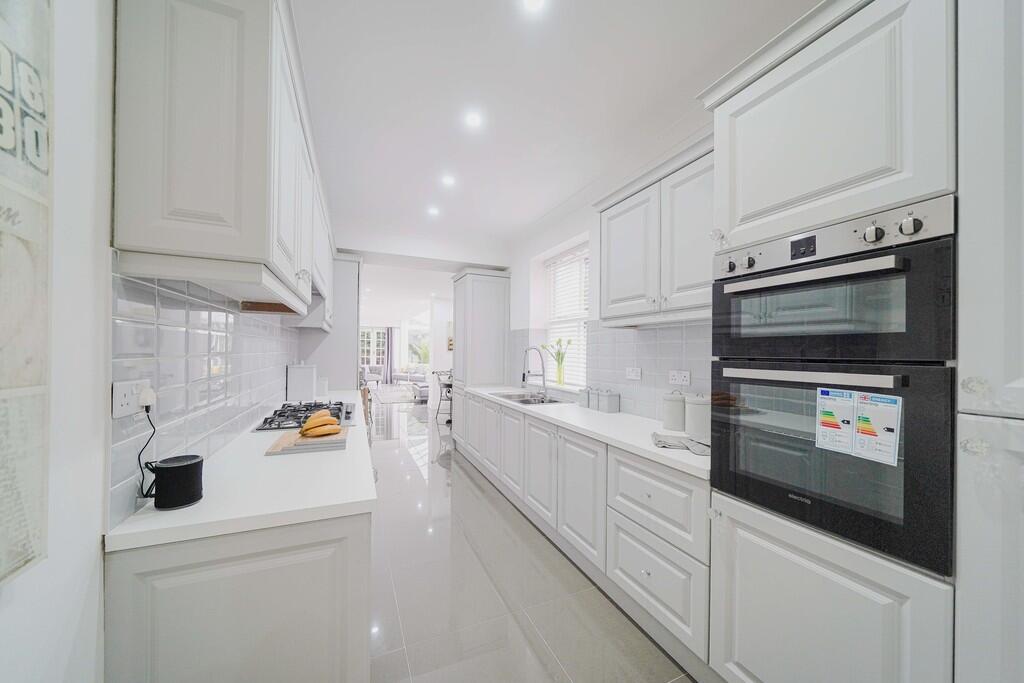
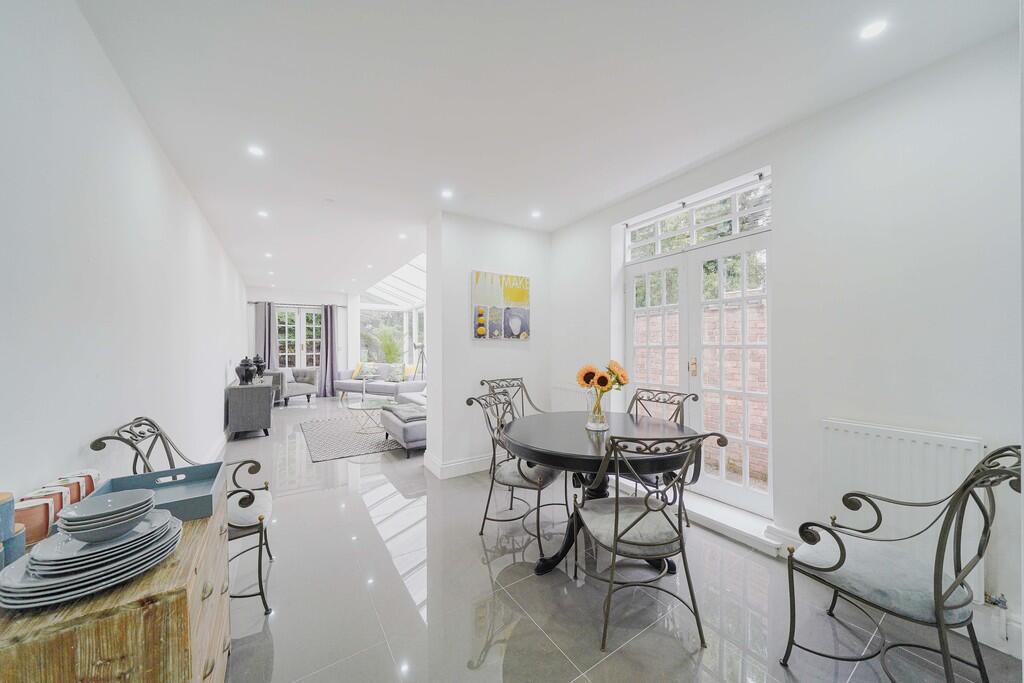
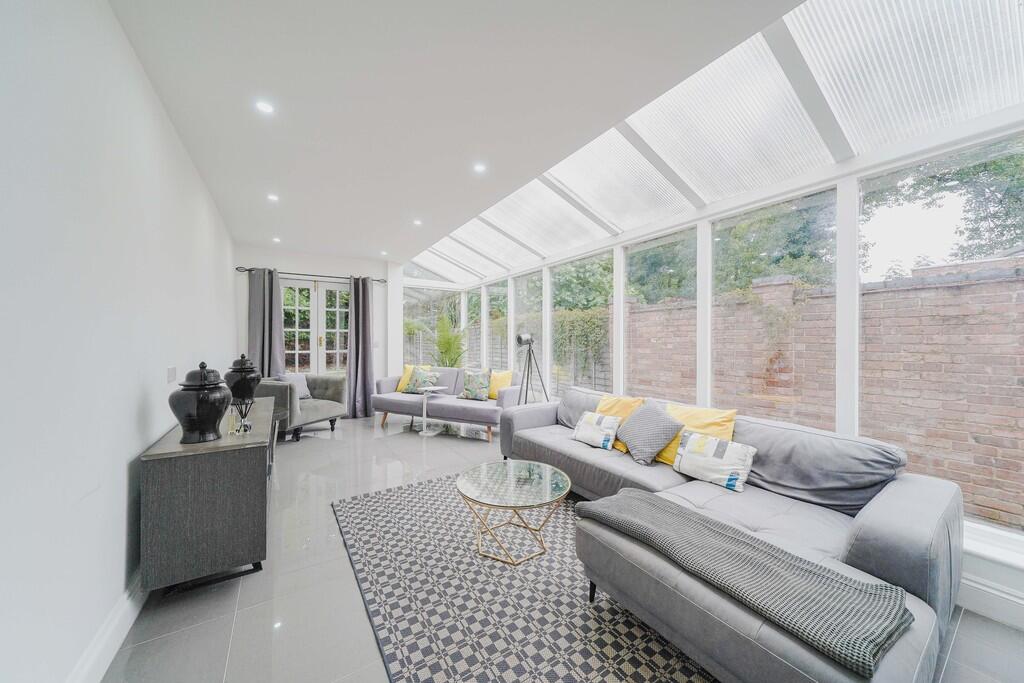
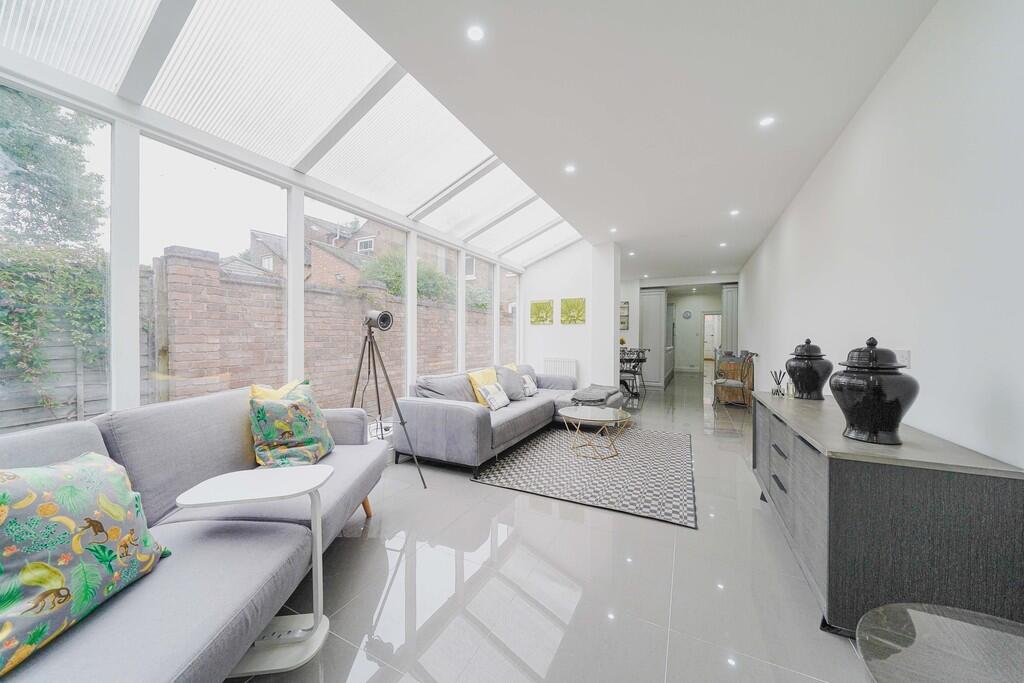
A characterful and spacious Victorian mid-terraced house offering a blend of period charm and modern features. Two reception rooms, large extended kitchen/dining/living space, useable cellar, four bedrooms and a large modern bathroom.SituationReservoir Retreat is a quiet cul de sac situated off Reservoir Road, in a most convenient location less than 2 miles from Birmingham City Centre.Description15 Reservoir Retreat is an attractive mid-terraced Victorian town house which has been refurbished internally to create a modern living environment whilst also retaining and enhancing the desirable characteristics of a period home. The spacious accommodation is set out over three floors (plus a basement) totalling approximately 2,363 sq ft, which includes a fabulous extended kitchen/dining/living space at the back of the house.The property is entered via a solid wood front door leading into the entrance hall which has modern porcelain tiled floor and feature dentil style cornicing. There is a cloakroom WC, adjacent to which is a door leading down to the basement which is a useable space ideal as a home office or gym and which has tiled floor, central heating radiator, power sockets, and a lightwell to the front.Back up at ground floor level there are two excellent receptions rooms, one facing the front, the other with glazed double doors opening to the rear garden. The hub of the house is the superb kitchen/dining/living room to the rear which is a perfect place to cook, eat, entertain, and relax. The kitchen itself has recently been fully refitted with pale grey coloured base and wall units with white acrylic work-surfaces. Integrated appliances include dishwasher, fridge freezer, electric oven and grill, washing machine, 5 ring gas hob with concealed extractor.Beyond the kitchen area is a dining area with glazed double doors opening to the garden. Beyond the dining area the space opens out into a large living area with glazing running the full length to one side and a lean-to Perspex roof over part. A further set of glazed double doors to the rear open into the garden.On the first floor are two large double bedrooms (one to the front, one to the rear). In addition there is a superb family bathroom which is fully tiled and has a free-standing roll-top bath, over-sized shower enclosure, WC, bidet, wash basin set into vanity unit, and chrome ladder style towel radiator.On the second floor are two further bedrooms, one of which is particularly spacious with ample room for a bed and sitting arear; ideal for a teenager.OutsideThe rear garden is a good size and has a paved patio area and a level lawn, beyond which is screening provided by mature trees. There is a shared side passage for front to rear access.General InformationTenure: We understand that the property is Freehold.Council Tax: Band C.Published September 2025 BrochuresBrochure