For Rent
Price on request
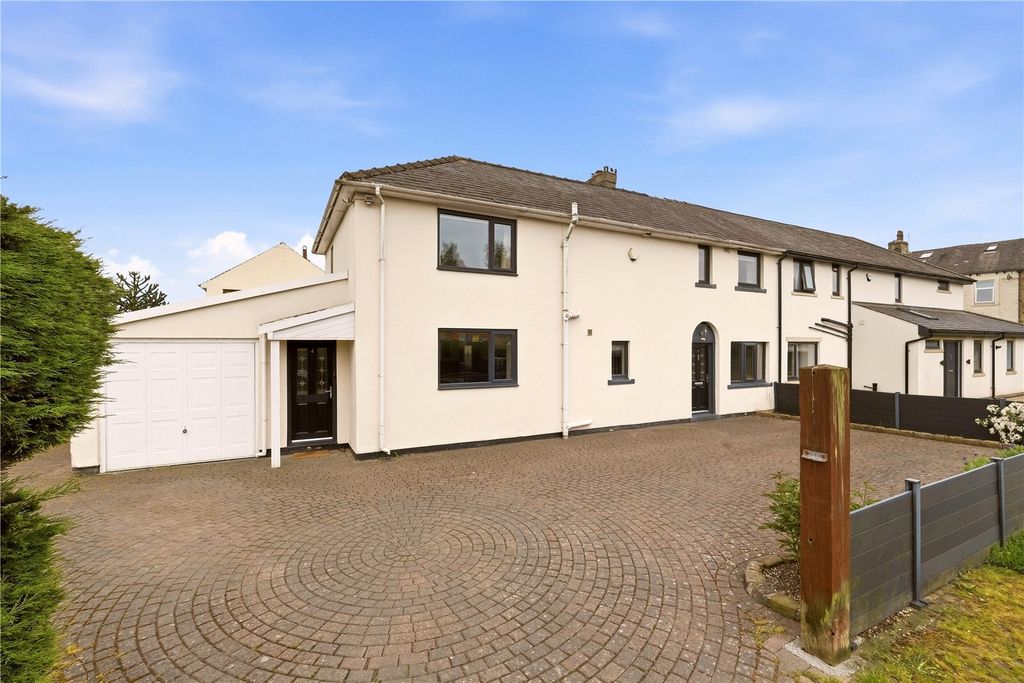
5 bed semi-detached house for saleWestfield Road, Barnoldswick, Lancashire BB18
Studio
Barnoldswick
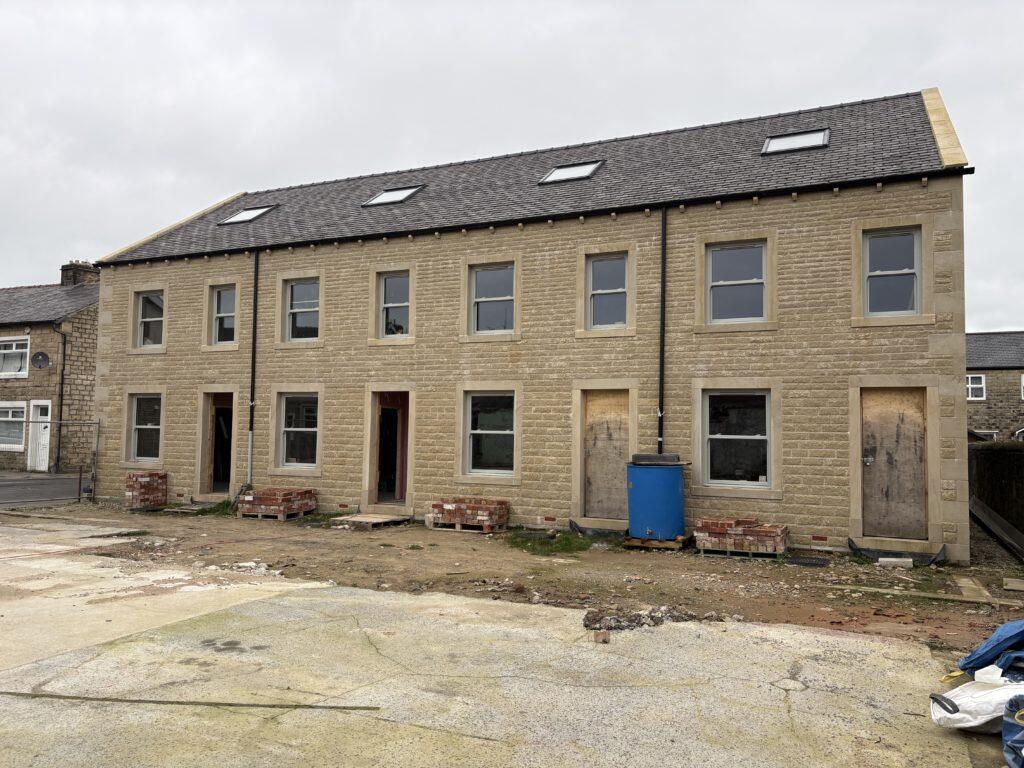
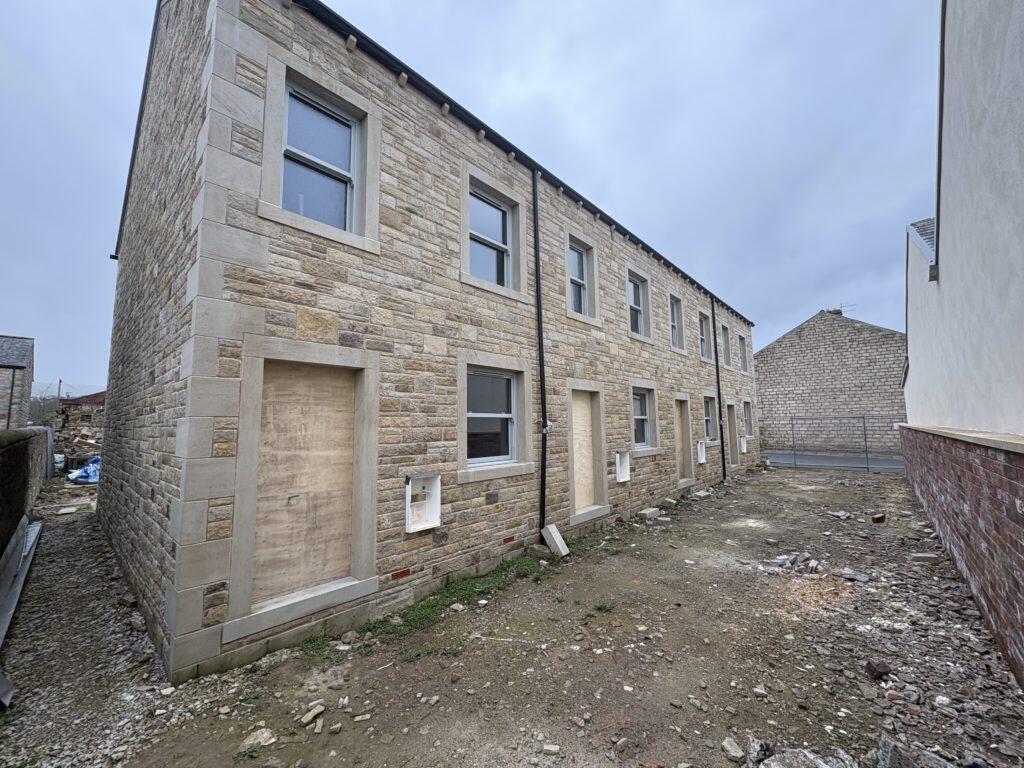
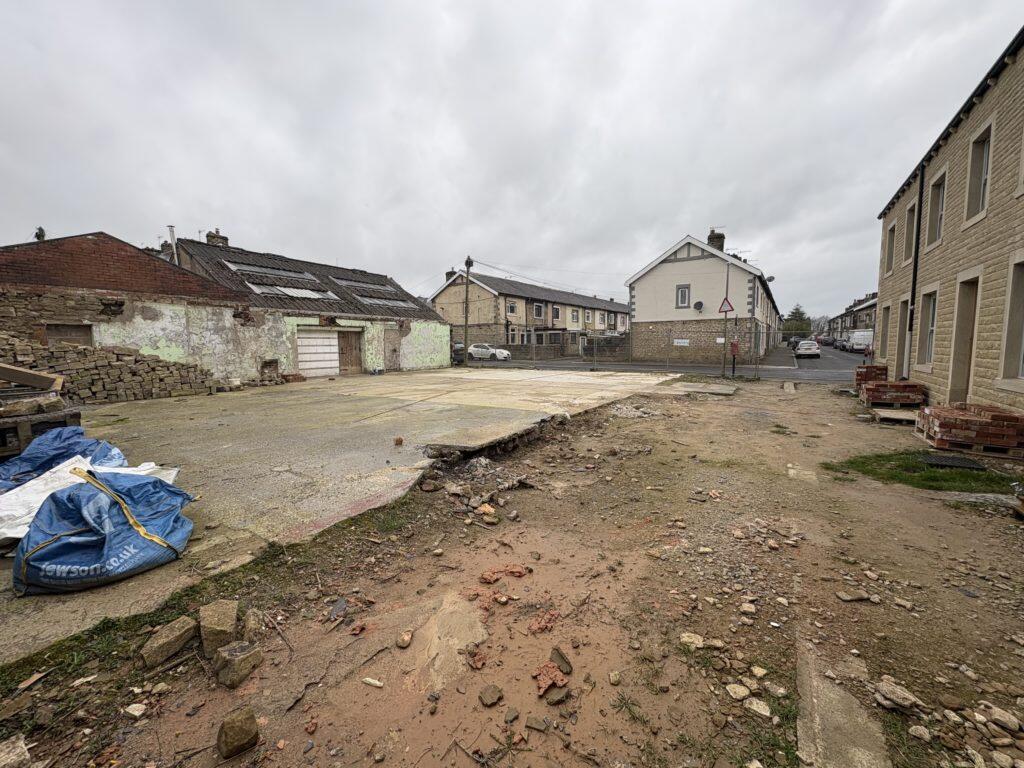
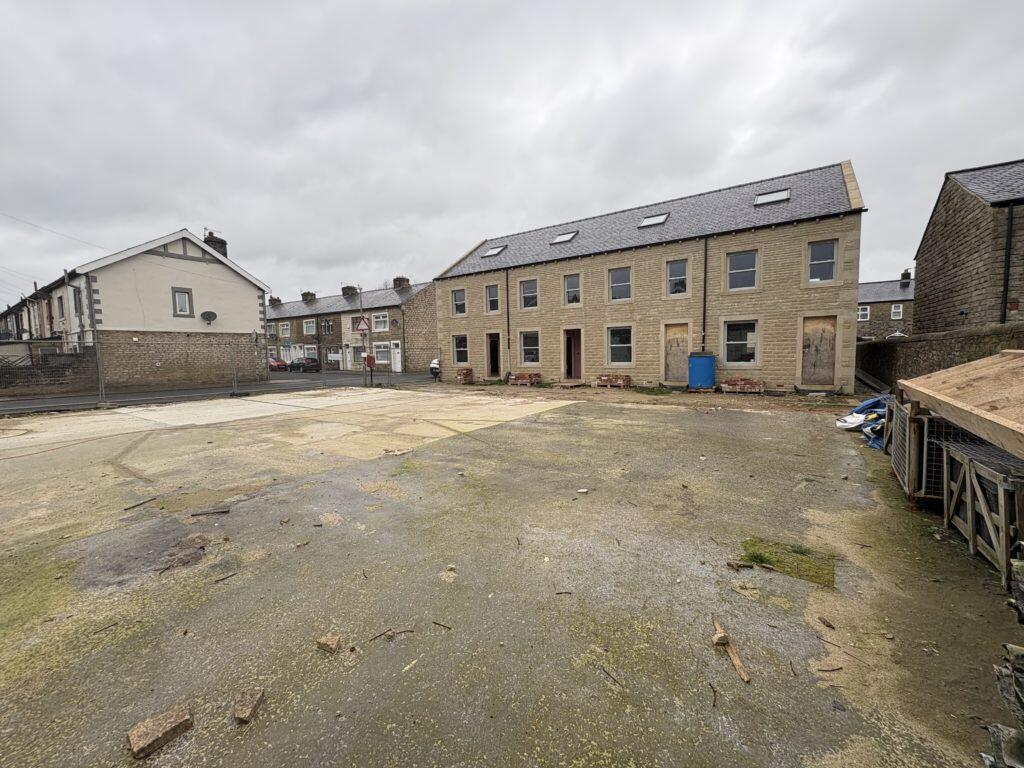
Property Details: • Type: Land • Tenure: FREEHOLD • Floor Area: N/A
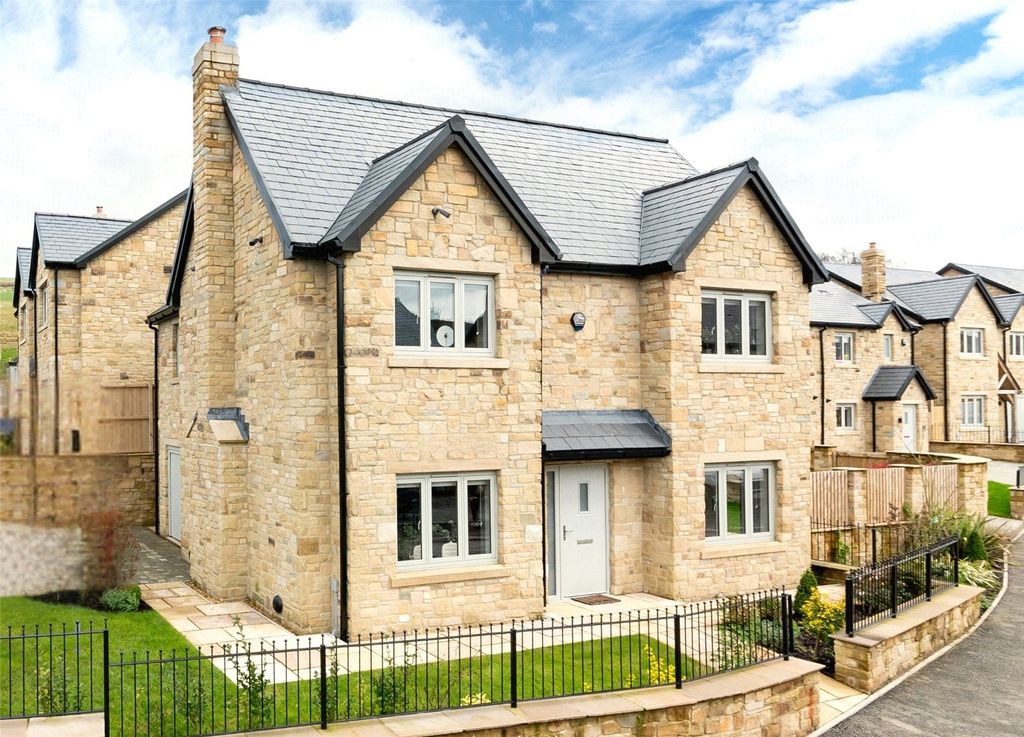
Key Features: • An exciting opportunity to acquire a site with full planning permission • For the construction of seven houses • The scheme comprises a terrace of four which has already been built • Separate terrace of three slightly larger houses yet to be started • This excellent development opportunity enjoys a convenient central location in the popular village of Barnoldswick • Just six miles from Colne and access to the M65 motorway
Location: • Nearest Station: Colne Station • Distance to Station: 4.527364705232238 miles
Agent Information: • Address: The New Ship Mill Bridge, Skipton, BD23 1NJ
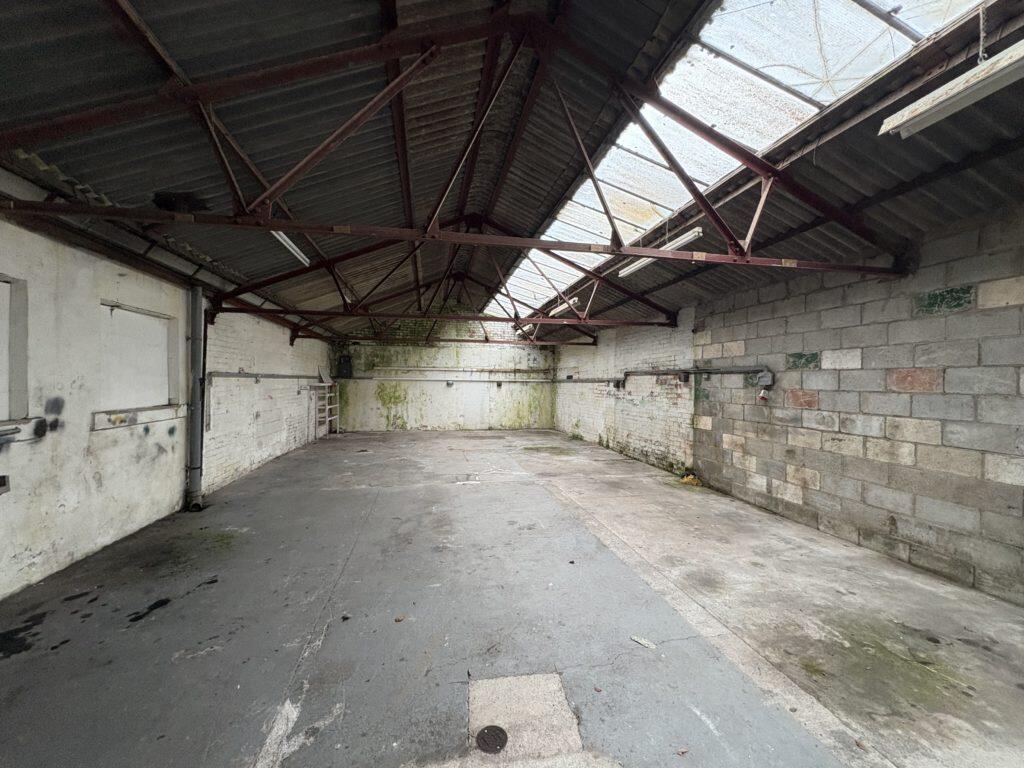
Full Description: An exciting opportunity to acquire a site with full planning permission for the construction of seven houses in total. The scheme comprises a terrace of four which has already been built and is progressing beyond first fix stage and a separate terrace of three slightly larger houses yet to be started. <br /> <br />This excellent development opportunity enjoys a convenient central location within the popular village of Barnoldswick just 6 miles from Colne and access to the M65 motorway. <br /> <br />Location <br />The site is situated in a popular residential area of Barnoldswick within walking distance of the towns busy centre which offers a good range of services including bars, eateries, shops, an Aldi supermarket and primary and secondary schools. Access by road is very convenient with the M65 motorway at nearby Colne opening up the larger centres of Lancashire. <br /> <br />Description <br />The site comprises a range of former workshop buildings benefitting from full planning permission for demolition and clearance to be replaced with a total of seven new build three bedroom dwellings in two terraces, with each property having private parking and outside space. <br /> <br />Following discharge of conditions, part of the site has been cleared and a terrace of four three bedroom houses constructed to a high standard. The complete terrace is weather tight including windows installed with internal works progressing from first fix. <br /> <br />The buildings on the remainder of the site provide useful workshop/storage space which under the approved scheme are to be demolished and replaced by a further terrace of three slightly larger three bedroom houses. <br /> <br />All work carried out to date has been done so to a high standard and is fully compliant with building regulations. <br /> <br />The scheme which was prepared by the planning and development team at David Hill LLP was approved by Pendle Borough Council under Application Reference: 18/0897/FUL on the 27 February 2029. <br /> <br />Planning conditions were subsequently discharged by Pendle Borough Council under Application Reference: 21/0700/CND on the 02 February 2022. <br /> <br />The approved scheme is for the construction of two terraces of three bedroom houses, each with private parking and outside space. <br /> <br />The terrace that has been partially constructed is of four houses which are identical in size and layout and provide the following accommodation over three floors: <br /> <br />Ground Floor <br />Entrance Hall, Living Room, Kitchen/Dining, Rear Hall, W.C. <br /> <br />First Floor <br />Landing, Bedroom 2, Bedroom 3, Bathroom. <br /> <br />Second Floor <br />Landing, Bedroom 1 (restricted headroom towards eaves), Under Eaves Store. <br /> <br />Total approximate gross internal floor area (excluding restricted headroom) 87 m² (936 ft²) each. <br /> <br />The second terrace which is yet to be constructed is of three slightly larger houses which are identical in size and layout providing the following accommodation over three floors: <br /> <br />Ground Floor <br />Entrance Hall, Living Room, Kitchen/Dining, Rear Hall, W.C. <br /> <br />First Floor <br />Landing, Bathroom, Bedroom 2, Bedroom 3. <br /> <br />Second Floor <br />Landing, Bedroom 1 (restricted headroom towards eaves), En Suite, Store. <br /> <br />Total approximate gross internal floor area (excluding restricted headroom) 117 m² (1259 ft²) each. <br /> <br />Services <br />We understand the original buildings to be connected to mains water, mains drainage and mains electricity. <br />The four new dwellings are yet to be individually connected to mains services. <br />Surface water attenuation for the development is yet to be installed. <br /> <br />Viewing <br />By appointment with the agents. <br /> <br />Tenure <br />Freehold. Vacant possession on completion. <br /> <br />Wayleaves, Easements and Rights of Way <br />The land is sold subject to all wayleaves, easements and rights of way both public and private which might affect the land. <br /> <br />Directions <br />From Skipton head west on the A59 taking the first exit at the Broughton roundabout onto the A56. Continue to Thornton-in-Craven turning right onto Church Road (B6252) signed to Barnoldswick. Continue on Church Road which becomes Skipton Road for about 2 miles before turning right into West Close Road. At the end of West Close Road turn left onto Gisburn Street where the development can be found on the left. A for sale sign has been erected.