About this home
Property Details: • Type: Terraced • Tenure: N/A • Floor Area: N/A
Key Features: • Three Bedroom Mid Terrace • Popular Location • Cellar • Boiler Installed 2022 • Enclosed Rear Garden • Council Tax Band - A
Location: • Nearest Station: N/A • Distance to Station: N/A
Agent Information: • Address: 34-36 Bingley Road Shipley BD18 4RU
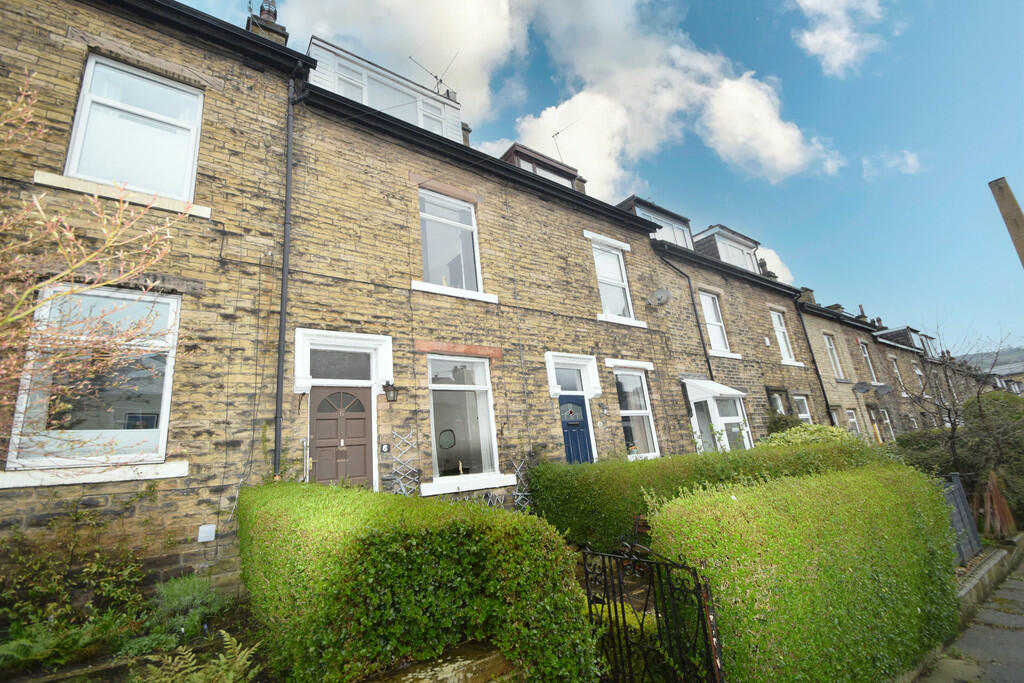
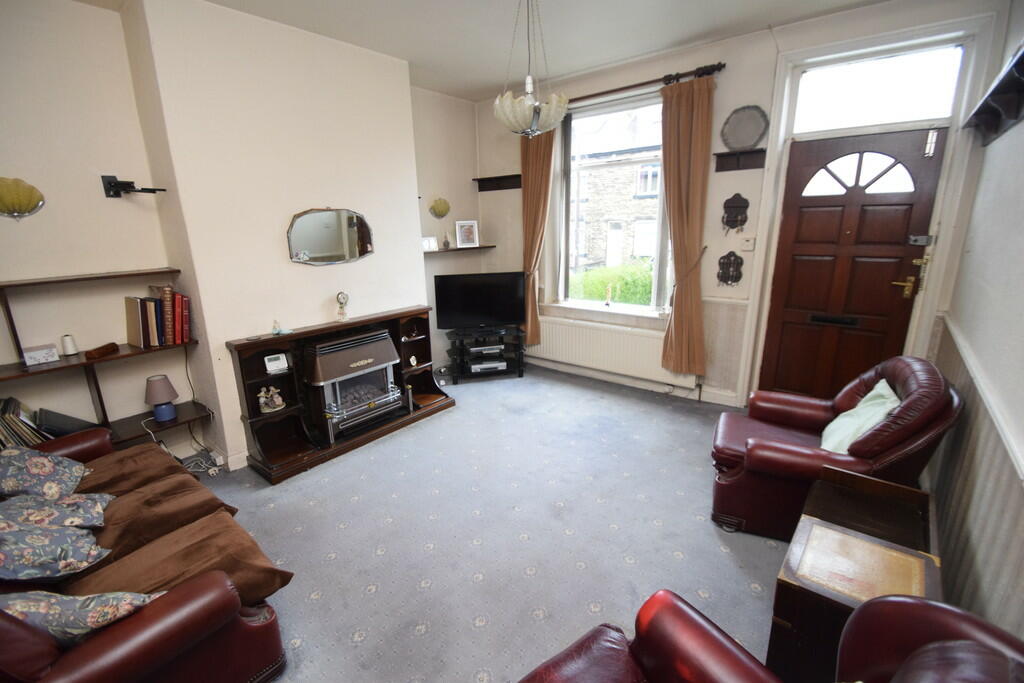
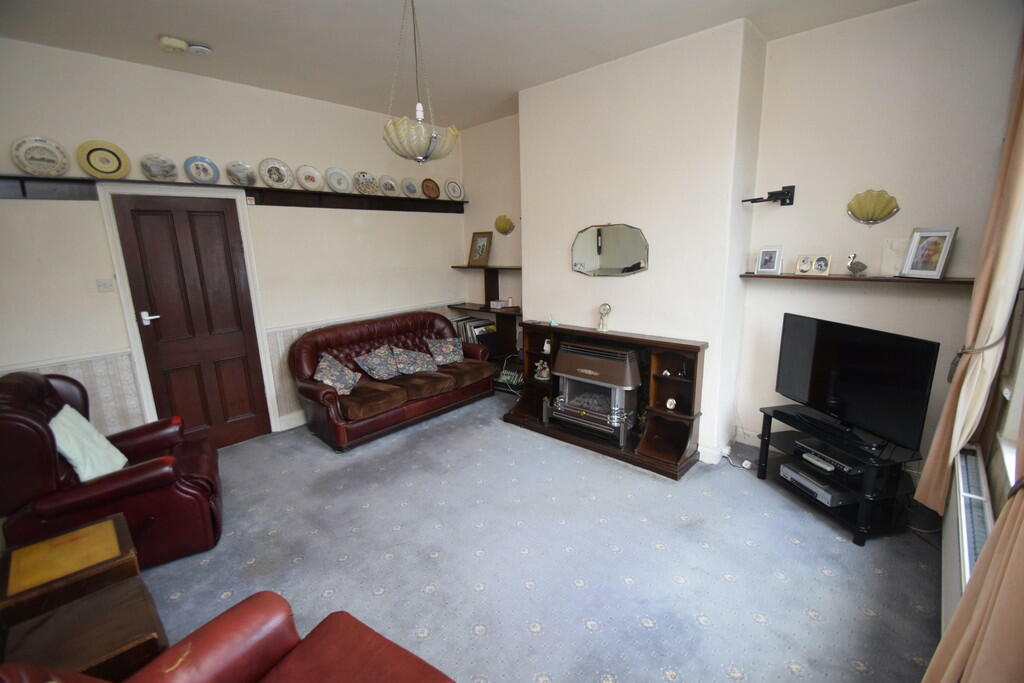
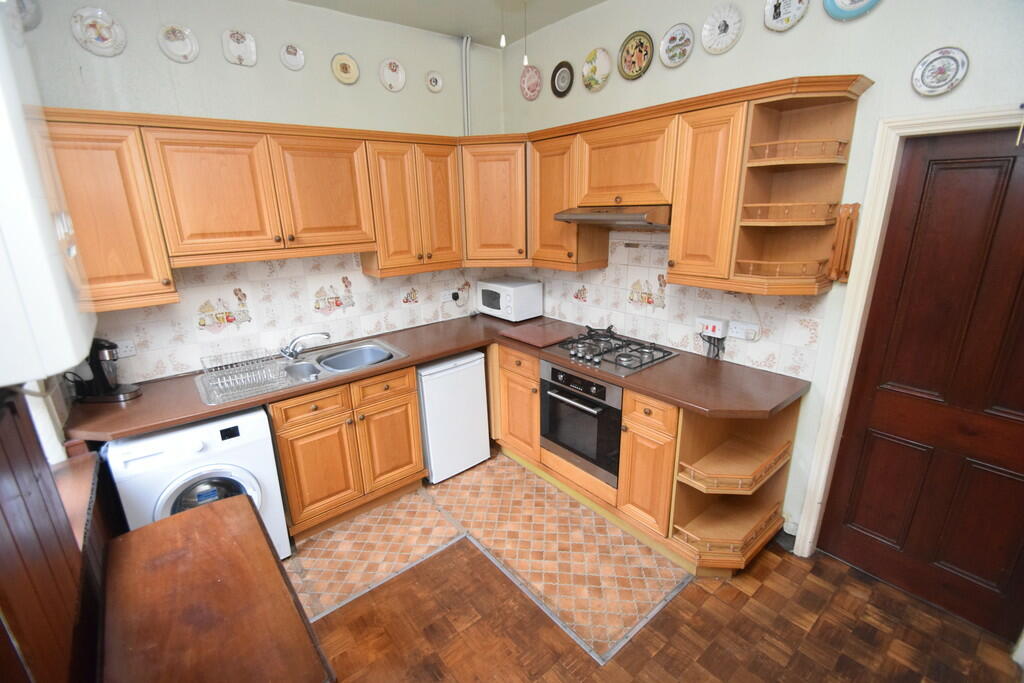
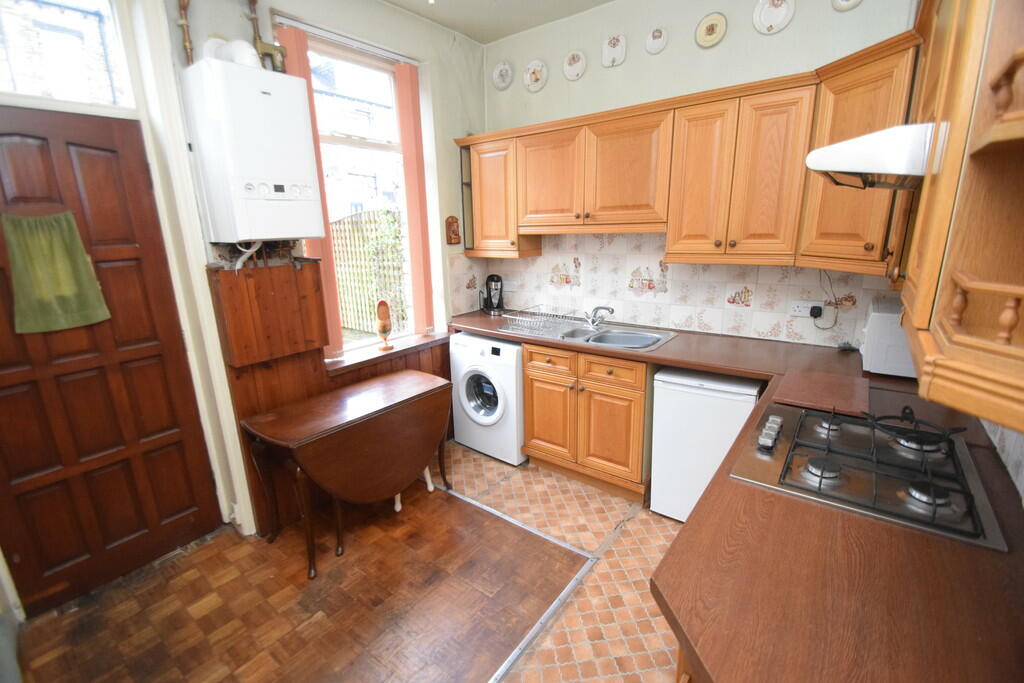
Full Description: Three bedroom mid terrace on the edge of Saltaire village. Within walking distance of 2 train stations, multiple bars and restaurants, schools and all the amenities Saltaire village has to offer. This property will make a wonderful family home.Briefly comprising: Spacious lounge to the front of the property. Kitchen with new Ideal Logic boiler fitted only 2 years ago and ample wall and base units. Large cellar comprising of 2 separate rooms providing additional storage or workshop space. The first floor consists: Master bedroom with an abundance of fitted wardrobes. House bathroom with three piece suite and separate walk in shower. The second floor houses: Second double bedroom with double glazed windows. Single bedroom which could double as a home office and is complete with Velux skylight window. The outside benefits from a rear paved patio and a front garden. LOUNGE 13' 2" x 14' 11" (4.02m x 4.56m) KITCHEN 10' 4" x 8' 11" (3.16m x 2.73m) CELLAR 1 13' 2" x 14' 4" (4.02m x 4.37m) CELLAR 2 10' 9" x 9' 1" (3.28m x 2.77m) BEDROOM 13' 2" x 14' 6" (4.02m x 4.42m) BATHROOM 7' 6" x 9' 0" (2.29m x 2.76m) BEDROOM 10' 0" x 9' 5" (3.06m x 2.88m) BEDROOM 13' 2" x 12' 3" (4.02m x 3.75m)
Property facts
Features & amenities
Location
Similar homes nearby