
For Sale
£150,000
Laura Street, Barry
3 bd
1 ba
Terraced house
Barry
Listed by Peter Alan - Barry
Property Details: • Type: End of Terrace • Tenure: N/A • Floor Area: N/A
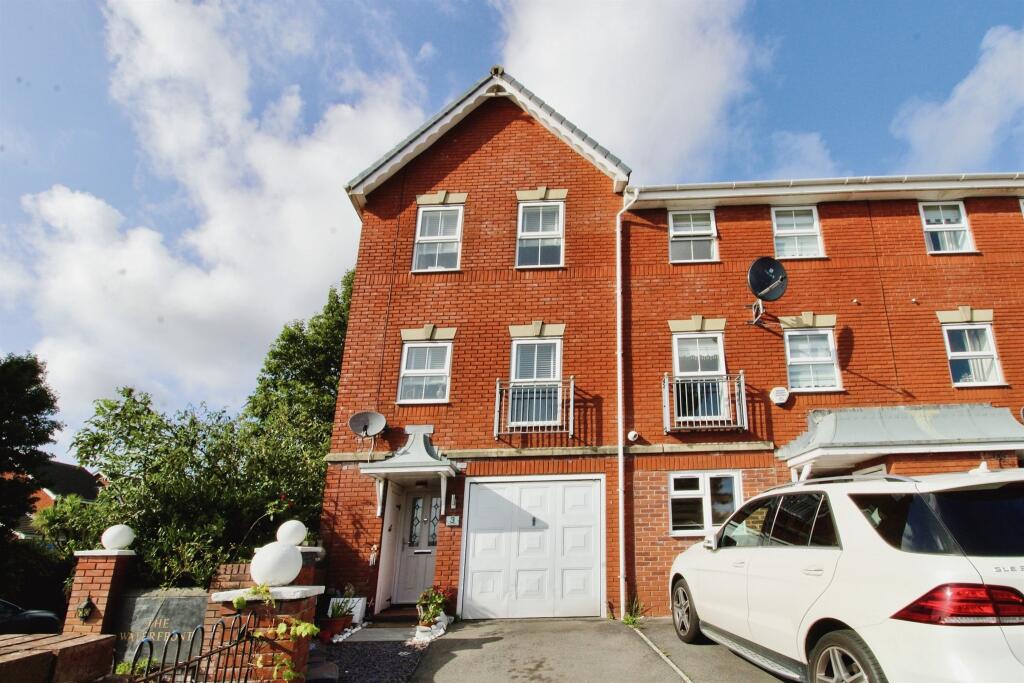
Key Features: • EPC rating E • Council tax band E • 3 bedrooms, 2 en-suite • corner plot • sea views • 3 storey townhouse
Location: • Nearest Station: N/A • Distance to Station: N/A
Agent Information: • Address: 21 High Street, Barry, South Glamorgan, Wales, CF62 7EA
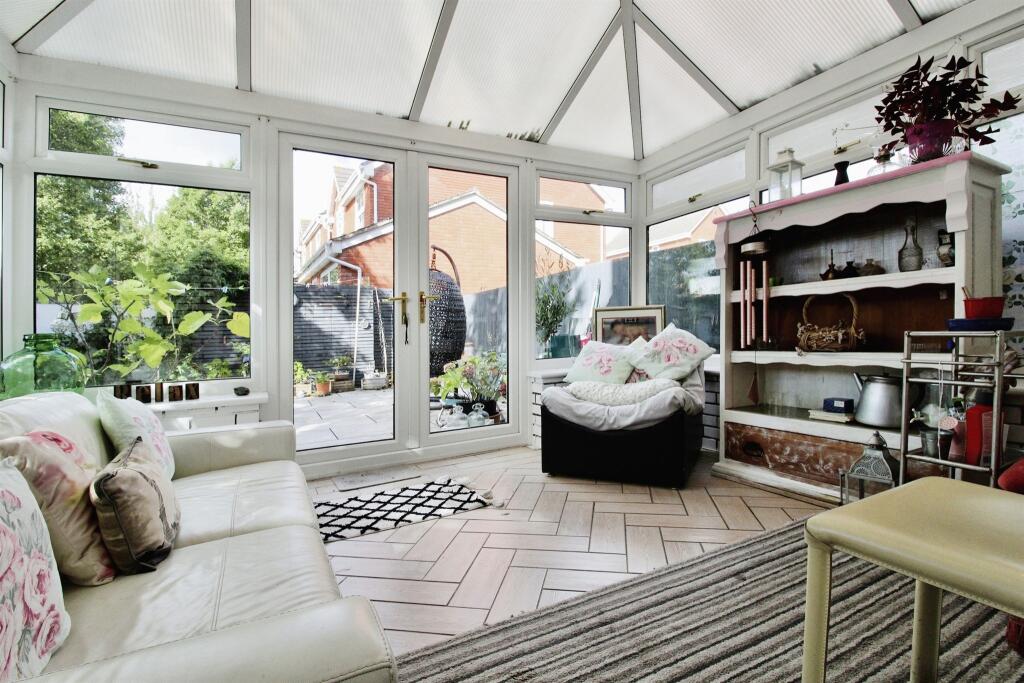
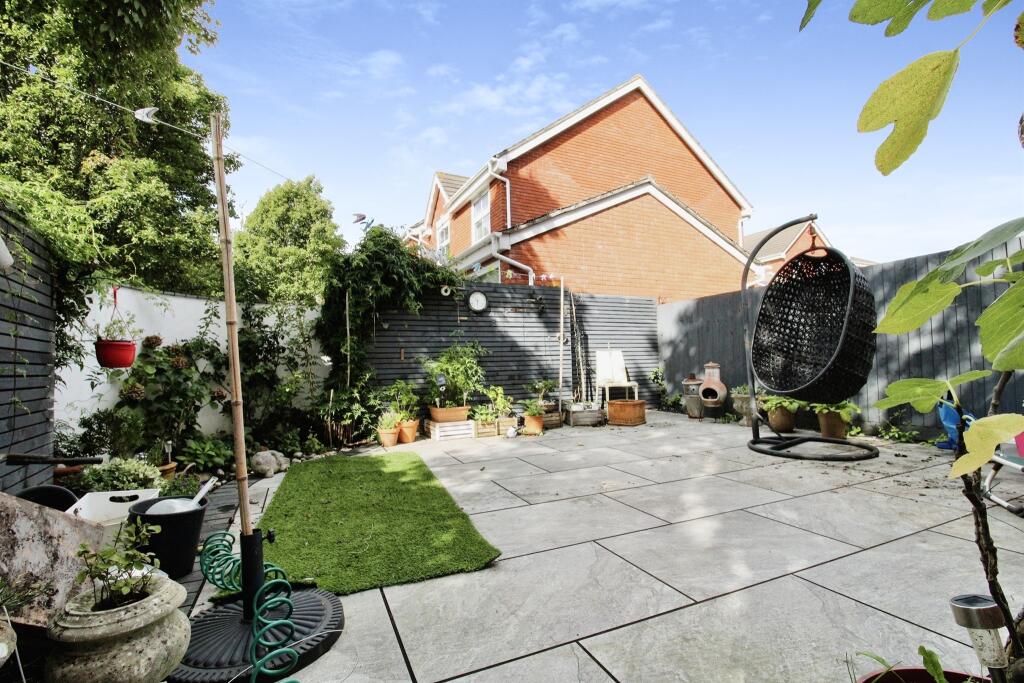
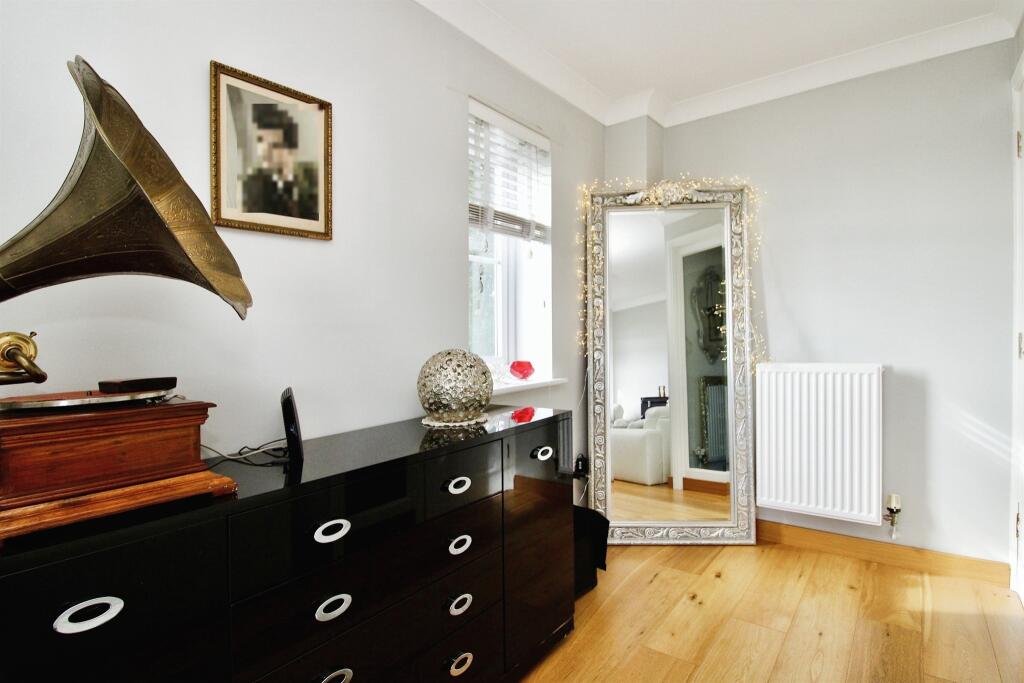
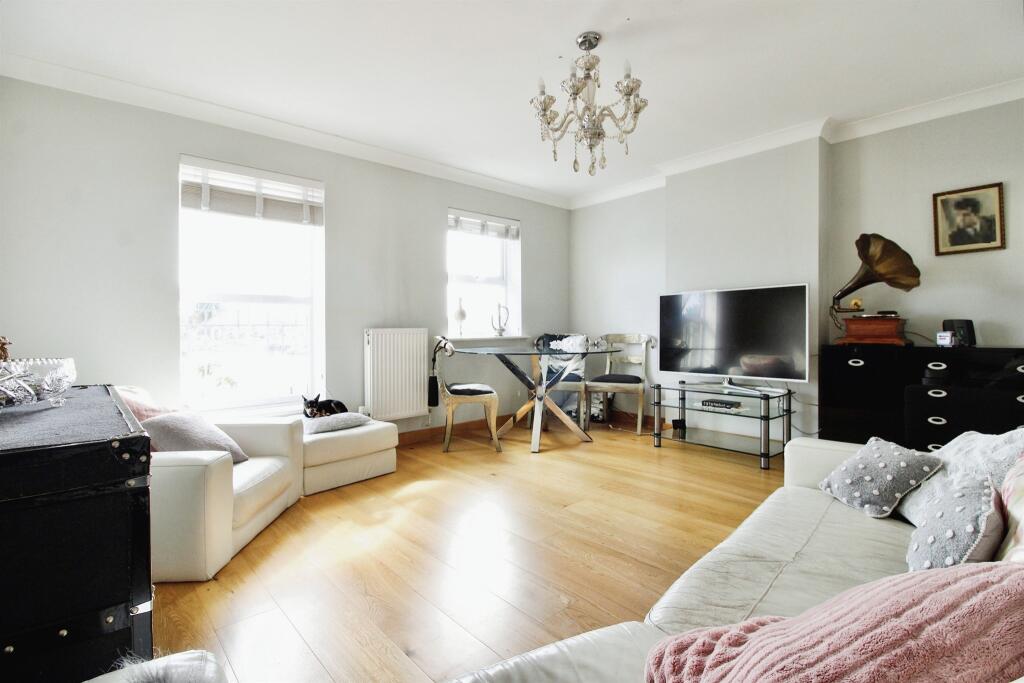
Full Description: SUMMARYA beautiful example of a modern family home, with spacious accommodation spread over three floors, 3 generous bedrooms, off road parking and sea viewsto be enjoyed all year round - the perfect location to enjoy seaside strolls.DESCRIPTIONAn impressive family home with versatile accommodation spread over three floors set in a light and airy atmosphere. The property rests in the popular waterfront development, benefitting from stunning sea views. Vibrant, family friendly amenities are within close proximity, including the new 'urban social quarter known as Goodsheds' the home of independent shops, eateries and bars' as well as Barry's beautiul beaches. The property is also well connected to local train stations, bus links, schools and supermarkets. Viewing highly recommended. Accommodation briefly comprising; entrance storm porch, hallway with storage cupboards, shower room, bedroom three and an almost complete converted garage room which would make up a forth bedroom once complete with window, utility room and a conservatory opening to the rear garden. To the first floor; a spacious living room with waterfront views to the front and a kitchen/diner to the rear. To the second floor; two double bedrooms both with en-suite shower room and bathroom. To the front a driveway providing parking and storage areas. To the rear; a well presented, landscaped garden with low maintenance patio areas. The property benefits from PVC double glazing and gas central heating.Front Driveway to front aspect Storm porch with storage cupboard. Entered via composite and inset opaque glass front door opening to hallway.Hallway Ceramic tiled flooring. Doors to storage cupboard, shower room, bedroom three, study. Airing cupboard. door to conservatory leading out into the garden. Radiator. Stairs rising to the first floor.Shower Room PVC double glazed obscure glass window to the side aspect. Tiled to splash-back. Tiled flooring. Shower enclosure with glass screen. Pedestal wash-hand basin. Close coupled cistern W.C Radiator.Utility Room 7' 11" x 5' 3" ( 2.41m x 1.60m )Tiled to splash-back. Tiled flooring. Radiator. Fitted wall and base units with work surface over, space for washing machine and tumble dryer under. Wall mounted boiler. Double glazed door opening to conservatory.Conservatory 12' 7" x 9' 10" ( 3.84m x 3.00m )of PVC construction double glazed windows to side and rear aspect, Exposed brick walls. French doors opening to garden. Radiator.Bedroom Three 8' 6" x 8' ( 2.59m x 2.44m )Ceramic tiled flooring. Radiator. PVC double glazed window overlooking conservatory.Study / Convertion 11' 8" x 7' 8" ( 3.56m x 2.34m )Potential fourth bedroom with change to additions added, Fitted carpet. Radiator. Porthole window overlooking hallway.Landing Carpeted stairs rising from ground floor, door to living room with glass picture window, door to kitchen and stairs rising to third floor, Radiator.Living Room 17' 7" x 14' 5" ( 5.36m x 4.39m )PVC double glazed windows to the side and front with views of Barry Waterfront. oak effect flooring. Two radiators.Kitchen / Diner 14' 2" x 7' 11" ( 4.32m x 2.41m )Fitted kitchen comprising of wall and base units with drawers and work surface over. Inset sink with mixer tap over. Integrated oven and gas hob. Space for dishwasher and space for tall fridge/ freezer. Tiled to splash-back. Ceramic tiled flooring. Two double glazed PVC windows to the rear. Radiator. Space for dining table. .Landing Stair rising from first floor, doors to bedroom one and two.Master Bedroom 12' 7" x 9' 4" ( 3.84m x 2.84m )PVC double glazed window to the front with views of Barry Waterfront. Fitted carpet. Radiator. Built in wardrobes. Door opening to en-suite.En Suite PVC double glazed obscure glazed window to the side aspect. Vinyl flooring. Bath with shower over and screen. Vanity unit with inset wash-hand basin. Close coupled cistern W.C. Radiator.Bedroom Two 14' 6" x 10' 9" ( 4.42m x 3.28m )Two PVC double glazed windows to the rear. Fitted carpet. Radiator. Built in wardrobe. Door opening to en-suite shower room.En Suite Shower enclosure with mains pressure shower. Tiled to splash-back. Ceramic tiled flooring. Contemporary vanity with inset wash-hand basin. Towel rail radiator. Close coupled cistern W.C.Rear Garden Enclosed rear garden. landscaped, patio area. Flower beds. Decorative stone chipping's.1. MONEY LAUNDERING REGULATIONS: Intending purchasers will be asked to produce identification documentation at a later stage and we would ask for your co-operation in order that there will be no delay in agreeing the sale. 2. General: While we endeavour to make our sales particulars fair, accurate and reliable, they are only a general guide to the property and, accordingly, if there is any point which is of particular importance to you, please contact the office and we will be pleased to check the position for you, especially if you are contemplating travelling some distance to view the property. 3. The measurements indicated are supplied for guidance only and as such must be considered incorrect. 4. Services: Please note we have not tested the services or any of the equipment or appliances in this property, accordingly we strongly advise prospective buyers to commission their own survey or service reports before finalising their offer to purchase. 5. THESE PARTICULARS ARE ISSUED IN GOOD FAITH BUT DO NOT CONSTITUTE REPRESENTATIONS OF FACT OR FORM PART OF ANY OFFER OR CONTRACT. THE MATTERS REFERRED TO IN THESE PARTICULARS SHOULD BE INDEPENDENTLY VERIFIED BY PROSPECTIVE BUYERS OR TENANTS. NEITHER SEQUENCE (UK) LIMITED NOR ANY OF ITS EMPLOYEES OR AGENTS HAS ANY AUTHORITY TO MAKE OR GIVE ANY REPRESENTATION OR WARRANTY WHATEVER IN RELATION TO THIS PROPERTY.BrochuresFull Details


