For Sale
£145,000
Mold Road, Buckley, Mold
3 bd
1 ba
Terraced house
Mold
Listed by Beresford Adams - Mold
Property Details: • Type: House • Tenure: N/A • Floor Area: N/A
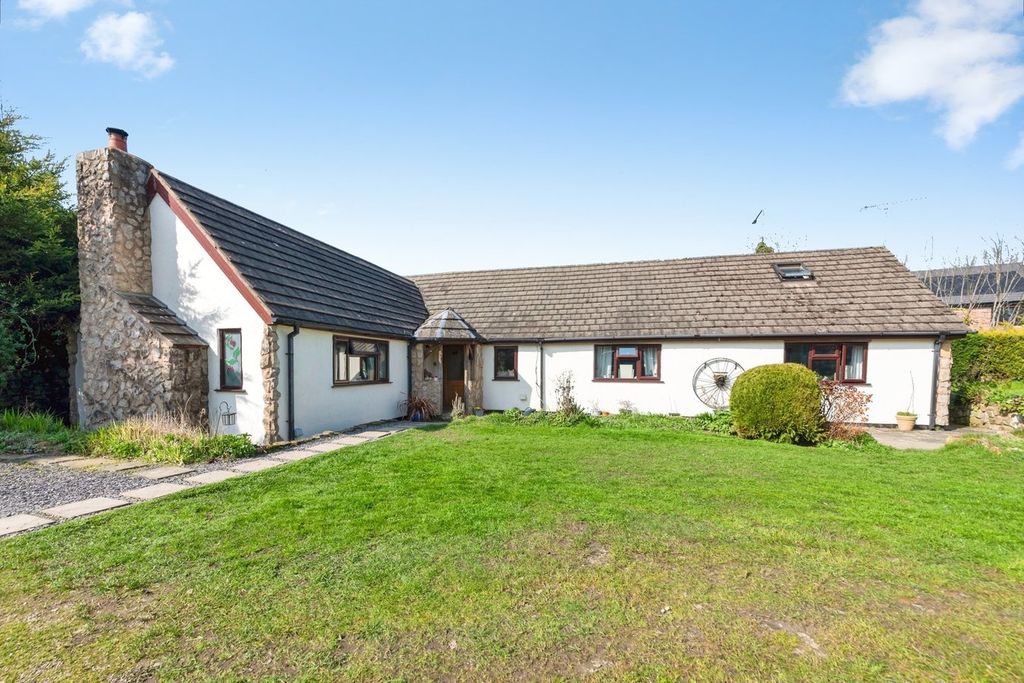
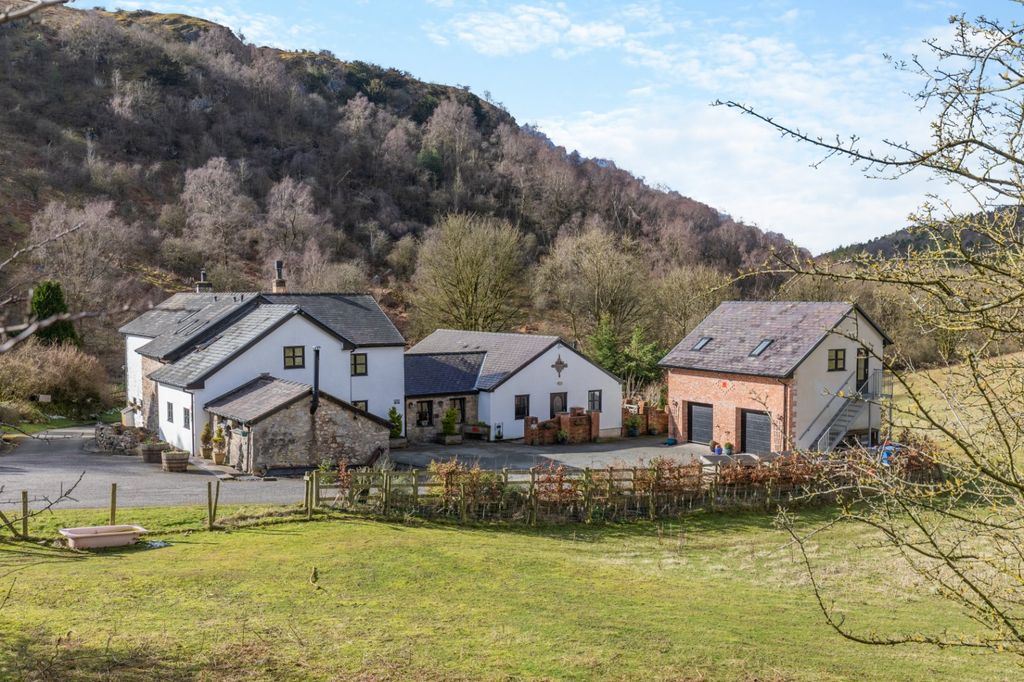
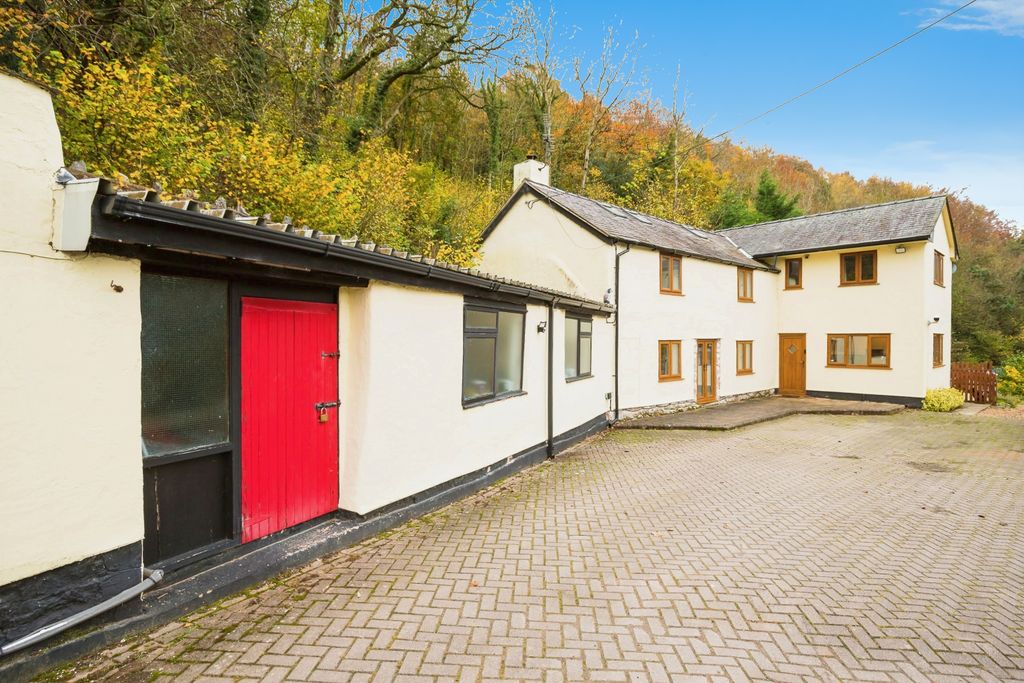
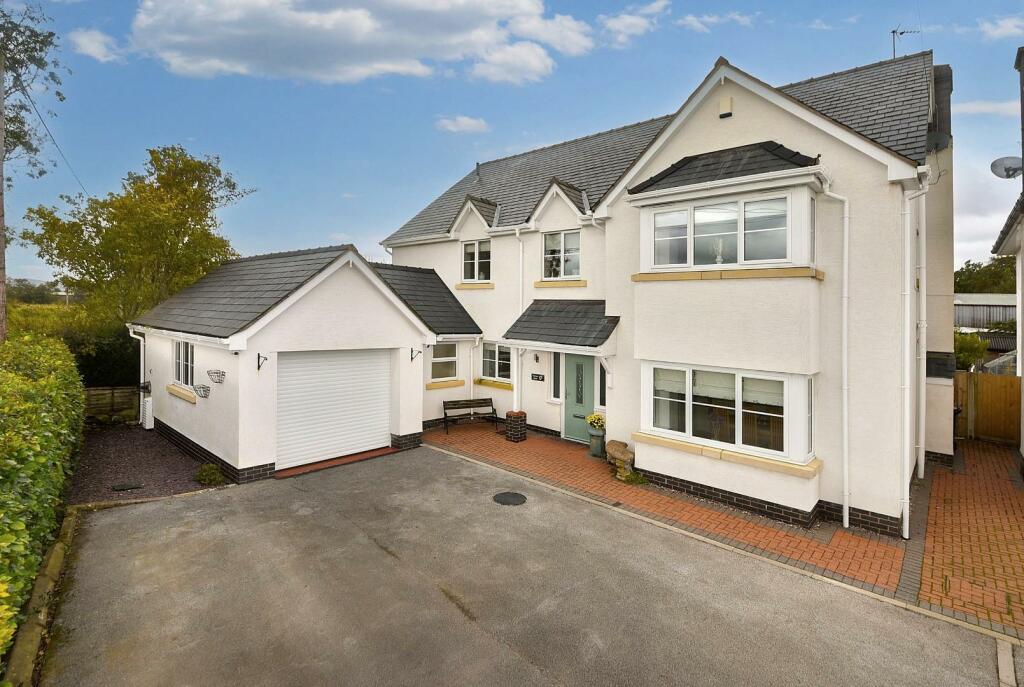
Key Features: • Impressive Five Bedroom Detached House • Semi Rural Setting • Far Reaching Views • Spacious Kitchen/Family Room • Two Reception Rooms • Large Reception Hall • Two Ensuite Bedrooms • Boot Room & Utility • Private Garden • Parking For Several Cars
Location: • Nearest Station: N/A • Distance to Station: N/A
Agent Information: • Address: The Cross, Mold, CH7 1AZ
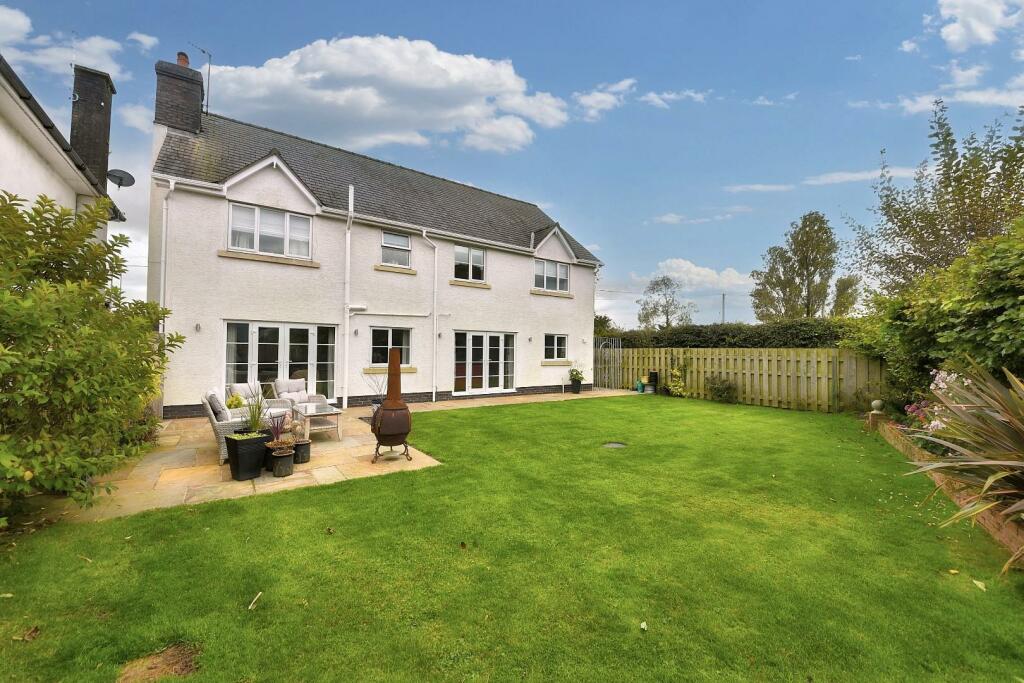
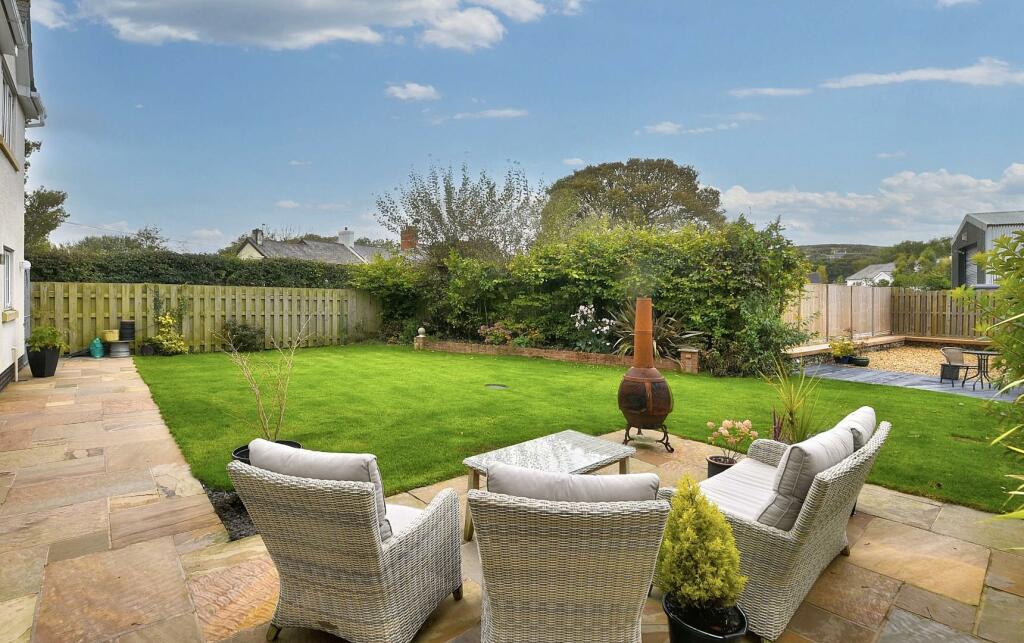
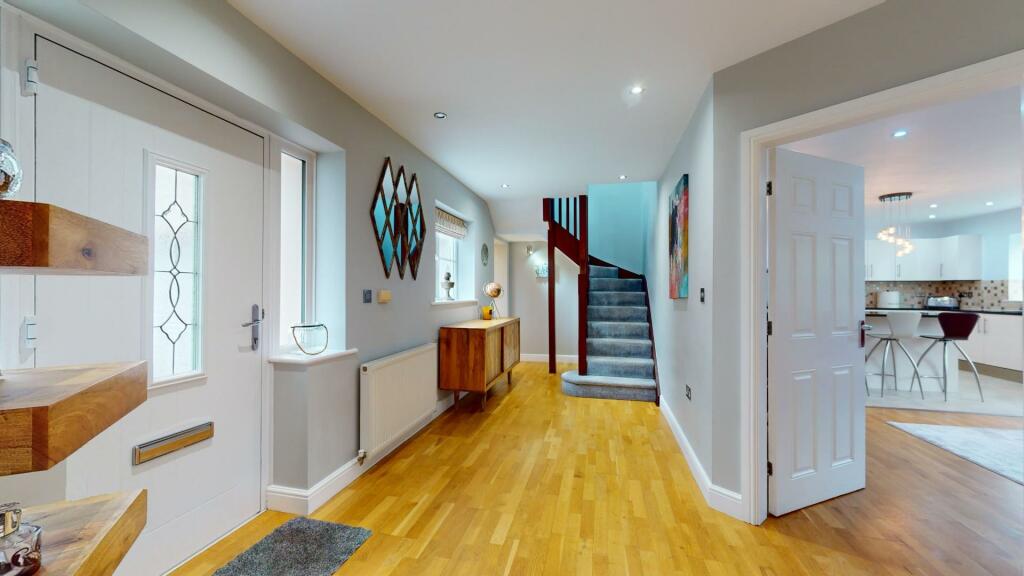

Full Description: A SPACIOUS AND IMMACULATELY APPOINTED MODERN FIVE BEDROOM DETACHED FAMILY HOUSE with integral garage and private garden, occupying an attractive semi rural position on the periphery of this popular village community with far reaching views over the surrounding countryside, across to the Cheshire plains in the far distance. Dating from 2007, the property has been designed to a spacious plan with accommodation arranged around an impressive reception hall and includes two well proportioned receptions rooms and a large kitchen/family room. Outside there is driveway parking for several cars and a good size private garden with patio areas. In brief comprising reception hall, cloakroom/WC, well proportioned living room with access to the garden, dining room, large kitchen/family room with extensive range of units and granite worktops, rear hallway/boot room, utility room with internal access to the garage, first floor landing, bedrooms one and two both with en suite shower rooms, three further bedrooms and well appointed family bathroom with four piece suite. Oil fired central heating and double glazing. Viewing highly recommended.Location - The property is located along a minor lane a short distance from the village centre with it's parish church, community hall, popular primary school and inn, The surrounding area is renowned for its scenic beauty with numerous country walks and bridle ways over Rhosesmor mountain. and whilst being rurally situated the local market of Mold is only within a few minutes drive, approximately four miles, with its popular twice weekly market, comprehensive range of shops, restaurants secondary schools. and leisure facilities The A55 Expressway at Pentre Halkyn, approximately 3 miles, allowis swift passage along the north Wales coast, to Chester (16 miles) and the motorway network beyond.The Accommodation Comprises - Front Entrance - Covered front entrance with a modern wood grain effect double glazed composite front door to reception hall.Reception Hall - 6.25m x 2.13m extending to 3.02m max (20'6" x 7' e - A spacious hallway with double glazed window to the front, turned hardwood spindled staircase to the first floor with storage cupboard beneath, engineered oak flooring, recessed ceiling lighting, radiator and white panelled interior doors.Cloakroom/Wc - 2.31m x 3.40m (7'7" x 11'2") - Comprising low flush WC and wash hand basin with mixer tap and cabinet beneath. Tiled floor, radiator, recessed ceiling lighting and double glazed window with frosted glass.Living Room - 5.66m x 4.22m (18'7" x 13'10") - A well proportioned room with double glazed window and matching French doors to the garden, oak flooring, feature polished limestone style fireplace with pebble effect electric fire, recessed ceiling lighting, connection for wall mounted TV, two radiators and internal twin doors leading through to the dining room.Dining Room - 4.06m x 4.14m (13'4" x 13'7") - Double glazed square bay window to the front, recessed ceiling lighting, TV and telephone points and radiator.Kitchen/Family Room - 6.50m x 5.11m (21'4" x 16'9") - A spacious open plan room with double glazed window and French doors to the rear elevation providing access to the patio and garden. The kitchen is fitted with a comprehensive range of gloss cream fronted base and wall units with matching large central island/breakfast bar for four people. Black solid granite work surfaces, void for electric range style cooker with stainless steel splashback and fitted cooker hood. Void and plumbing for American style fridge/freezer, integrated dishwasher, inset stainless steel sink unit with preparation bowl and mixer tap and feature tiled splashbacks. Tiled floor to the kitchen area and engineered oak flooring to the dining/family area. Connection for wall mounted TV, recessed ceiling lighting and radiator. Internal door to hallway/boot room.Hallway/Boot Room - 2.13m x 1.80m (7' x 5'11") - Double glazed exterior door tiled floor and internal door to utility room.Utility Room - 2.29m x 1.60m (7'6" x 5'3") - Plumbing for washing machine, fitted worktop, gloss cream base and wall cupboards, tiled floor, space for tumble dryer, and internal door to the garage.First Floor Landing - Double glazed window with far reaching views over the surrounding countryside and across to the Cheshire plains in the far distance, recessed ceiling lighting, radiator, loft access and built in cupboard housing the pressurised hot water cylinder tank and slatted shelving.Bedroom One - 5.18m x 3.61m (17' x 11'10") - Double glazed window to the rear, laminate wood effect flooring and radiator.En Suite - 2.11m x 1.83m (6'11" x 6') - Comprising corner shower cubicle with mains shower valve, feature vanity wash basin with cabinet beneath and low flush WC. Tiled floor, chrome towel radiator, extractor fan, recessed ceiling lighting, double glazed window with frosted glass.Bedroom Two - 4.09m x 4.17m (13'5" x 13'8") - Double glazed window to the front with far reaching views, fitted wardrobe unit and radiator.En Suite - 2.51m x 0.86m (8'3" x 2'10") - Comprising enclosed shower with laminated panels for ease of maintenance, folding screen and mains shower valve with handset; wash basin with cabinet beneath and low flush WC. Tiled floor, chrome towel radiator, recessed ceiling lighting, extractor fan and double glazed window with frosted glass.Bedroom Three - 3.48m x 3.28m plus recess (11'5" x 10'9" plus rece - A double size room with double glazed window to the rear, laminate flooring and radiator.Bedroom Four - 3.48m x 2.82m (11'5" x 9'3") - A double size room with double glazed window to the rear, radiator and laminate flooring.Bedroom Five/Study - 2.84m x 1.85m (9'4" x 6'1") - Double glazed window to the front with views and radiator.Family Bathroom - 3.20m x 2.13m (10'6" x 7') - A modern well appointed bathroom with four piece suite comprising semi oval shaped bath with exposed feet and wall mounted mixer tap, large corner shower cubicle with mains shower valve, wash basin with chrome supporting legs and mixer tap; and low flush WC. Slate tiled floor, large chrome towel radiator, extractor fan, double glazed window and recessed ceiling lighting.Outside - The property is approached over a double width tarmacadam drive which provides parking for several cars as well as access to the integral single garage. Brick paved pathways extend across the front of the property and gated pathway to the side leading through to the rear garden.Garage - 5.64m x 2.95m (18'6" x 9'8") - Integral single garage with electric roller door, double glazed window, exterior door, power and light installed, oil fired central heating boiler.Rear Garden - To the rear is a private fully enclosed lawned garden with extensive natural stone patio areas, panelled fencing and shrubbery borders. Additional garden area to the rear with gravelled/timbered areas, timber garden store. Outside light and tap.Directions - From the agent's Mold office proceed up the High Street, turning right at the traffic lights onto King Street. On reaching the roundabout take the first exit onto the A541 Denbigh Road. Follow this road out of the town and after approximately 1.5 miles take the right handed turning signposted for Rhosesmor/Pentre Halkyn. Proceed up the hill and into Rhosesmor village and take the right turning immediately after the children's play park. Follow the lane ahead and around to the left whereupon the property will be found set back on the left hand side.Council Tax - Flintshire County Council - Tax Band GTenure - Understood to be FreeholdAnti Money Laundering Regulations - Intending purchasers will be asked to produce identification documentation before we can confirm the sale in writing. There is an administration charge of £80.00 inc VAT per transaction payable by both buyers and sellers, as we must electronically verify the identity of all in order to satisfy Government requirements regarding customer due diligence. We work in partnership with Lifetime Legal, who will carry out these checks. We would ask for your co-operation in order that there will be no delay in agreeing the sale.Material Information Report - The Material Information Report for this property can be viewed on the Rightmove listing. Alternatively, a copy can be requested from our office which will be sent via email.Extra Services - Mortgage referrals, conveyancing referral and surveying referrals will be offered by Cavendish Estate Agents. If a buyer or seller should proceed with any of these services then a commission fee will be paid to Cavendish Estate Agents Ltd upon completion.Viewing - By appointment through the Agent's Mold Office .FLOOR PLANS - included for identification purposes only, not to scale.DW/PMWBrochuresRhosesmor, Mold