Ribble Drive, Bury
About this home
Property Details: • Type: Terraced • Tenure: FREEHOLD • Floor Area: N/A
Key Features: • Three Bedroom Family Home • Two Spacious Reception Rooms • Well Presented Throughout • Ideal Family Home • Excellent Transport Links Into Bury • Popular Residential Location • Off Road Parking • EPC Rating - D • Council Tax Band - A • Tenure - Freehold
Location: • Nearest Station: Bury Interchange Tram Stop • Distance to Station: 2.1278374458599334 miles
Agent Information: • Address: 2 The Rock, Bury, BL9 0NT
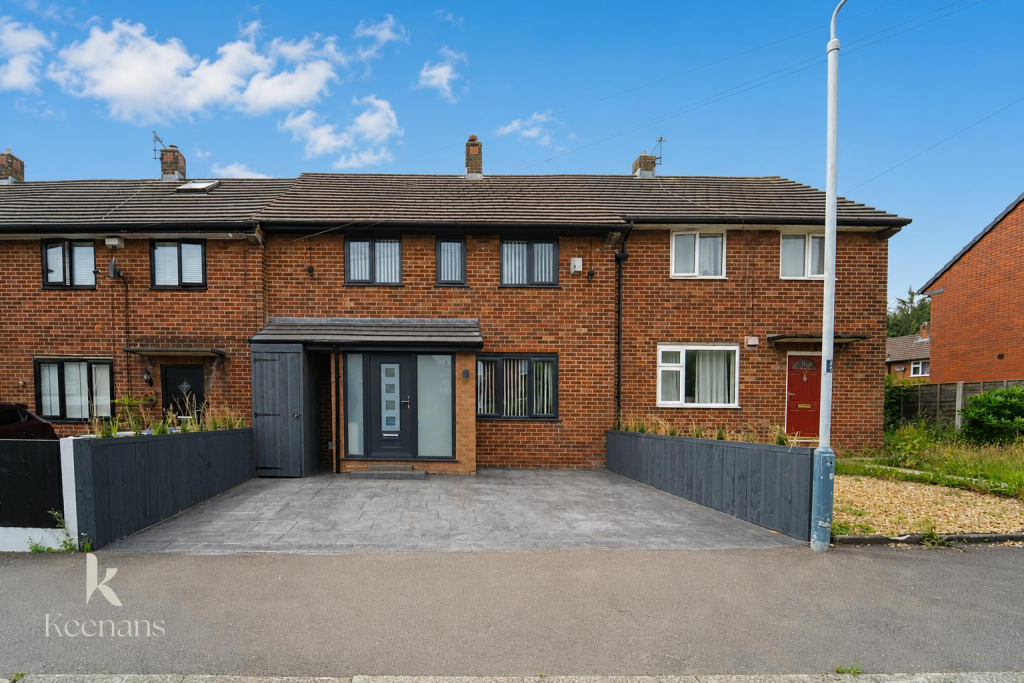
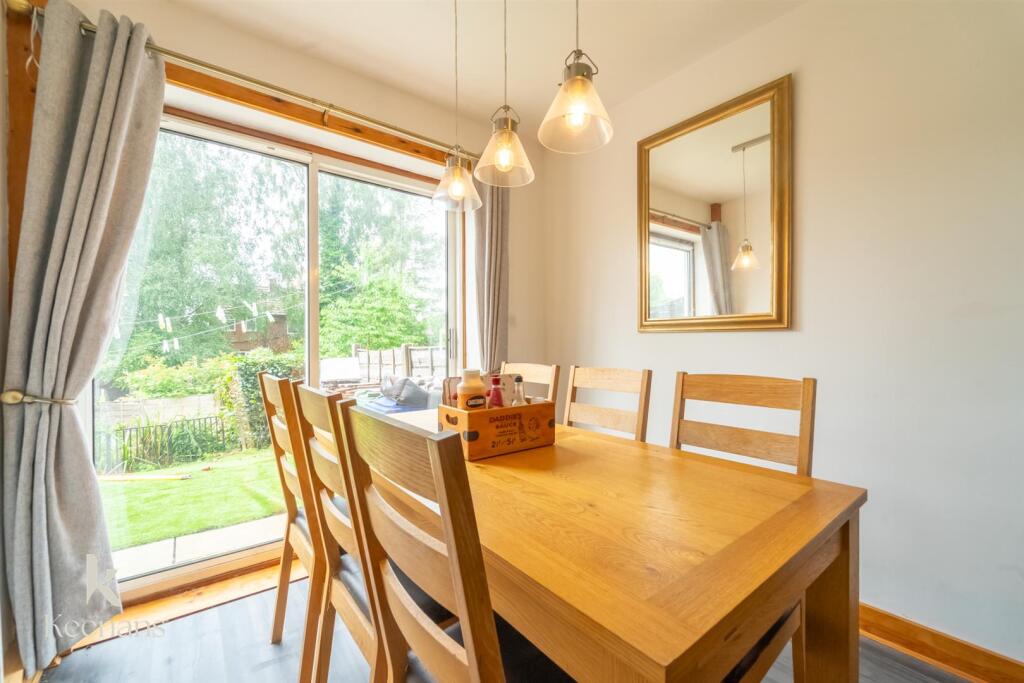
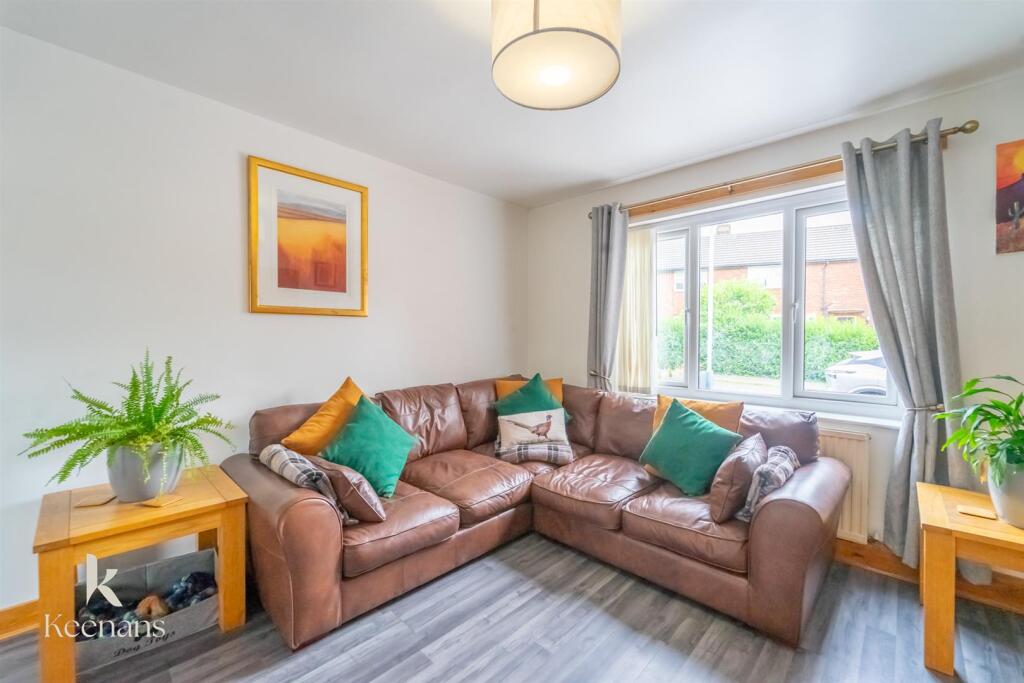
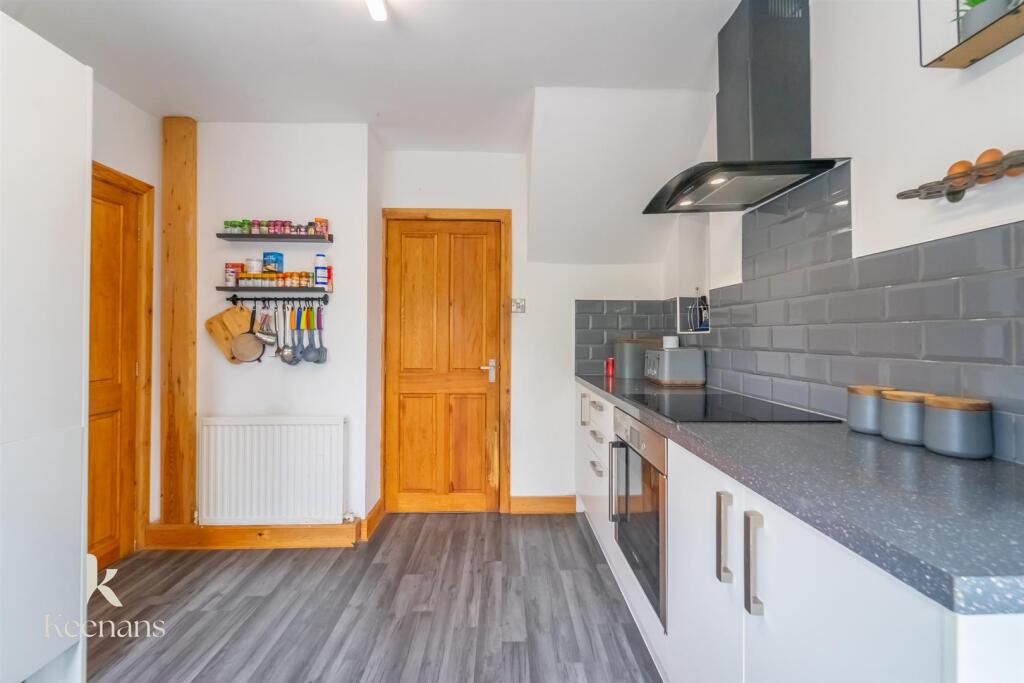
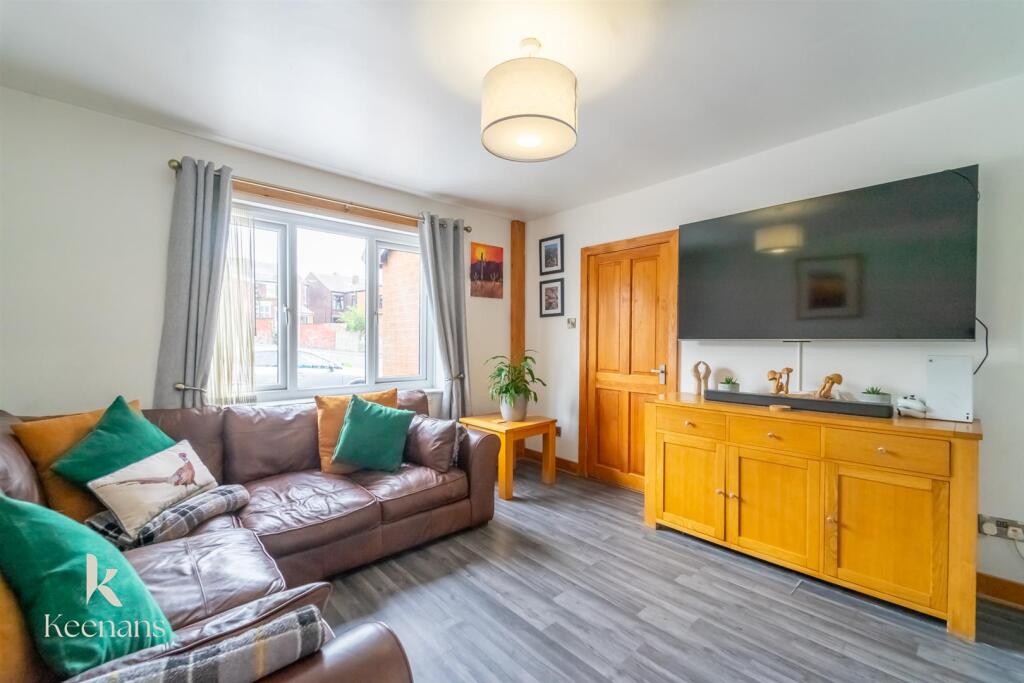
Full Description: A FANTASTIC THREE BEDROOM FAMILY HOME IN BURY<br /><br />Welcome to this charming terraced house located on Ribble Drive in Bury, an ideal family home that perfectly balances comfort and convenience. This well-maintained property boasts three spacious bedrooms, providing ample space for family living or guests. The two inviting reception rooms offer versatile areas for relaxation and entertainment, making it easy to host gatherings or enjoy quiet evenings at home.<br /><br />Situated in a lovely area, this home benefits from excellent transport links into Bury, ensuring that you are never far from the vibrant amenities and services the town has to offer. Whether you are commuting for work or seeking leisure activities, the accessibility of this location is a significant advantage.<br /><br />The property is designed to cater to the needs of modern family life, with a layout that promotes both functionality and warmth. The well-kept interiors reflect a sense of care and attention, making it easy for you to move in and start creating lasting memories.<br /><br />In summary, this three-bedroom terraced house on Ribble Drive is a perfect choice for families looking for a welcoming and practical home in a desirable location. Don't miss the opportunity to make this lovely property your own.<br /><br /><b>Ground Floor</b> - <br /><br /><b>Porch</b> - 2.44m x 0.86m (8'0 x 2'10) - Composite front door, two UPVC double glazed frosted windows, interior door leading to hallway.<br /><br /><b>Hallway</b> - 3.66m x 1.91m (12'0 x 6'3) - Central heating radiator, smoke alarm, doors leading to reception room one and kitchen, stairs to the first floor and laminate flooring.<br /><br /><b>Reception Room One</b> - 4.01m x 3.61m (13'2 x 11'10) - UPVC double glazed window, central heating radiator, electric fire, door leading to reception room two and laminate flooring.<br /><br /><b>Reception Room Two</b> - 3.12m x 2.41m (10'3 x 7'11) - Central heating radiator, space for fridge freezer, pendant lighting, UPVC double glazed sliding door to rear, door to kitchen and laminate flooring.<br /><br /><b>Kitchen</b> - 3.20m x 3.45m (10'6 x 11'4) - UPVC double glazed window, central heating radiator, glossed base and wall units with laminate work surfaces, inset stainless steel sink with mixer tap and draining board, integral single electric oven, four ring induction hob, extractor hood, integrated fridge freezer, integrated washing machine, UPVC double glazed door leading to rear and wood effect lino flooring.<br /><br /><b>First Floor</b> - <br /><br /><b>Landing</b> - 3.25m x 2.90m (10'8 x 9'6) - Loft access, smoke alarm, doors leading to bedroom one, bedroom two, bedroom three, bathroom and storage cupboard.<br /><br /><b>Bedroom One</b> - 4.39m x 3.12m (14'5 x 10'3) - Wooden double glazed window, central heating radiator.<br /><br /><b>Bedroom Two</b> - 3.61m x 3.30m (11'10 x 10'10) - UPVC double glazed window, central heating radiator and fitted wardrobe.<br /><br /><b>Bedroom Three</b> - 3.23m x 2.64m (10'7 x 8'8) - UPVC double glazed window, central heating radiator.<br /><br /><b>Bathroom</b> - 2.49m x 1.75m (8'2 x 5'9) - Two wooden double glazed window, upright central heating radiator, a four piece bathroom suite consisting of a dual flush WC, vanity top wash basin with mixer tap, panel bath with mixer tap, enclosed shower with direct feed shower head with additional rinse head, partially tiled elevations, vinyl flooring.<br /><br /><b>Exterior</b> - <br /><br /><b>Front</b> - Paved off road parking to the front of the property<br /><br /><b>Rear</b> - Two tier enclosed laid to lawn garden.<br /><br />