About this home
Property Details: • Type: Town House • Tenure: N/A • Floor Area: N/A
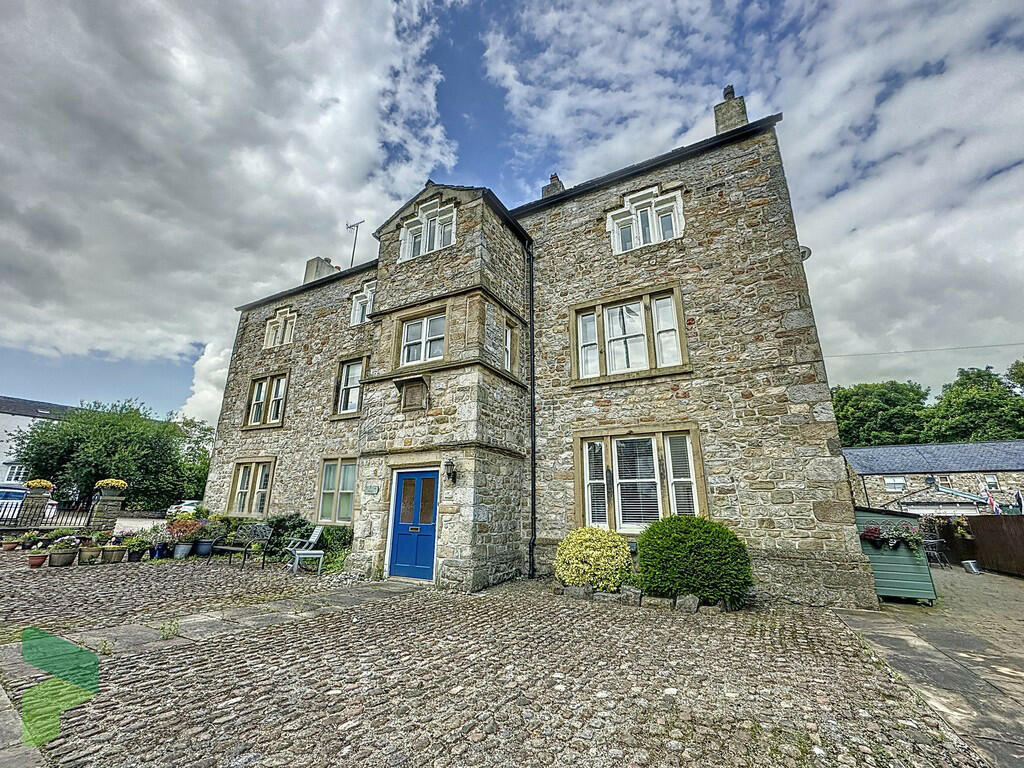

Key Features: • Three Storey Town House • Court Yard Setting in Village Centre • Rural Location with Facilities Available in Clitheroe • Lounge • Dining Kitchen • Shower Room & Family Bathroom • Four Bedrooms • Gas Central Heating • Two Allocated Parking Spaces • Gardens To Front, Communal Areas to Side & Rear
Location: • Nearest Station: N/A • Distance to Station: N/A
Agent Information: • Address: 238-240 Duckworth Street, Darwen, BB3 1PX
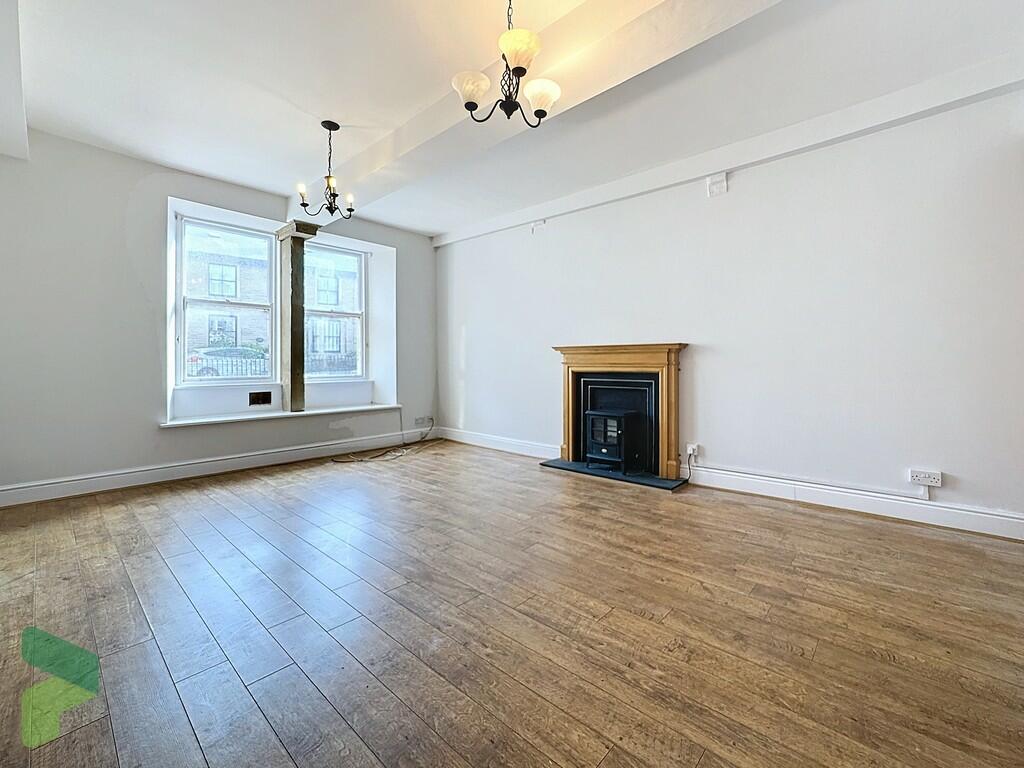
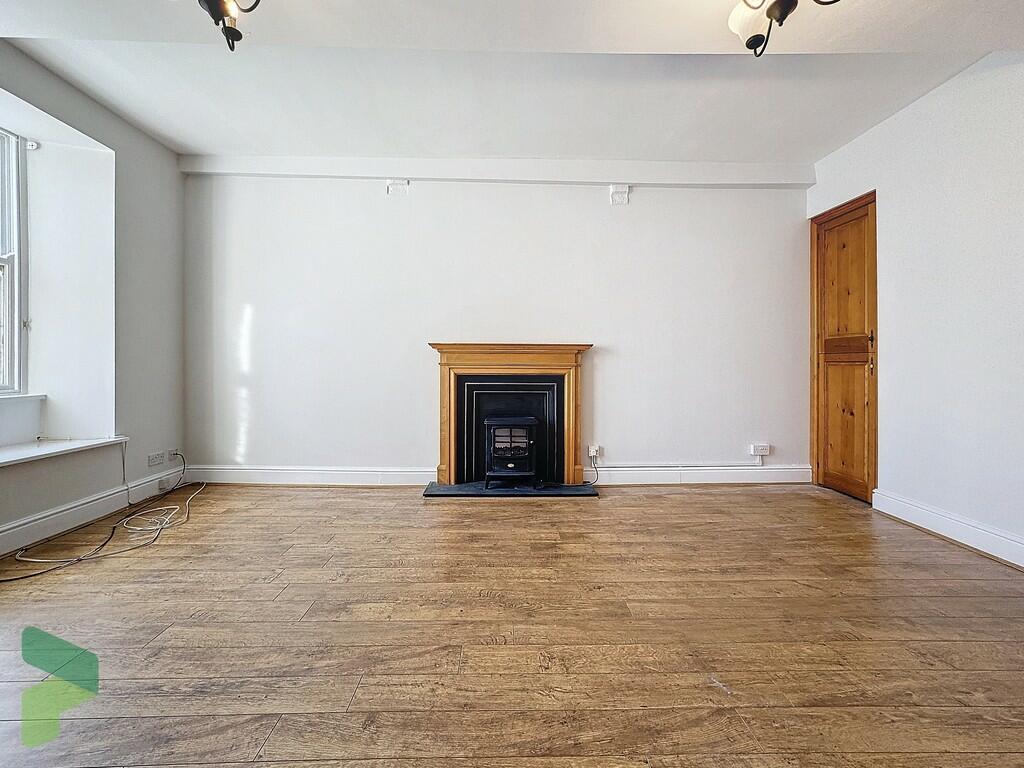

Full Description: A spacious 4 bedroomed, village centre, 3 storey town house dating from 1635. A Grade 2 Listed, former coaching inn, converted to 3 townhouses approximately 20 years ago, with contemporary kitchen and bathroom fittings. Gas central heating is also installed. The property is in a courtyard setting with 2 allocated car parking spaces. Gisburn is a rural village close to the Lancashire/Yorkshire border. Wider market town facilities are available in Clitheroe, 6 miles to the West, and Skipton 10 miles to the East. The Yorkshire Dales/Lake District National Park is conveniently close via A682/A65 and Manchester City Centre is 35 miles to the south via A682, M65, A56 and M66. TENURE We are advised by the vendor that the property is Freehold. Any prospective purchaser should seek clarification from their solicitor. ACCOMMODATION PORCH/VESTIBULE 6' 0" x 4' 8" (1.83m x 1.42m) Fixed stone window seating, cloaks rail HALLWAY 18' 5" x 6' (5.61m x 1.83m) Boarded floor, 2 x central heating radiators, built in wardrobe/cloaks cupboards LOUNGE 18' 2" x 14' 4" (5.54m x 4.37m) Boarded floor, electric 'stove' in pine surround, built in cupboards & shelving, radiator REAR HALL 9' 8" x 3' 8" (2.95m x 1.12m) (Plus 9' 11" x 4' 8" (3m x 1.4m) stairs off) radiator, understairs store, cupboard CLOAKS VESTIBULE 6' 11" x 3' 2" (2.11m x 0.97m) (Plus 4' 0" x 3'0" (1.2m x 0.9m)) storage shelving CLOAKROOM 4' 9" x 4' (1.45m x 1.22m) Vinyl floorcovering, low flush WC, pedestal wash hand basin with tiled splash back, radiator DINING KITCHEN 18' 6" x 14' 5" (5.64m x 4.39m) Vinyl floorcovering, matching base & wall cupboards with worktops and sink, double oven, electric induction hob, plumbing for washers x 2, 2 x matching free standing dresser/cupboards, radiator STAIRS TO FIRST FLOOR MASTER BEDROOM 13' 7" x 11' 1" (4.14m x 3.38m) Radiator, window seating EN-SUITE 7' 6" x 3' 10" (2.29m x 1.17m) Tiled shower, low flush WC, pedestal wash hand basin with tiled splashback, mirror with light, radiator, laminate wood floor BEDROOM 13' 6" x 8' 9" (4.11m x 2.67m) (Plus 7' 0" x 5' 6" (2.1m x 1.67m) radiator FAMILY BATHROOM/WC 8' 7" x 8' 1" (2.62m x 2.46m) Panelled bath with tiled splashback, low flush WC, pedestal wash hand basin, wall mirror/shaver point, laminate wood floor, radiator SECOND FLOOR SHOWER ROOM/WC 8' 8" x 8' (2.64m x 2.44m) Tiled shower, electric shower, pedestal wash hand basin, tiled splashback, wood laminate floor, radiator BEDROOM 13' 8" x 9' 11" (4.17m x 3.02m) (Plus 6' 10" x 5' 10" (2.08m x 1.78m) radiator BEDROOM 18' 3" x 10' 8" (5.56m x 3.25m) Radiator OUTSIDE Garden/paving to the front, communal areas to the side & rear with 2 allocated car parking spaces PLEASE NOTE VIEWINGS ARE TO BE ARRANGED THROUGH PROCTORS AND ARE BY APPOINTMENT ONLY. WE HAVE NOT TESTED ANY APPARATUS, EQUIPMENT, FIXTURES, FITTINGS OR SERVICES AND SO CANNOT VERIFY IF THEY ARE IN WORKING ORDER OR FIT FOR THEIR PURPOSE. Brochures(New) 4-Page Broc...