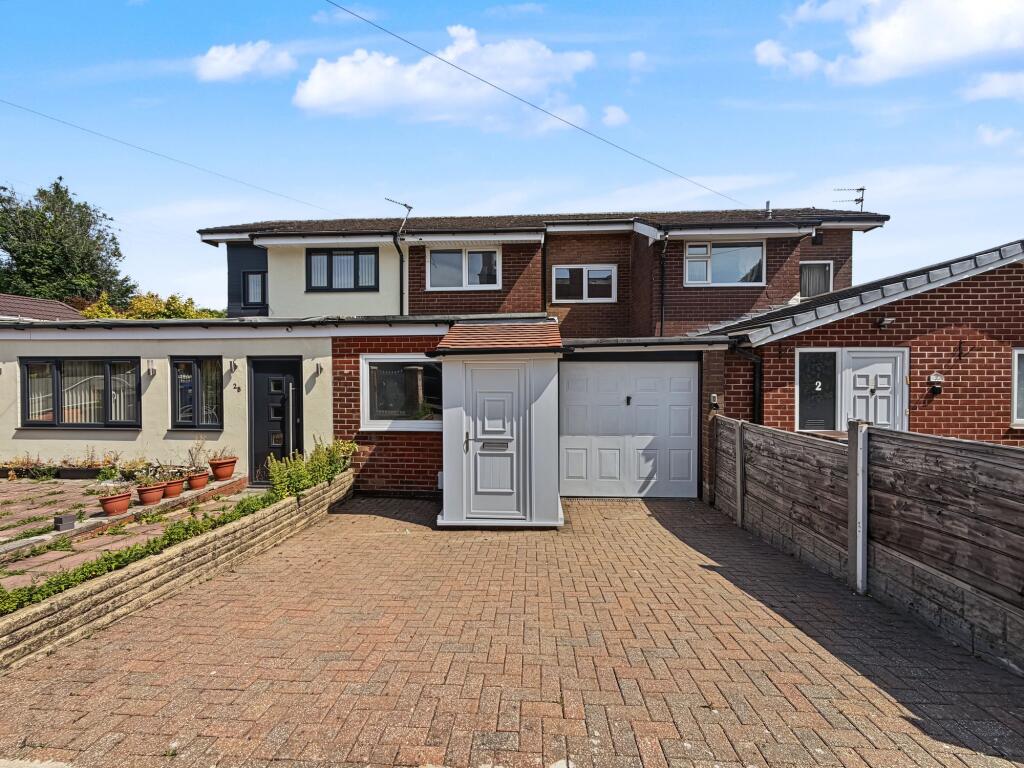
Property Details:
• Type: Detached
• Tenure: N/A
• Floor Area: N/A
Key Features:
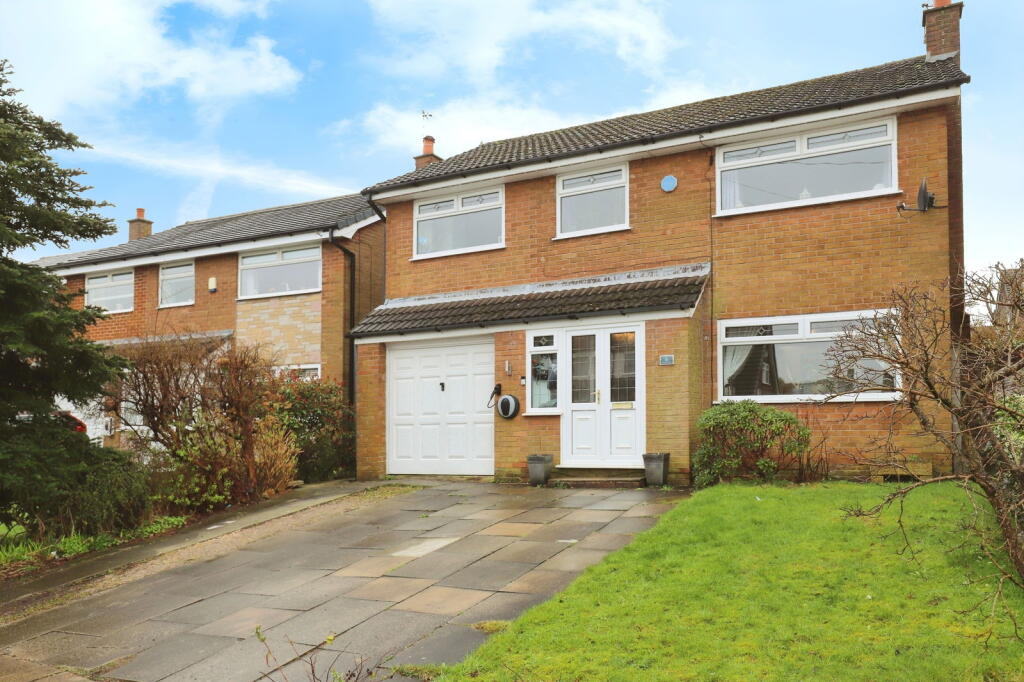
• MODERN 5 BEDROOM DETACHED FAMILY HOME
• POSITIONED IN A CUL-DE-SAC ON THE POPULAR SEDDONS FARM ESTATE
• OFFERING A SUPERB SOCIABLE OPEN PLAN LIVING SPACE
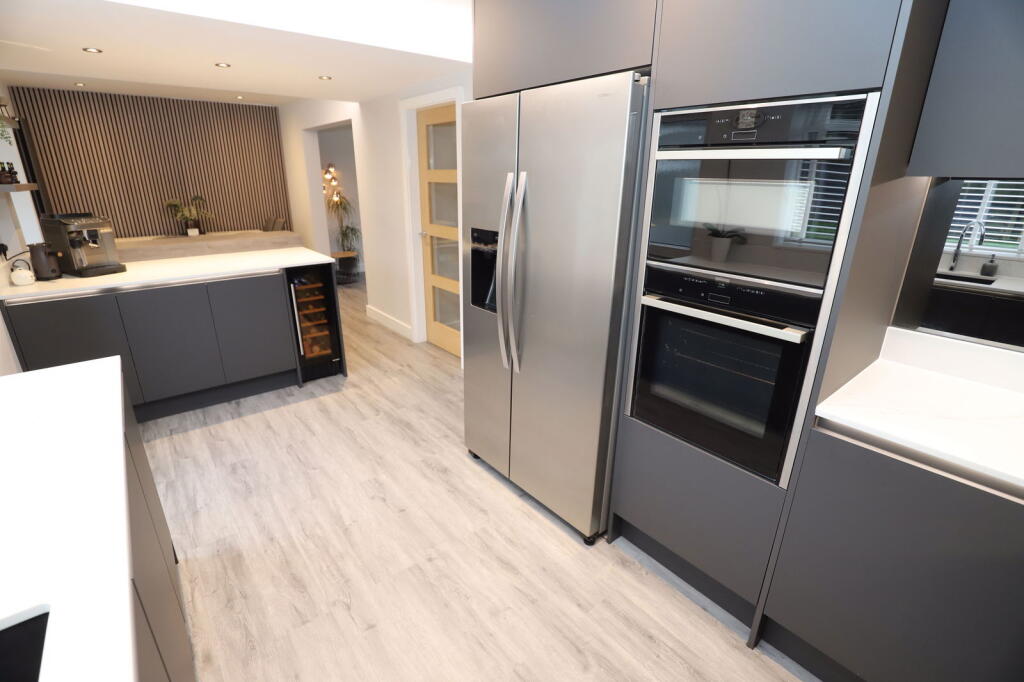
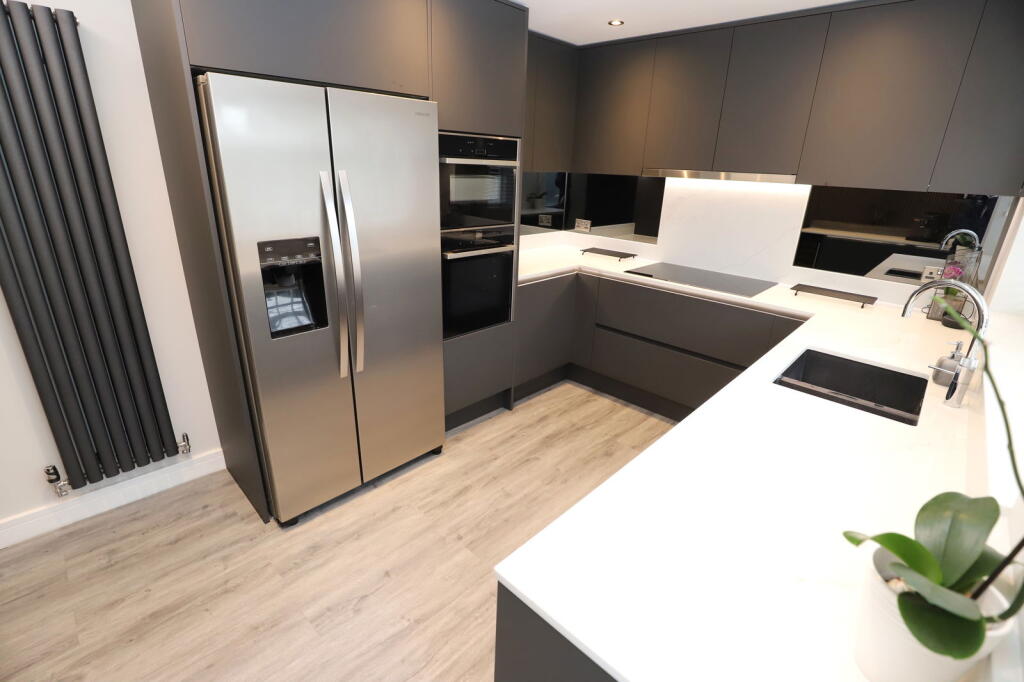
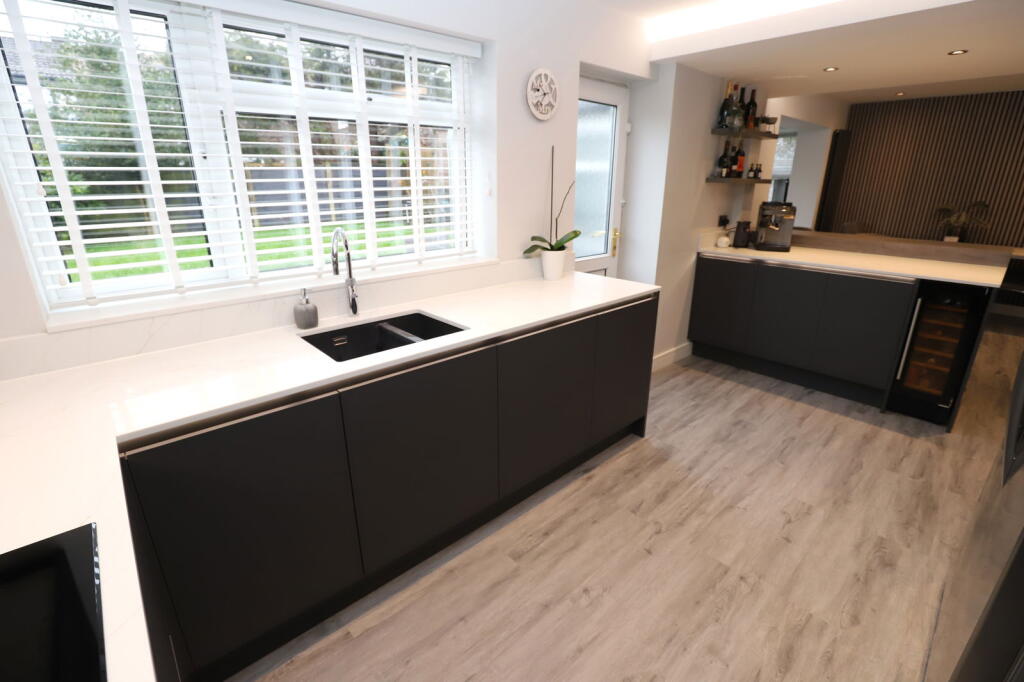
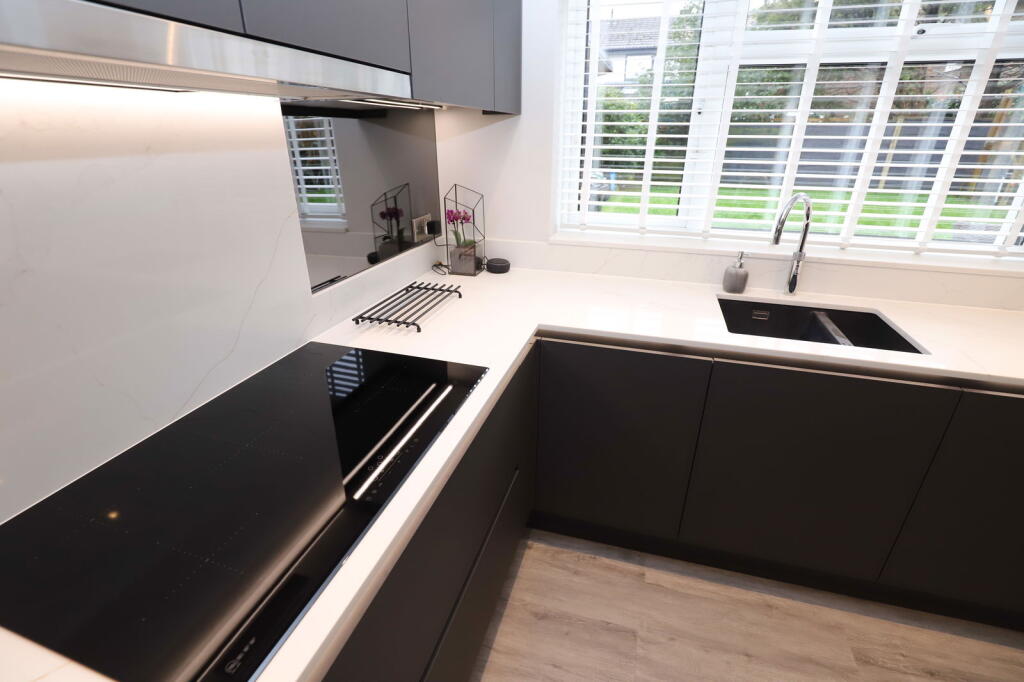
• BEAUTIFUL NEWLY INSTALLED KITCHEN WITH FULL RANGE OF NEFF INTEGRATED APPLIANCES
• KITCHEN IS ALSO FITTED WITH A QUARTZ WORKTOP AND QUOOKER HOT WATER TAP
• DOWNSTAIRS W.C & UTILITY ROOM
• GARAGE & DRIVEWAY FOR 2 VEHICLES WITH EV CHARGING POINT
• WITHIN WALKING DISTANCE TO LOCAL PRIMARY SCHOOLS, SHOPS, PUBS & PUBLIC TRANSPORT
• A MUST VIEW PROPERTY!
Location:
• Nearest Station: N/A
• Distance to Station: N/A
Agent Information:
• Address: Stoneholme, 42
High Street,
Walshaw,
Bury,
BL8 3AN
Full Description:
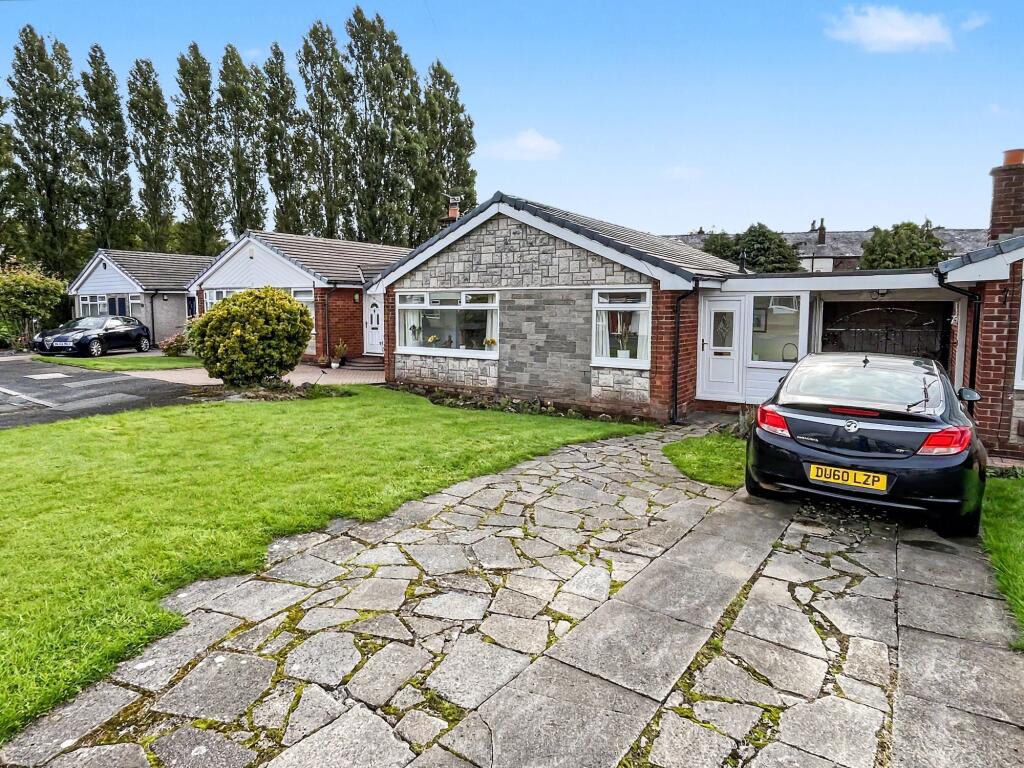
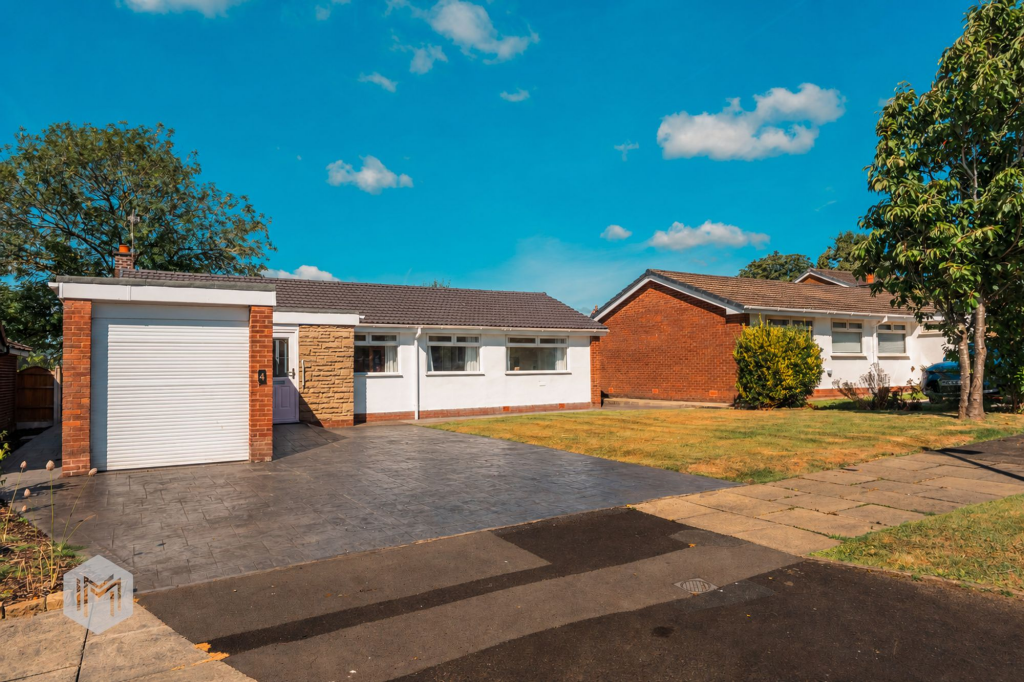
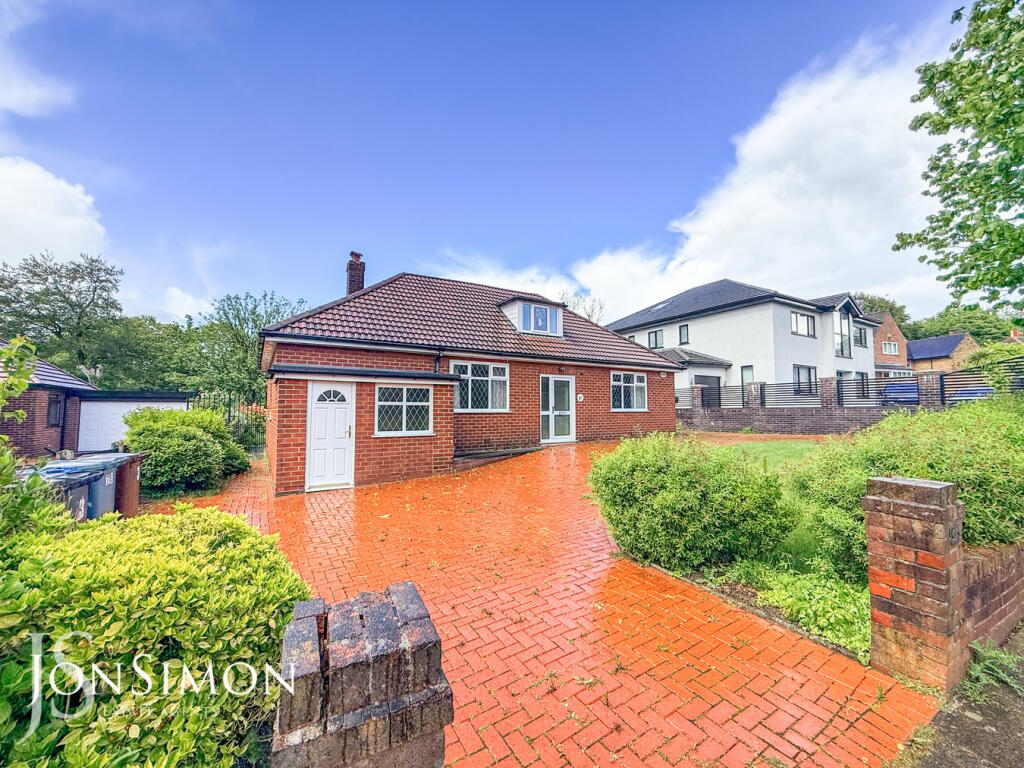
We are pleased to offer for sale a stunningly presented home located in the sought after area of Seddons Farm, Bury with access to all local amenities whilst also being in a prime location for easy access into Bury town centre and it’s transport links.The modern accommodation comprises of an entrance through the porch which leads to the large hallway. The living room with LVT flooring has an opening leading to the open plan kitchen/diner. The stunning kitchen/diner with handle-less wall and base units fitted just 12 months ago, is located at the rear of the property with door leading out to the large garden. Quartz worktops are fitted with a 5 ring induction hob, wine cooler, integrated dishwasher and breakfast bar perfect for family dining with ample space for a large dining table also. An additional area ideal for either a playroom or further living area is located at the rear with an abundance of light flooding in from the windows and door that also leads out to the rear garden. A downstairs WC and utility room are also located on the ground floor. To the first floor the main bedroom is at the front of the property which has carpeted flooring and window overlooking the front garden. The further four bedrooms are all of a great size with carpeted flooring fitted. The main bathroom has a modern 4 piece suite which consists of a bath, double shower cubicle, wash hand basin and low level WC.The property sists on a substantial plot consisting of driveway to the front, large garden to the rear partially laid to lawn and composite decking laid, ideal for outdoor seating.Additional Information Tenure: Council Tax: BEPC Rating: C IMPORTANT NOTE TO PURCHASERS:We endeavour to make our sales particulars an accurate and reliable reflection of the property. They do not however constitute or form part of an offer or any contract and are not to be relied upon as statements of representation or fact. Any services, systems and appliances listed in this specification have not been tested by us and no guarantee as to their operating ability or efficiency is given. You should confirm the boundaries and land ownership of the property with your legal representative. All measurements have been taken as a guide to prospective buyers and are not precise. Please be advised that some of the details in the particulars may be awaiting vendor approval. If you require clarification or further information on any points, please contact us, especially if you are traveling some distance to view. Fixtures and fittings unless specifically stated are to be agreed during negotiations with the seller.Ground FloorLiving Room14' 9'' x 11' 2'' (4.5m x 3.4m)Kitchen/Diner8' 6'' x 26' 11'' (2.6m x 8.2m)Play Room10' 10'' x 8' 6'' (3.3m x 2.6m)Utility Room5' 3'' x 8' 2'' (1.6m x 2.5m)WC2' 7'' x 4' 3'' (0.8m x 1.3m)Converted Garage/Storage8' 6'' x 8' 2'' (2.6m x 2.5m)First FloorBedroom 112' 10'' x 10' 6'' (3.9m x 3.2m)Bedroom 210' 6'' x 10' 6'' (3.2m x 3.2m)Bedroom 312' 2'' x 8' 2'' (3.7m x 2.5m)Bedroom 411' 2'' x 8' 2'' (3.4m x 2.5m)Bedroom 59' 10'' x 7' 3'' (3m x 2.2m)Bathroom6' 3'' x 9' 2'' (1.9m x 2.8m)