Property Details:
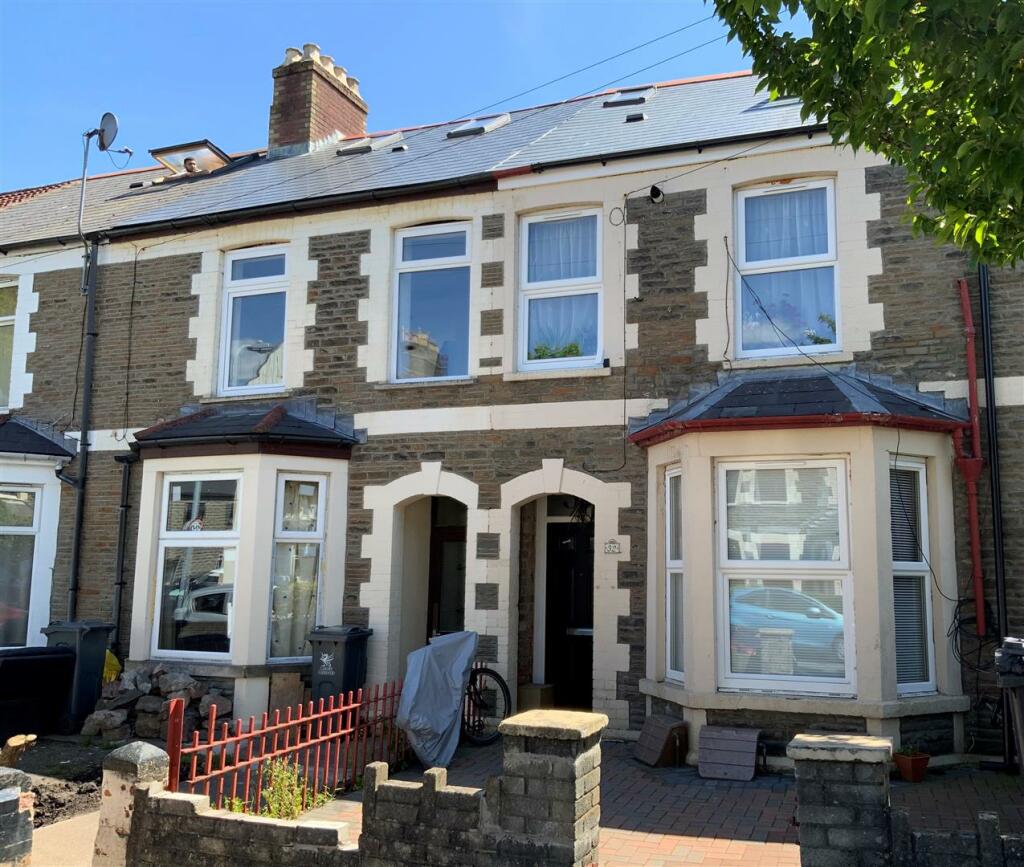
• Type: Block of Apartments
• Tenure: N/A
• Floor Area: N/A
Key Features:
• Investment Opportunity
• No Chain
• Four Flats
• Work Required
Location:
• Nearest Station: N/A
• Distance to Station: N/A
Agent Information:
• Address: 117-120 Bute Street,
Cardiff,
CF10 5AE
Full Description:
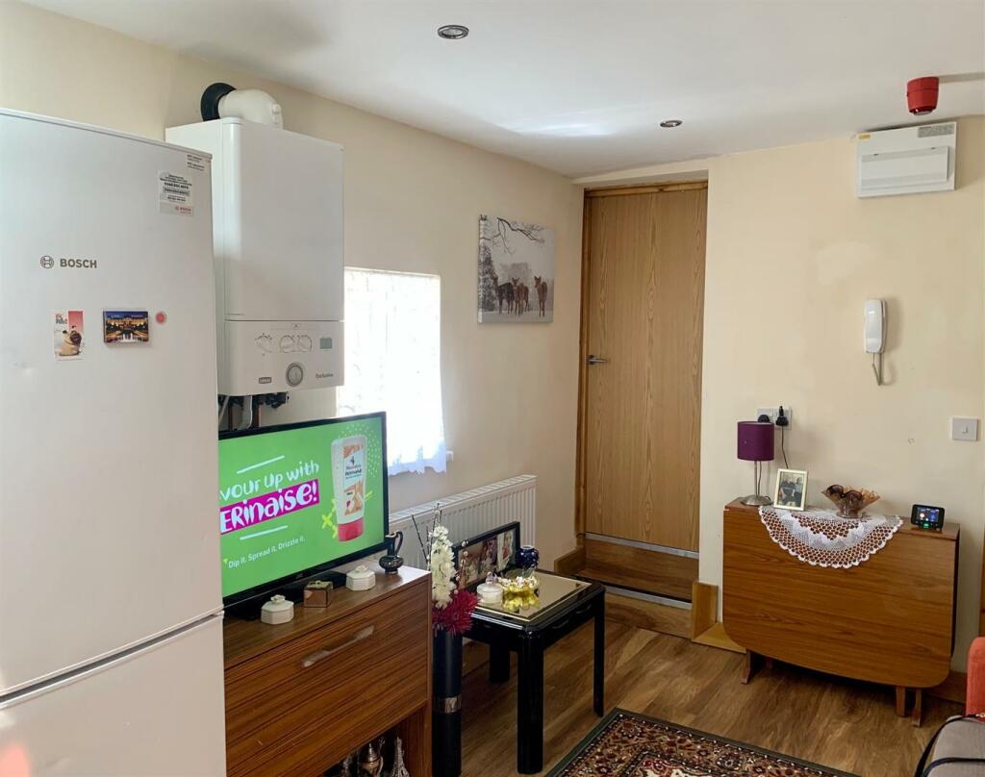
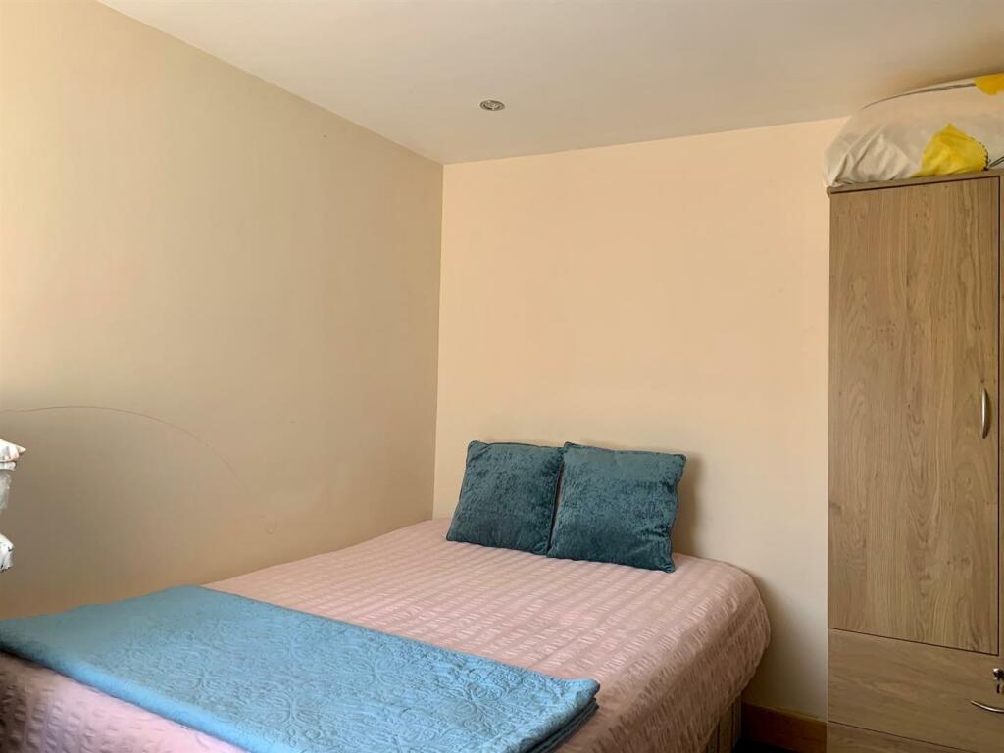
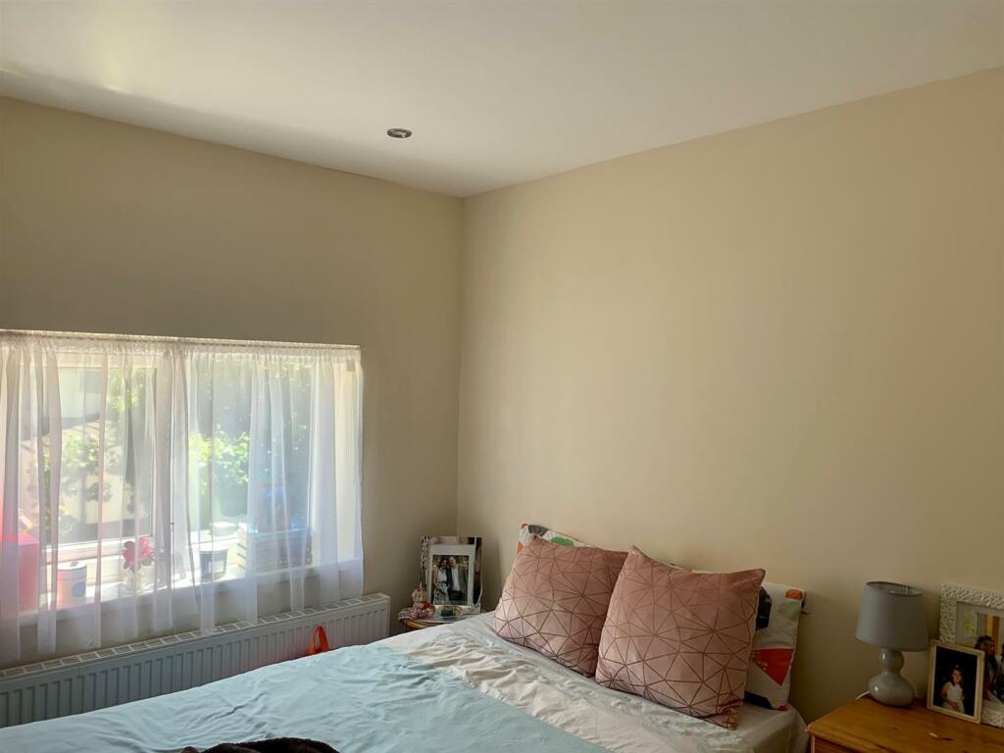
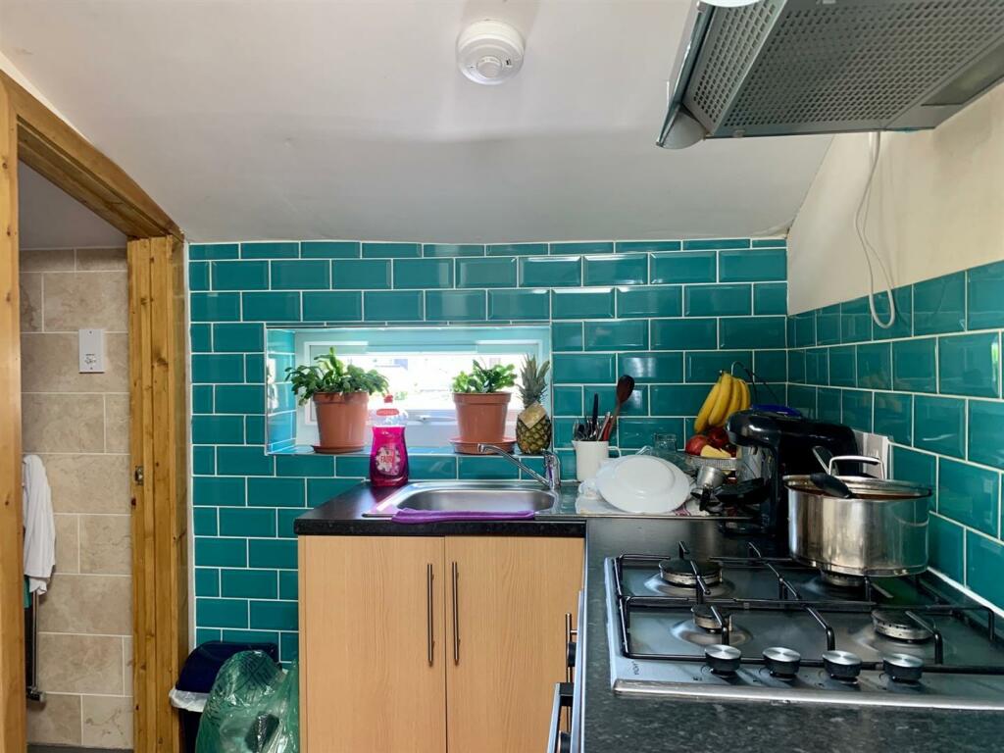
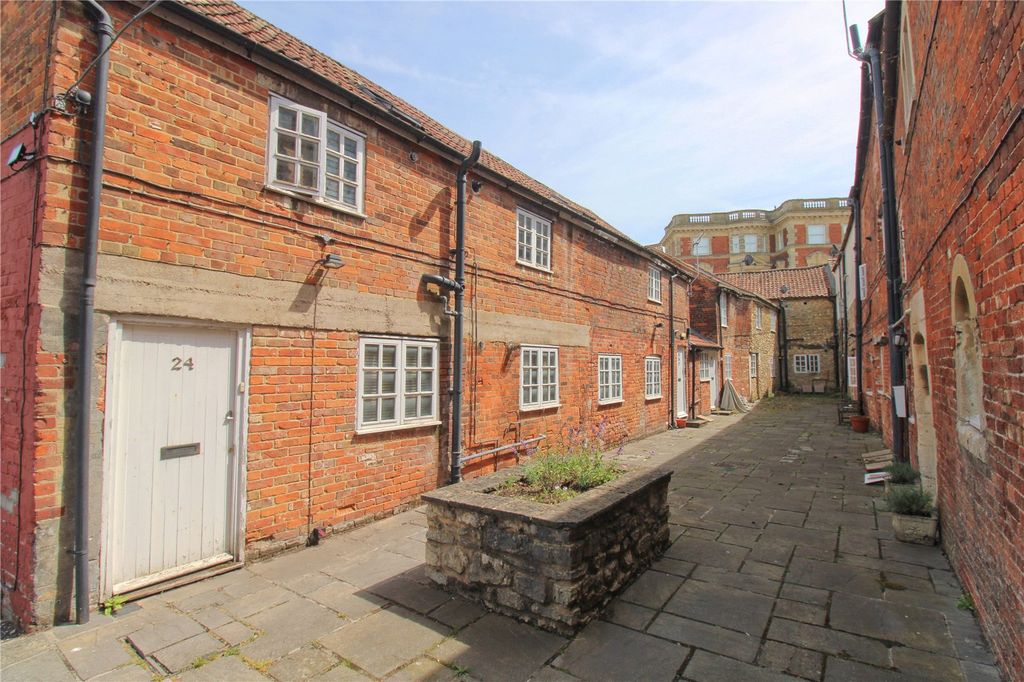
Introducing this great investment opportunity of a freehold property which is made up of four self-contained apartments. The property comprises of a one-bedroom apartment and a two-bedroom apartment with garden access to the rear on the ground floor. On the first floor you will find a two-bedroom apartment at the rear of the property and a two- bedroom duplex apartment to the front leading up to the attic level with one bedroom including a shower-room. Flat 1: 1 Bedroom - £800Flat 2: 2 Bedroom - £1000Flat 3: 2 Bedroom - £1200 Flat 4: 2 Bedroom (Two Bathrooms) - £1200pcm£50,4008.4% Gross Yield The property does require some updating throughout.Flat 1 - Kitchen Ground Floor - 3.50m x 3.50m (11'5" x 11'5" ) - Green Splash back tiling, Electric Hob, Indesit Oven, Wall mounted extractor hood, mixture of overhead and base units. Bosch Washing machine and freestanding Bosch fridge/freezer. Bay Window to front with dining and living space (Approximate measurements into bay window).Bedroom Ground Floor - 3.00m x 2.70m (9'10" x 8'10") - Laminate Flooring with door leading large window to rear, accommodates double bed and space for storage drawer units and wardrobe. Spotlight lighting.Flat 2 - Kitchen Ground Floor - 4.55m x 5.20m (14'11" x 17'0") - Green Splash back tiling, Gas Hob, Lamona Oven, Bosch Dishwasher, Wall mounted extractor hood, mixture of overhead and base units. Zanussi Washing machine and freestanding Bosch fridge/freezer. Dining and living space.Bedroom Ground Floor - 3.55m x 2.60m (11'7" x 8'6") - Laminate Flooring with door leading window to rear, accommodates double bed and space for storage desk unit and wardrobe. Spotlight lightingRear Bedroom Ground Floor - 2.45m x 3.60m (8'0" x 11'9" ) - Laminate Flooring with door leading to rear garden, accommodates double bed and space for storage drawers and wardrobe. Spotlight lighting.Flat 3 - Kitchen First Floor - 4.30m x 4.50m (14'1" x 14'9") - Green Splash back tiling, Gas Lamona Hob, Oven, Wall mounted extractor hood, mixture of overhead and base units. Bosch Washing machine and freestanding Bosch fridge/freezer. Dining and living space. Approximate measurements into cornersRear Bedroom First Floor - 2.90m x 2.80m (9'6" x 9'2" ) - Laminate Flooring with door leading window to rear, accommodates double bed and space for storage desk unit and wardrobe. Window to rear and spotlight lighting.Front Bedroom (First Floor) - 2.80m x 2.80m (9'2" x 9'2") - Laminate Flooring with door leading window to rear, accommodates double bed and space for storage desk unit and wardrobe. Window facing rear and spotlight lighting.Flat 4 - Kitchen First Floor - 4.65m x 3.30m (15'3" x 10'9" ) - Green Splash back tiling, Gas Lamona Hob, Oven, Wall mounted extractor hood, mixture of overhead and base units. Statesman washing machine and freestanding Bosch fridge/freezer. Window to front with dining and living space. Laminate flooring and spotlight lightingRear Bedroom Second Floor - 2.90m x 2.50m (9'6" x 8'2") - Laminate flooring, accommodates double bed and space for storage drawer unit and wardrobe. Window facing rear and spotlight lighting.Front Bedroom Second Floor - 4.60m x 3.25m (15'1" x 10'7") - Laminate flooring, accommodates double bed and space for storage drawer unit and wardrobe. Velux window facing rear, eaves storage and spotlight lighting.BrochuresRichards Street, CardiffBrochure