Property Details:
• Type: Flat
• Tenure: Leasehold
• Floor Area: N/A
Key Features:
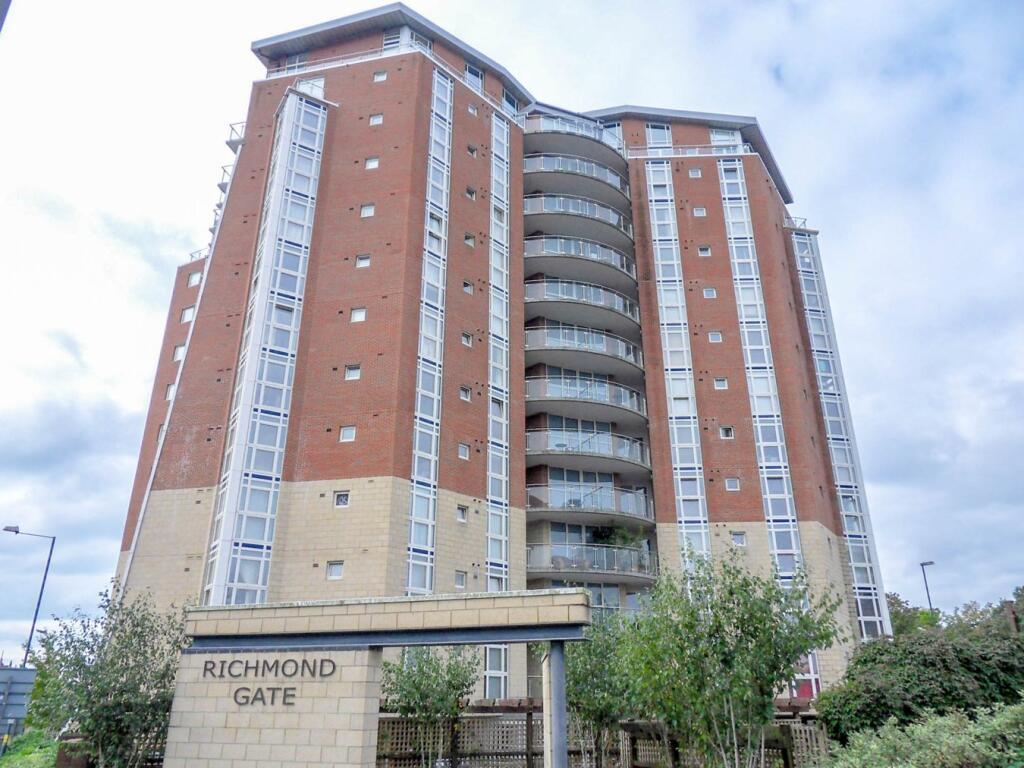
• Superb Town Centre Apartment
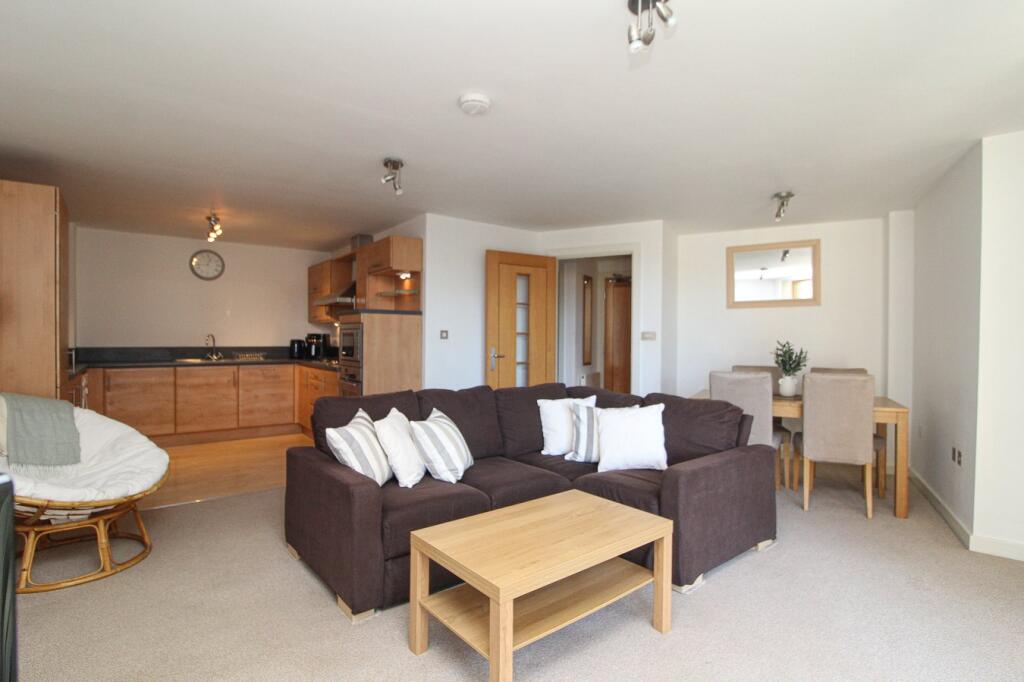
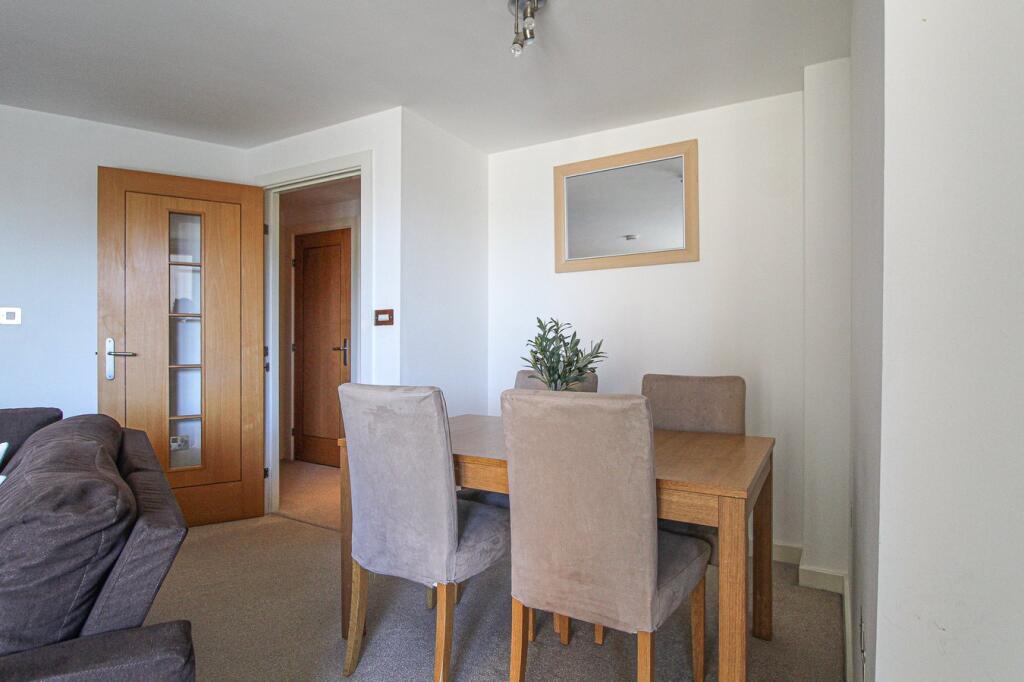
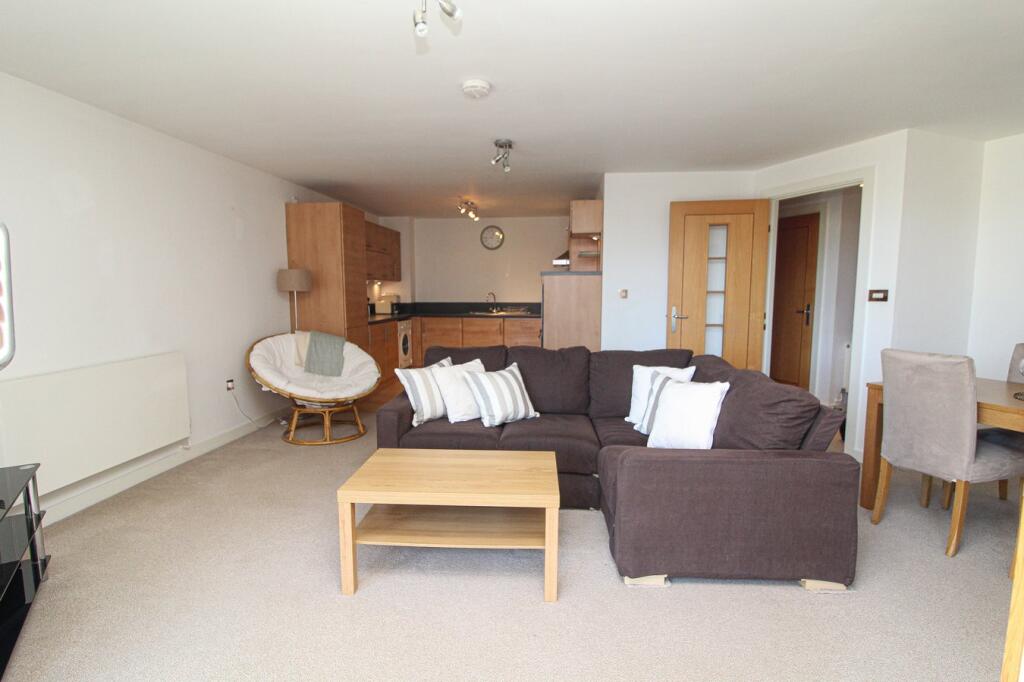
• Spacious & Bright Kitchen/Dining Living Room
• Kitchen With Integrated Appliances
• Spacious & Bright Bedroom With Fitted Wardrobes
• Gas Central Heating & Double Glazing
• Allocated Off Road Parking
• Modern Finish Throughout
• Superb Apartment located on the 3rd Floor.
• Viewing Highly Recommend
Location:
• Nearest Station: N/A
• Distance to Station: N/A
Agent Information:
• Address: 26 Poole Hill,
Bournemouth,
BH2 5PS
Full Description:
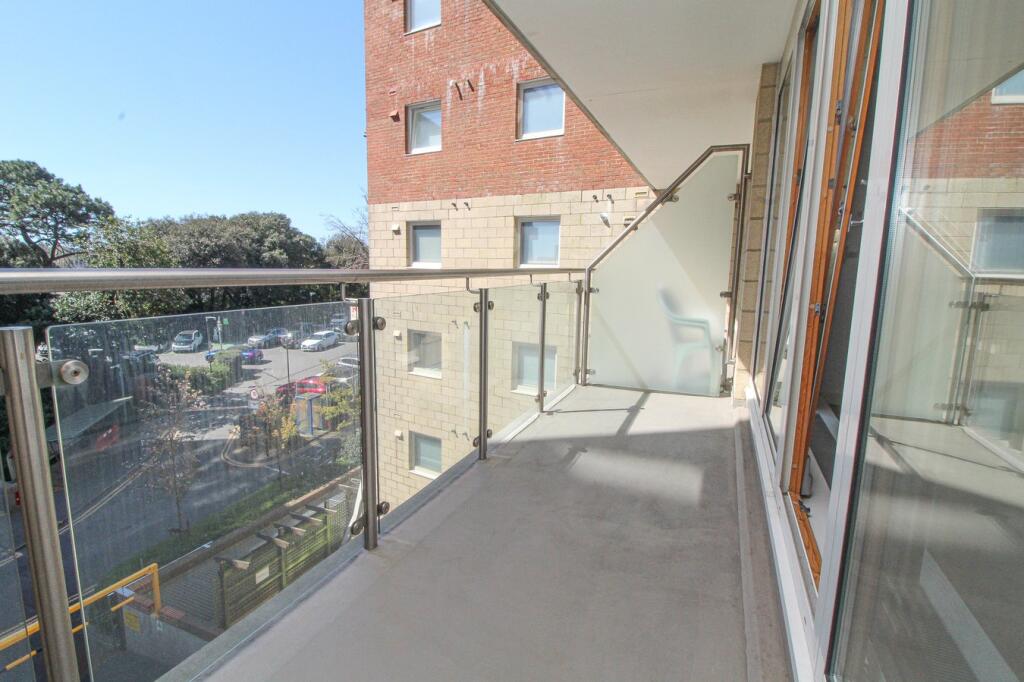
A SUPERB THIRD FLOOR ONE BEDROOM PURPOSE BUILT TOWN CENTRE BALCONY APARTMENT. Large Living/Dining/Kitchen Area With Direct Access To Balcony, Double Bedroom With Fitted Wardrobes, Modern Bathroom. The Property Has Pleasant Elevated Views & Boasts Secure Allocated Parking.Entrance Door with security entry phone system leading through to the Communal Entrance Hall, stairs or lift leading through to the third floor.Entrance HallSmooth plastered ceiling, two ceiling light points, access to all principle rooms, power points, doors to two large storage cupboards.Living/Dining/Kitchen7.41m x 4.28m (24' 4" x 14' 1") Max. Kitchen Area: A good range of matching wall mounted and base units with work surfaces over, power points, integrated washing machine, stainless steel sink unit with mixer tap, inset four ring gas burner hob with stainless steel extractor hood over, integrated oven, integrated microwave, integrated full width dishwasher, integrated fridge freezer, open plan through to the Living/Dining Area.Living Area: TV points, radiator, smooth plastered ceiling, two ceiling light points, power points, sliding double glazed door giving access through to the Balcony.Balcony Stainless steel glass balustrade, pleasant aspect.Bedroom 3.60m x 3.00m (11' 10" x 9' 10") Spacious double bedroom, twin fitted wardrobes, power points, smooth plastered ceiling, ceiling light point, sealed unit double glazed window, radiator. Bathroom 2.40m x 1.80m (7' 10" x 5' 11") Modern suite comprising of a panelled bath with mixer tap and shower attachment, tiled surround, close coupled WC, wash hand basin with mixer tap, tiled splash back, extractor, inset to ceiling spot lights.Outside There is one allocated parking space conveyed with this apartment.Additional Information Tenure: Leasehold Lease Length: 125 years from June 2004Ground Rent: £112.50 payable every 6 months Service Charge: £1,199 payable every 6 months (subject to annual review)Parking: AllocatedUtilities: Mains Electricity/Mains Gas/Mains Water Drainage: Mains Drainage Broadband: Superfast Mobile Signal: Refer to ofcom websiteFlood Risk: Surface Water - very low. Rivers and the sea - Very Low.Council Tax Band: CEPC Rating: BBrochuresBrochure 1