
For Sale
SGD195,000
The Woodlands, Oldbury
2 bd
1 ba
Flat
Oldbury
Listed by Connells - Bearwood
Property Details: • Type: Semi-Detached • Tenure: N/A • Floor Area: N/A
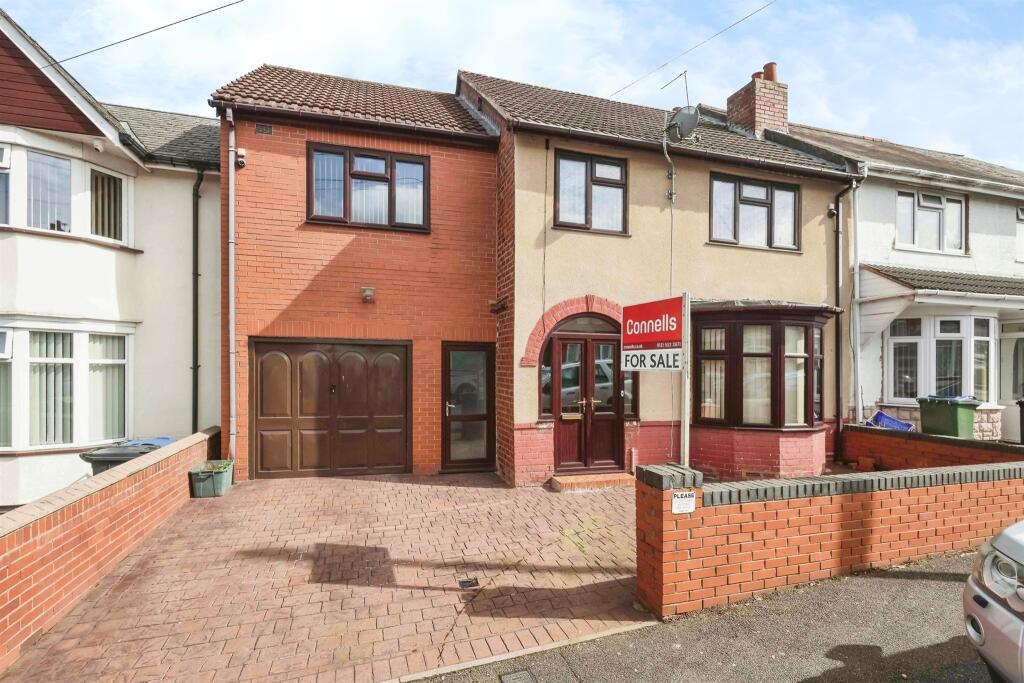
Key Features: • GARAGE & LARGE OUTBUILDING TO THE REAR • LOUNGE & KITCHEN/DINER • FOUR BEDROOMS, MASTER WITH EN-SUITE • DRIVEWAY TO FRONT FOR MULTIPLE CARS • WELL PRESENTED AND DECEPTIVELY SPACIOUS • NO CHAIN*
Location: • Nearest Station: N/A • Distance to Station: N/A
Agent Information: • Address: 70-76 Birmingham Street, Oldbury, B69 4EB
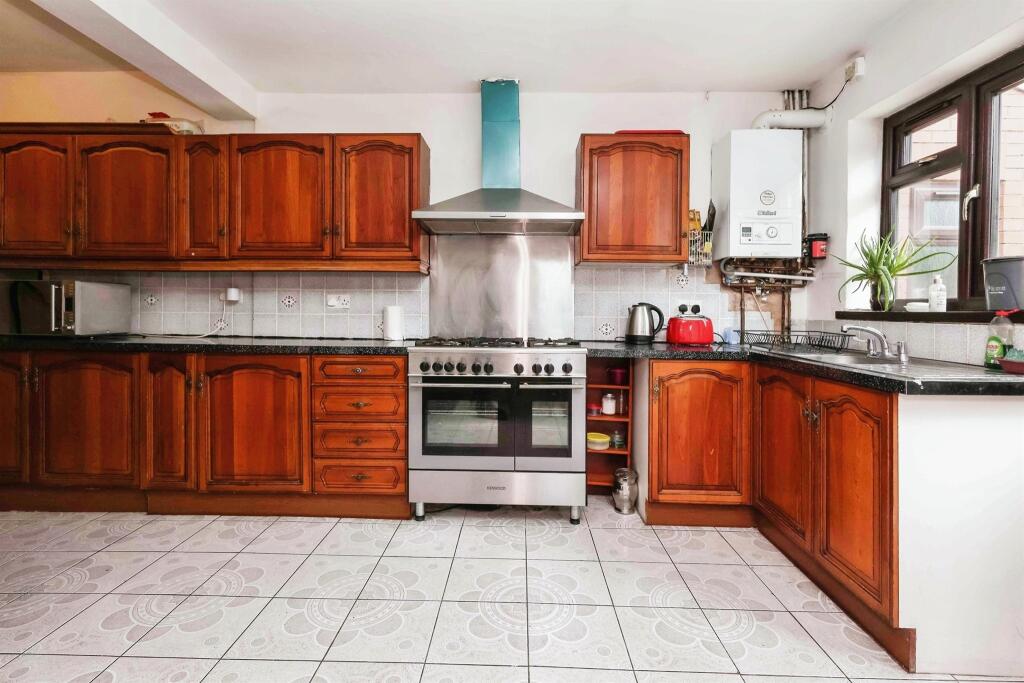
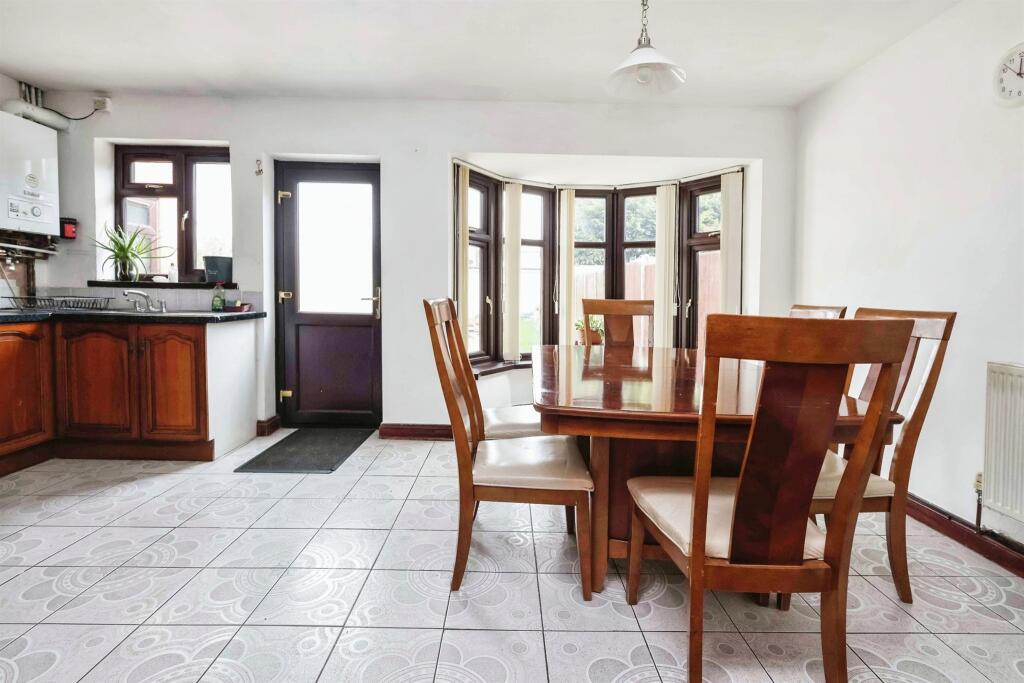
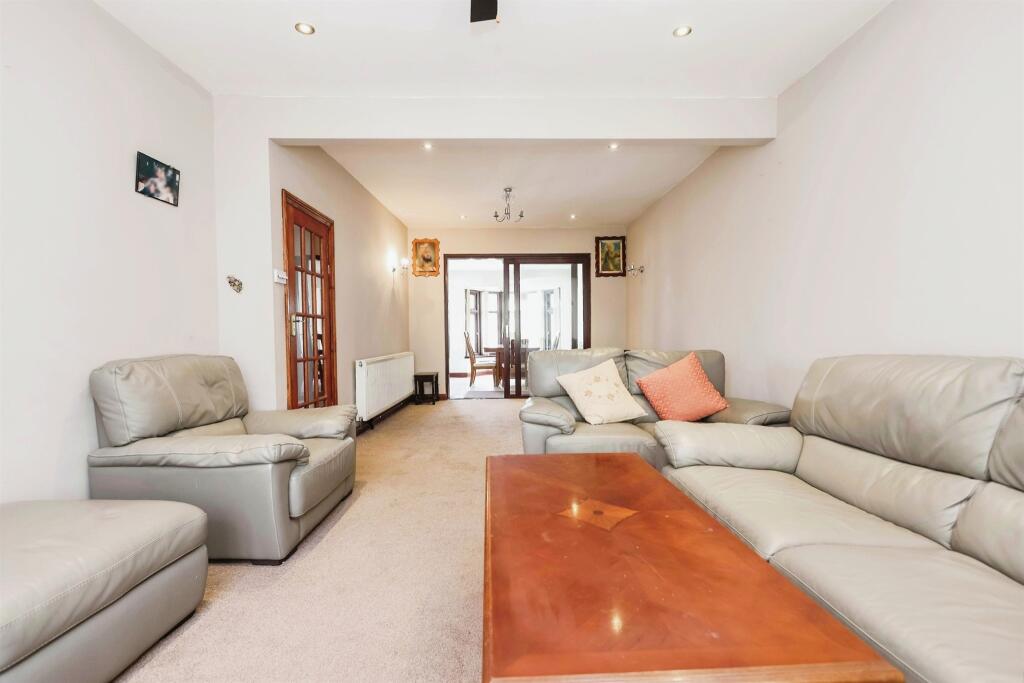
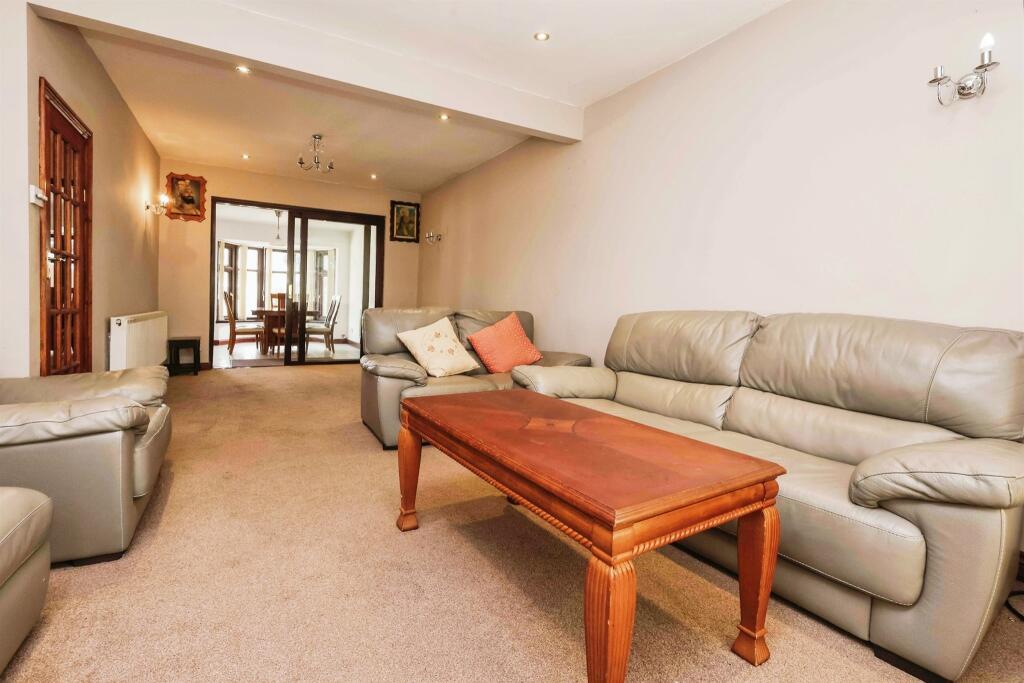
Full Description: SUMMARY**THIS DECEPTIVELY LARGE FOUR BEDROOM PROPERTY IS WELL PRESENTED THROUGHOUT AND SHOULD BE VIEWED TO APPRECIATE ALL ACCOMMODATION ON OFFER** CALL THE SALES TEAM TODAY ON 0121-552-2671.DESCRIPTION**THIS DECEPTIVELY LARGE FOUR BEDROOM PROPERTY IS WELL PRESENTED THROUGHOUT AND SHOULD BE VIEWED TO APPRECIATE ALL ACCOMMODATION ON OFFER**Internally comprises of: four bedrooms, master with en-suite, family bathroom, lounge and kitchen/diner.Externally the property comprises of: large garage and outbuilding to the rear of the garden, rear garden with fence boundaries and driveway to front. This property is prime for any growing family and has the advantages of you putting your own stamp on it!! Call today on 0121-552-2671,Entrance Porch UPVC construction door and door to front and into entrance hall.Entrance Hall Having door to front, wall mounted radiator and under stairs storage.Lounge 24' x 10' 11" ( 7.32m x 3.33m )Having double glazed bay window to front, wall mounted radiator and patio door to kitchen.Kitchen/Diner 21' 2" x 17' 1" max ( 6.45m x 5.21m max )Having wall and base units, sink/drainer integrated into work surface, cooker with cooker hood over, boiler, double glazed window to rear, two wall mounted radiators, double gazed door to garden, door leading to garage and bay window to rear.Landing Having loft access and doors leading to various rooms.Bedroom One 27' 10" max x 12' 1" ( 8.48m max x 3.68m )Having double glazed window to rear, two wall mounted radiator, door leading to en-suite.En-Suite Having walk in shower, wash hand basin, low level WC, double glazed window to rear, wall mounted radiator.Bedroom Two 12' 8" x 10' 10" ( 3.86m x 3.30m )Having double glazed window to rear and wall mounted radiator.Bedroom Three 10' 9" x 10' 11" ( 3.28m x 3.33m )Having double glazed window to front and wall mounted radiator.Bedroom Four 7' 9" x 7' 4" ( 2.36m x 2.24m )Having double glazed window to front and wall mounted radiator.Rear Garden Patio area with further lawn area, path that leads to an outbuilding the to the rear of the garden with fence boundaries.Outbuilding 32' 1" x 14' 6" ( 9.78m x 4.42m )Having power & lighting.Garage 38' 2" x 12' 2" max ( 11.63m x 3.71m max )Having a double glazed window to front, garage door to front, double glazed french doors leading to garden and wall mounted radiator.Front Garden Having space for multiple cars with brick wall boundaries.1. MONEY LAUNDERING REGULATIONS - Intending purchasers will be asked to produce identification documentation at a later stage and we would ask for your co-operation in order that there will be no delay in agreeing the sale. 2: These particulars do not constitute part or all of an offer or contract. 3: The measurements indicated are supplied for guidance only and as such must be considered incorrect. 4: Potential buyers are advised to recheck the measurements before committing to any expense. 5: Connells has not tested any apparatus, equipment, fixtures, fittings or services and it is the buyers interests to check the working condition of any appliances. 6: Connells has not sought to verify the legal title of the property and the buyers must obtain verification from their solicitor.BrochuresPDF Property ParticularsFull Details


