Property Details:
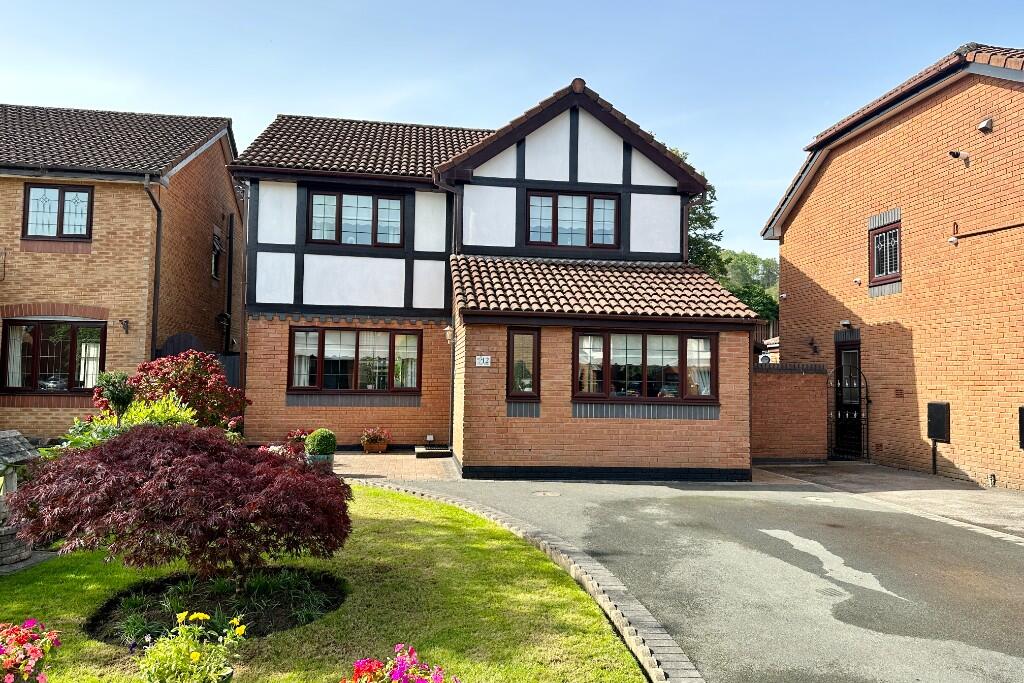
• Type: Detached
• Tenure: N/A
• Floor Area: N/A
Key Features:
• A beautiful detached home with a garage and designated parking
• Stunning 19ft kitchen and breakfast room with integrated appliances
• Spacious separate living and dining rooms, ideal for entertaining
• Generous main bedroom with an en-suite shower room
• Beautifully appointed shared bathroom with Roca sanitaryware
• Offered with a 10-year NHBC warranty for peace of mind
Location:
• Nearest Station: N/A
• Distance to Station: N/A
Agent Information:
• Address: 8/9 Cannon Street,
Dover,
Kent,
CT16 1BY
Full Description:
The Maxwell is an elegant and very spacious 1532sq. Ft detached home. The modern open plan 24ft kitchen family room is fitted with sleek soft-close cabinets, integrated appliances and laminate worktops making it the heart of the home. With French doors leading to the rear garden from this room and the separate lounge. The dining room is the perfect space for entertaining alongside these.Upstairs, the generous main bedroom benefits from an elegant en-suite. Additionally, a beautifully appointed bathroom with Porcelanosa tiling and Roca white sanitary ware is shared by the remaining bedrooms. Externally, you will find a garage, designated off-road parking and beautiful surroundings with a vibrant community to be enjoyed. This home has been built to an exacting standard and is covered by a 10-year NHBC warranty and 2-year Abbey Homes warranty for peace of mind.Situated just four miles north of Dover in Whitfield, Richmond Park offers a collection of charming 2, 3 and 4-bedroom homes. The Dover area combines idyllic countryside with rural villages as well as its world-famous coastline dominated by its imposing castle and White Cliffs. Whitfield is located just off the A256 bypass. This exciting neighbourhood of new homes will include a new primary school, community centre, shops and a Fast-track bus system connecting to Dover town centre and Dover Priory railway station. High speed rail links from here to Ashford International and London which connects Eurostar to the Continent via the Channel Tunnel. Whitfield is just a few minutes' drive from the A2/M2 for straight-forward journeys to Canterbury, the capital and beyond.*Images are computer generated or of the show home for illustrative purposes only, finishes and layouts may vary.Room sizes:Entrance HallDownstairs CloakroomLounge: 16'0 x 11'11 (4.88m x 3.63m)Kitchen/Breakfast Area: 19'1 x 11'4 (5.82m x 3.46m)Dining Room: 12'4 x 9'10 (3.76m x 3.00m)Study: 12'2 x 6'9 (3.71m x 2.06m)LandingBedroom 1: 17'3 x 10'1 (5.26m x 3.08m)En-Suite Shower RoomBedroom 2: 14'2 x 11'7 (4.32m x 3.53m)Bedroom 3: 11'5 x 10'1 (3.48m x 3.08m)Bedroom 4: 10'9 x 8'0 (3.28m x 2.44m)BathroomFront GardenRear GardenGarage & Off Road Parking The information provided about this property does not constitute or form part of an offer or contract, nor may it be regarded as representations. All interested parties must verify accuracy and your solicitor must verify tenure/lease information, fixtures & fittings and, where the property has been extended/converted, planning/building regulation consents. All dimensions are approximate and quoted for guidance only as are floor plans which are not to scale and their accuracy cannot be confirmed. Reference to appliances and/or services does not imply that they are necessarily in working order or fit for the purpose. We are pleased to offer our customers a range of additional services to help them with moving home. None of these services are obligatory and you are free to use service providers of your choice. Current regulations require all estate agents to inform their customers of the fees they earn for recommending third party services. If you choose to use a service provider recommended by Wards, details of all referral fees can be found at the link below. If you decide to use any of our services, please be assured that this will not increase the fees you pay to our service providers, which remain as quoted directly to you.BrochuresFull PDF brochureReferral feesPrivacy policy