Property Details:
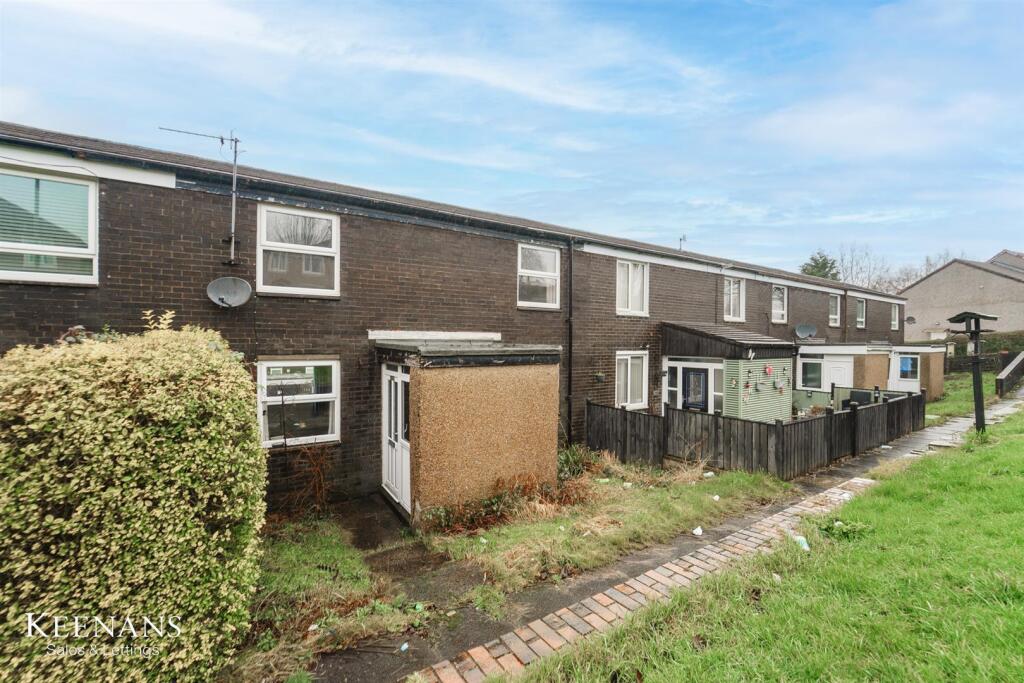
• Type: Terraced
• Tenure: N/A
• Floor Area: N/A
Key Features:
• Three Bedroom Property
• Easy Access To Major Commuter Routes And Close Proximity To Local Amenities
• Council Tax Band A
• EPC Rating D
• Two Piece Bathroom Suite With Separate WC
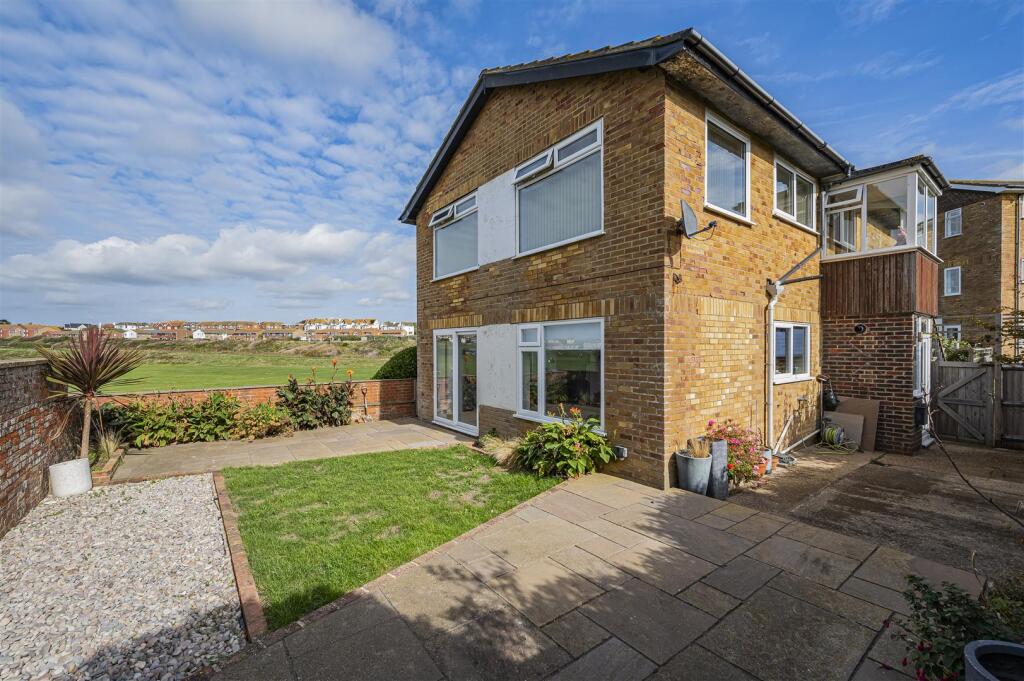
• Spacious Garden
• On Street Parking
Location:
• Nearest Station: Church & Ostwaldwistle Station
• Distance to Station: 0.5058137049284469 miles
Agent Information:
• Address: 21 Manchester Road,
Burnley,
BB11 1HG
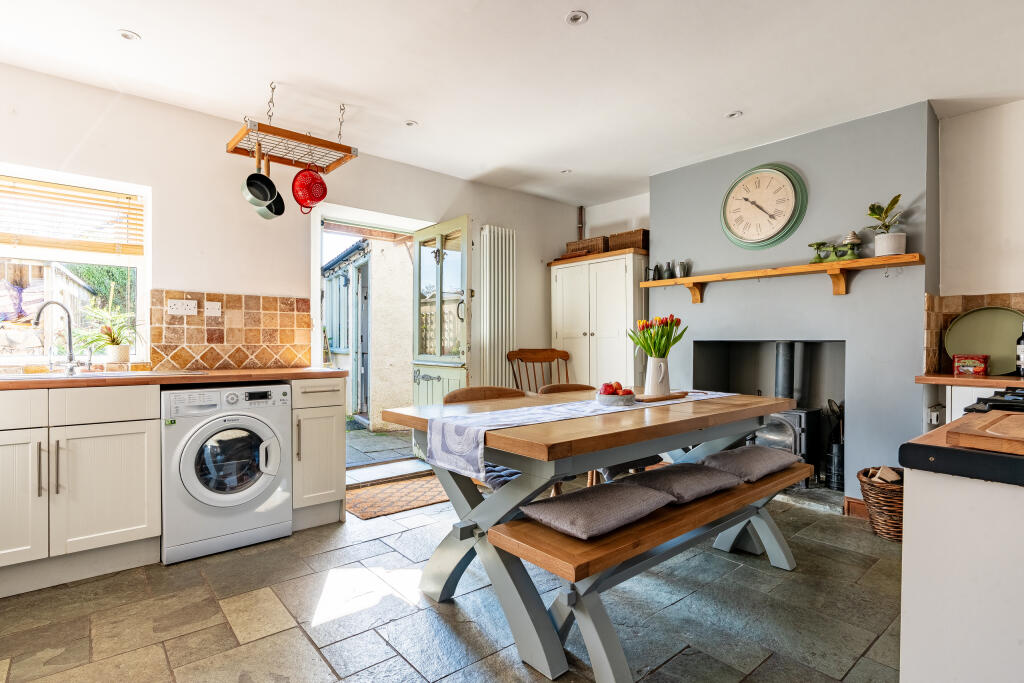
Full Description:
*A WONDERFUL THREE BEDROOMED TERRACED PROPERTY* <br /><br />This spacious, three bedroomed property is being brought to the market in the popular town of Accrington. Within close range to good schools, amenities and network links, the property would be perfect for first time renters and families. <br /><br />For more information or to arrange a viewing please contact our Lettings team at your earliest convenience.<br /><br /><b>Ground Floor</b> - <br /><br /><b>Hall</b> - 5.94m x 1.75m (19'6 x 5'9) - UPVC double glazed door and window, stairs to first floor, doors to reception room, kitchen and fitted storage.<br /><br /><b>Reception Room</b> - 4.57m`3.05m x 2.84m (15'`10 x 9'4) - Two UPVC double glazed windows and central heating radiator.<br /><br /><b>Kitchen</b> - 4.83m x 3.45m (15'10 x 11'4) - Two UPVC double glazed windows, central heating radiator, wood effect wall and base units, laminate surfaces, tiled splash back, integrated oven and four ring gas hob with extractor hood, stainless steel sink with drainer and mixer tap, space for fridge freezer, plumbing for washing machine or dishwasher, under stairs storage with gas meter, tiled floor and UPVC double glazed door to rear.<br /><br /><b>First Floor</b> - <br /><br /><b>Landing</b> - 2.82m x 0.79m (9'3 x 2'7) - Doors to three bedrooms, bathroom and WC.<br /><br /><b>Bedroom One</b> - 3.89m x 2.77m (12'9 x 9'1) - UPVC double glazed window, central heating radiator and fitted storage.<br /><br /><b>Bedroom Two</b> - 2.79m x 2.54m (9'2 x 8'4) - UPVC double glazed window and central heating radiator.<br /><br /><b>Bedroom</b> - 3.12m x 2.03m - UPVC double glazed window and central heating radiator.<br /><br /><b>Bathroom</b> - 1.96m x 1.85m (6'5 x 6'1) - UPVC double glazed frosted window, panelled bath with mixer tap and rinse head shower, pedestal wash basin, part tiled elevation.<br /><br /><b>Wc</b> - 1.83m x 1.04m (6' x 3'5) - UPVC double glazed frosted window and low flush WC.<br /><br /><b>External</b> - <br /><br /><b>Rear</b> - Laid to lawn garden and bin storage.<br /><br />