Photos coming soon
For Rent
£1,900/mo
Bath, Bath BA1
2 bd
Bath
Listed by Zoopla Agent
Property Details: • Type: Detached • Tenure: Freehold • Floor Area: N/A
Key Features: • Lansdown • Detached • Four bedrooms • Sitting room and conservatory • Kitchen and dining room • Three bathrooms • Gardens • Studio annexe • Garage, workshop and parking • Presented well
Location: • Nearest Station: N/A • Distance to Station: N/A
Agent Information: • Address: Camden House Camden Road BATH BA1 6EH
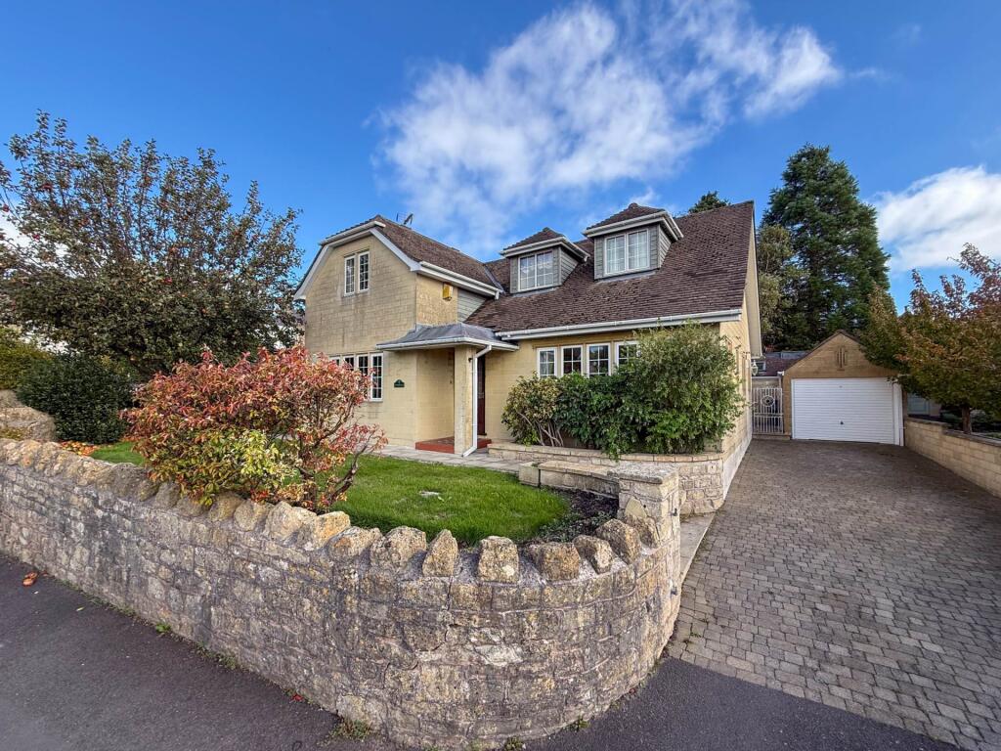
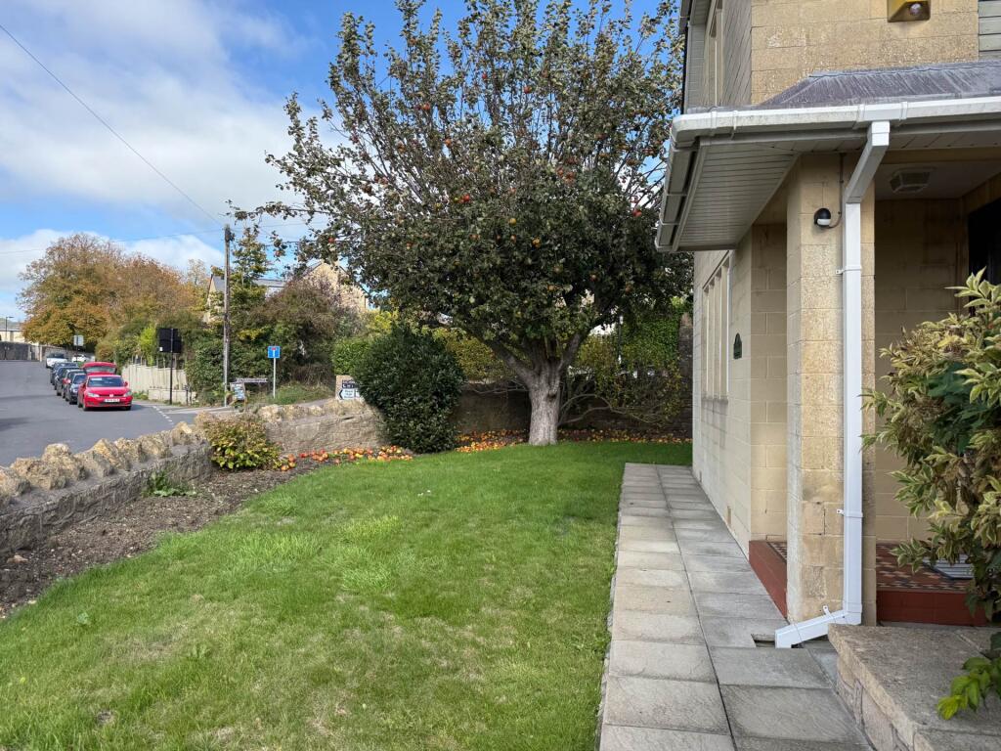
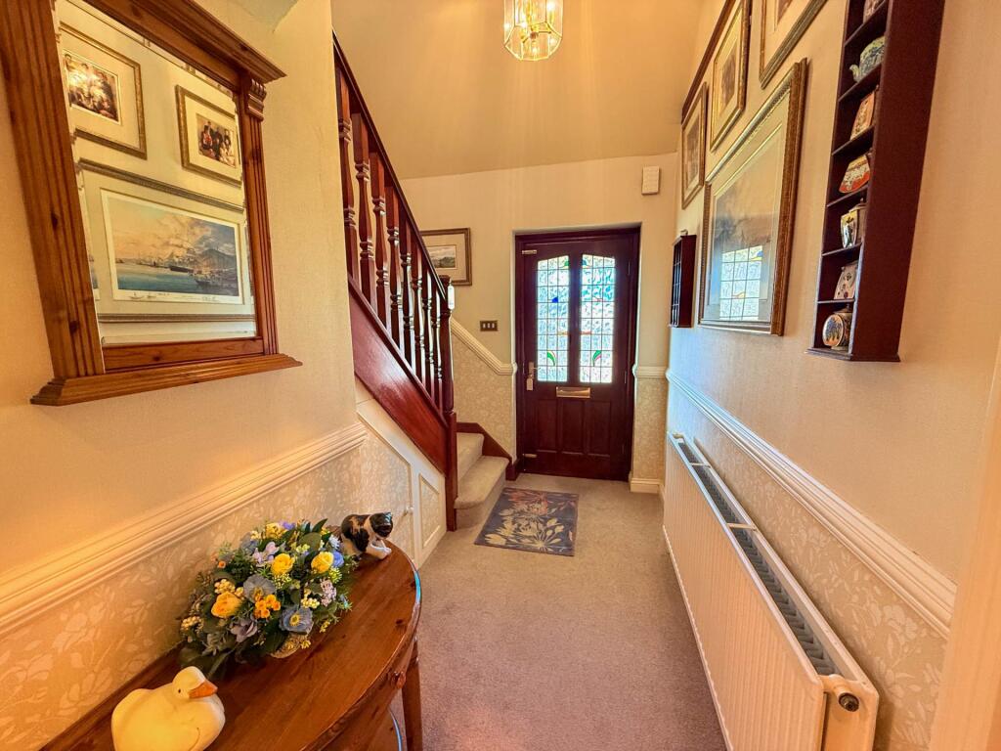
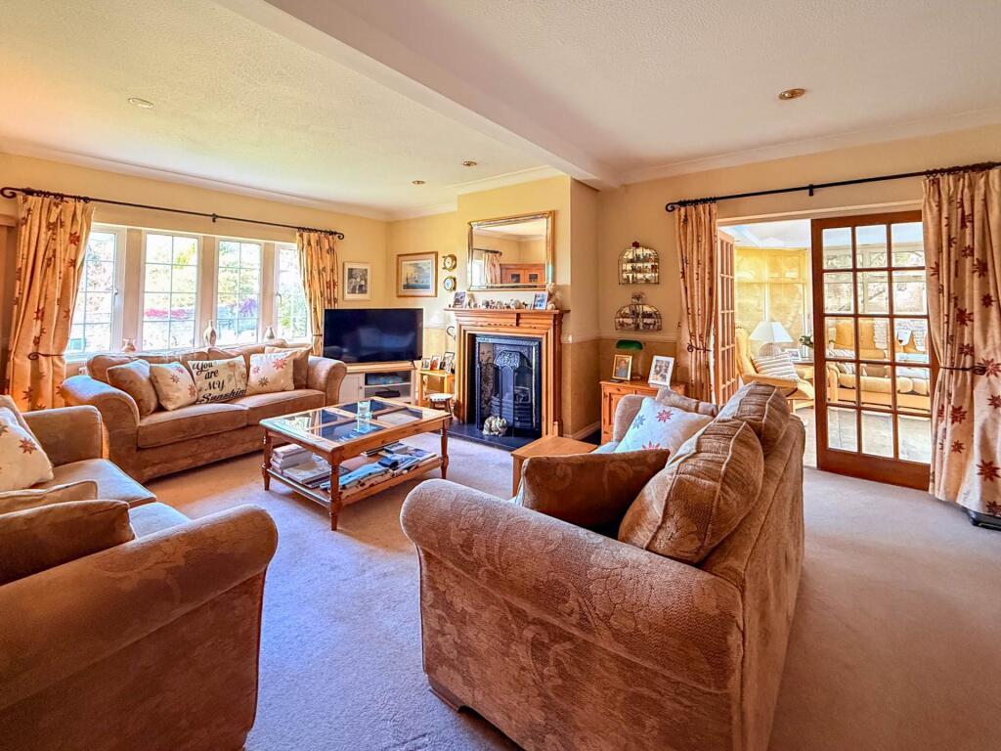
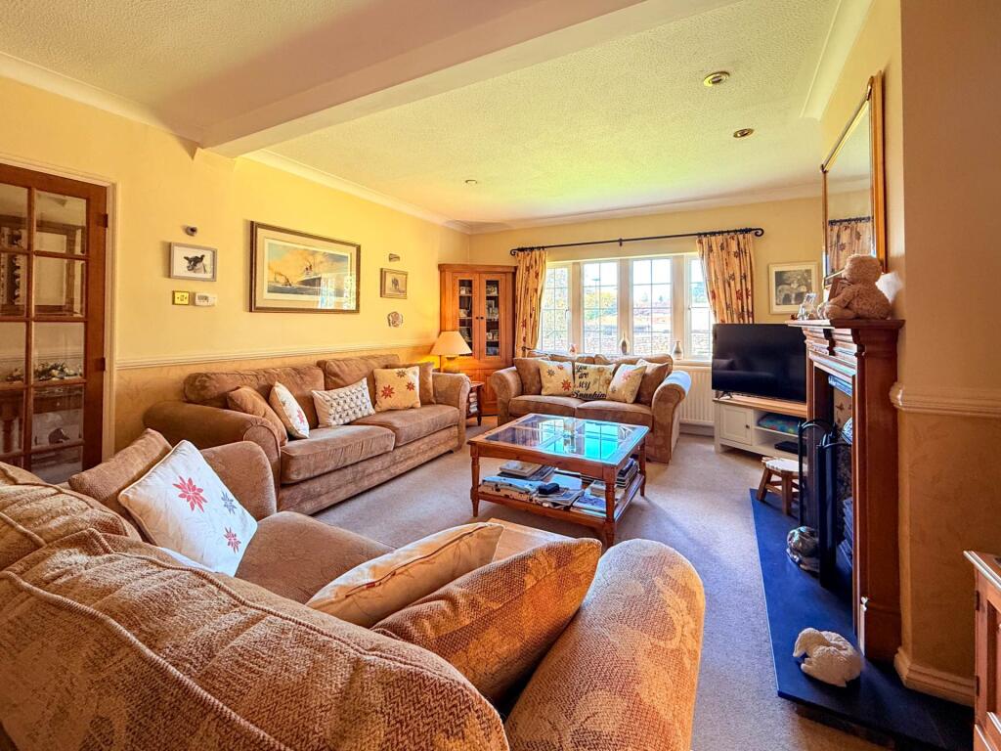
Full Description: Hunters Leigh is a superbly positioned detached property offering versatile accommodation, generous room sizes, and an attractive semi-elevated setting in Lansdown. The home includes a self-contained annex and garaging, making it ideal for multi-generational living or those seeking flexible work-from-home options and convenient parking.Families are well served by St Stephen`s Primary School on the doorstep, along with The Royal High and Kingswood Schools nearby. The area also benefits from beautiful green spaces and easy access to countryside walks. For commuters, Bath Spa railway station provides direct services to London Paddington, Bristol, and South Wales, while the M4 motorway is just six miles to the north, and Bristol Airport is 18 miles to the west.The house is set back from the road, with a lawned front garden and a wide driveway. The front door opens into a welcoming hallway with plenty of storage. To the left is a large sitting room with a fireplace. There is a secluded conservatory that overlooks the garden with door to a covered terrace. The kitchen dining area is the heart of the home with a spacious feel and plenty more storage. There is a good sized utility to the rear with more storage with doors leading to the garden. The central heating system is also housed here.There is a double bedroom and bathroom on the ground floor with three further bedrooms on the first floor. The ground floor bedroom looks out over the garden. Upstairs there is a light and airy landing with a master that has a bank of wardrobes and a separate ensuite. There are two more bedrooms which share a bathroom. The outside of the house is lovely with a walled garden with a blend of terrace and lawns with some small trees and borders. At the back of the garden is a large studio that has been used for many years as an artist`s studio and basks in light. At the top of the driveway is a large garage with an electric door and a separate storage area to the side.This lovely home combines the feel of a private retreat with convenient access to local amenities, countryside walks, and excellent transport links offering the perfect balance of space, light, and lifestyle.Entrance PorchCovered area to front door.Hallway - 20'5" (6.22m) x 7'11" (2.41m)Front door. Staircase with cupboard under. Radiator. Dado rail. Recess lights. Coved. Cupboard under stairs.Sitting Room - 21'3" (6.48m) x 14'0" (4.27m)Double glazed window to front. Radiators. Cast iron gas fireplace with tiled inset (not currently in use). Dado rail. Coved. Doors to conservatory.Conservatory - 10'8" (3.25m) x 10'2" (3.1m)Fully glazed. Doors to rear. Skylights. Radiator. Tiled.Kitchen - 15'6" (4.72m) x 13'6" (4.11m)Side and rear double glazed windows. Range of base and wall units. Granite worktops. Island unit Double oven. Warming drawer. Gas hob and cooker hood. One and half sink unit. Integrated fridge freezer. Radiator. Integrated dishwasher. Integrated wine cooler. Larder cupboard. Cupboard housing Mega flo water cylinder.Dining Room - 12'11" (3.94m) x 11'6" (3.51m)Double glazed windows to side and rear. Radiator. Coved. Dado rail. Opening to kitchen. Recessed lights.Utility - 7'7" (2.31m) x 6'2" (1.88m)Double glazed window to rear. Door to garden. Sink unit in worktops with base cupboards. Plumbed for washing machine. Space for tumble dryer. Wall mounted central heating boiler. Storage cupboards.Ground Floor Bedroom Four - 10'6" (3.2m) x 9'6" (2.9m)Double glazed rear window. Built in wardrobes with fitted bedroom furniture and sink.Ground Floor Bathroom - 7'8" (2.34m) x 6'0" (1.83m)Double glazed window to rear. LLWC. Hand basin. Radiator. Part tiled. Extractor fan. Recess lights.Landing - 14'0" (4.27m) x 5'3" (1.6m) MaxDouble glazed window to front. Recess lights. Dado rail.Bedroom One - 14'9" (4.5m) x 11'5" (3.48m)Double glazed window to front and side with secondary glazing. Radiator. Built in wardrobes. Dado rail. Recess lights.Ensuite Shower - 6'9" (2.06m) x 5'4" (1.63m)Skylight. Shower cubicle. LLWC. Heated towel rail. Sink with vanity storage. Recess lights.Bedroom Two - 14'1" (4.29m) x 10'10" (3.3m)Double glazed window to front. Dado rail. Wardrobe. Radiator.Bedroom Three - 10'7" (3.23m) x 8'4" (2.54m)Double glazed window to side. Radiator. Dado rail.Bathroom - 7'4" (2.24m) x 5'10" (1.78m)Skylight. Heated towel rail. Sink with vanity unit. LLWC. Tiled floor. Part tiled walls. Recess lights.Front GardenLawn with terrace to front. Wall to front. Apple tree.Rear Garden - 70'0" (21.34m) Max x 50'0" (15.24m) MaxLawn and terraces with covered area next to conservatory. Seating area next to studio. Rear tap and lights. Enclosed by walls. Borders.Workshop - 9'11" (3.02m) x 6'3" (1.91m)Door to workshop from garden.Garage and Driveway - 18'1" (5.51m) x 9'1" (2.77m)Window to side. Electric garage door. Power. Block paved driveway for several cars.NoticePlease note we have not tested any apparatus, fixtures, fittings, or services. Interested parties must undertake their own investigation into the working order of these items. All measurements are approximate and photographs provided for guidance only.BrochuresWeb Details