For Rent
Price on request
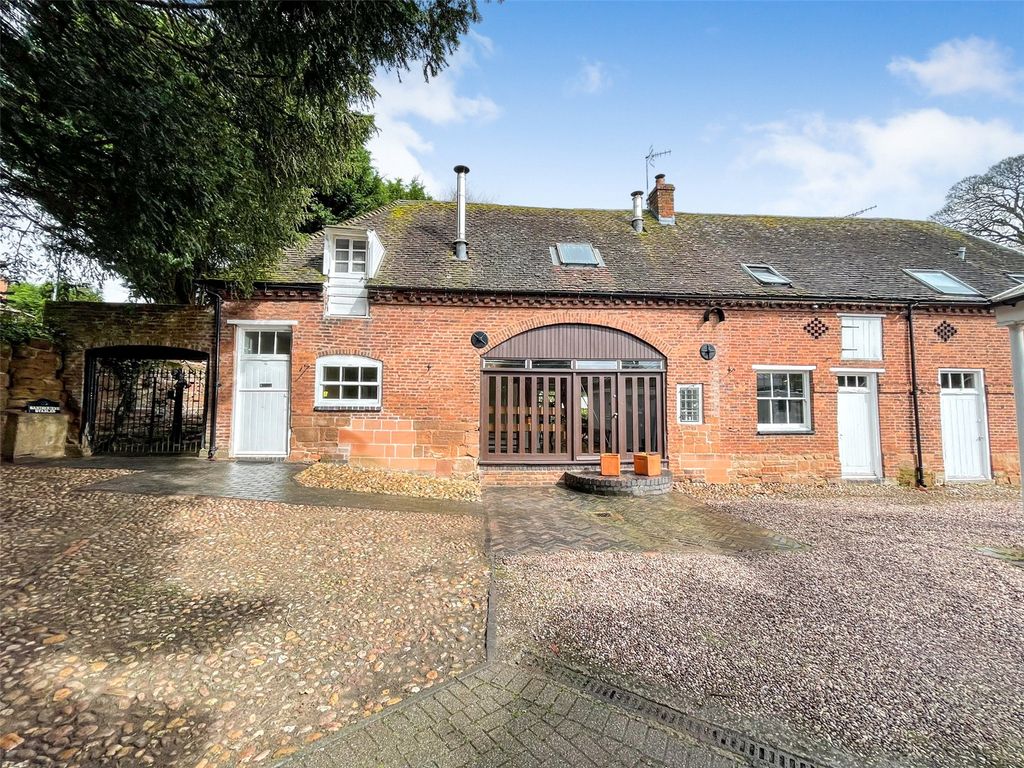
4 bed barn conversion for saleSandbourne Drive, Bewdley, Worcestershire DY12
Studio
Bewdley


Property Details: - Type: Semi-detached house - Bedrooms: 3 - Bathrooms: 1
Agent: Connells - Kidderminster Phone: 01562 309490
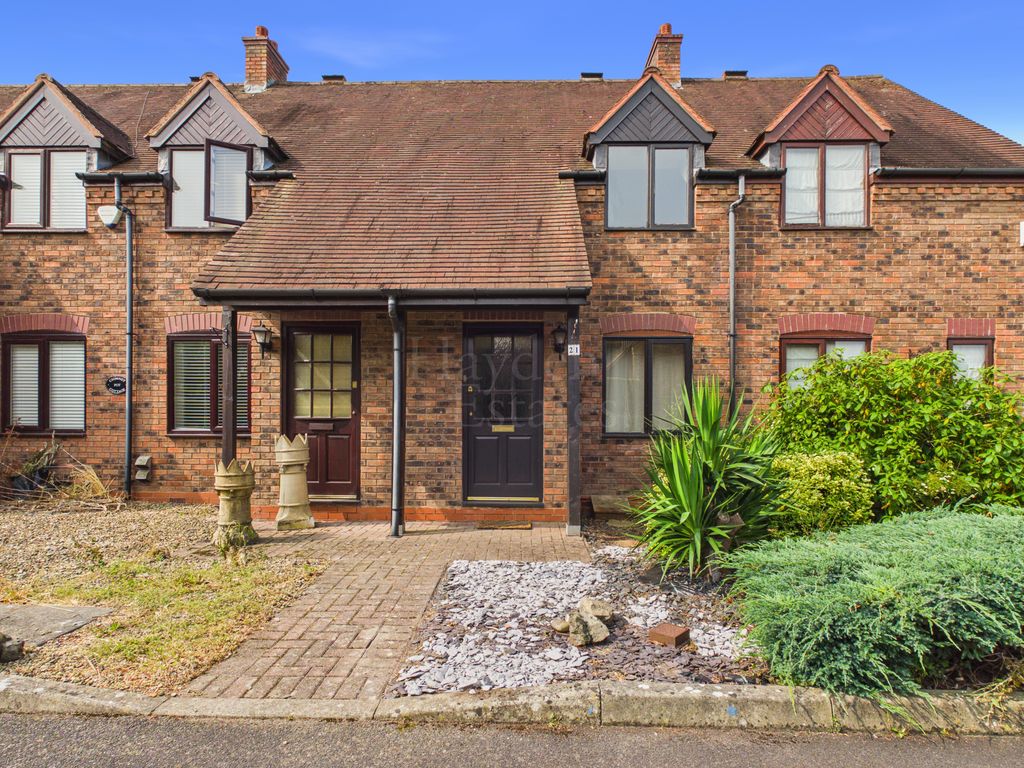
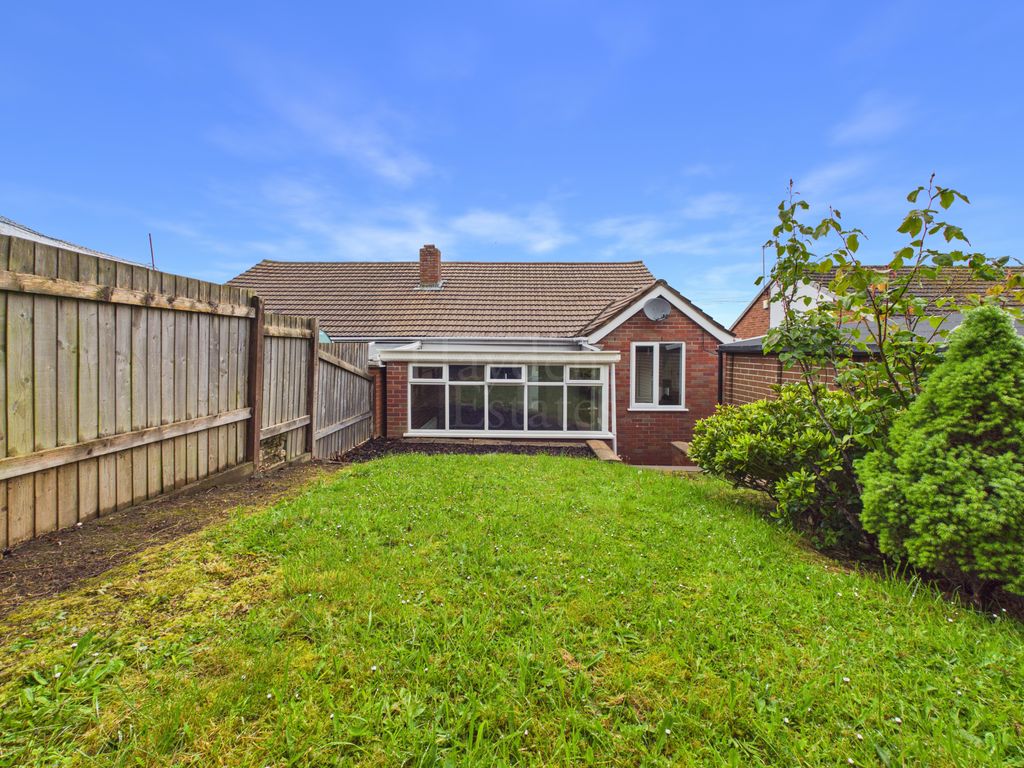
<br/><b>SUMMARY</b><br/>Three bedroom family home boasting spacious living throughout in a quiet, sought after area of Bewdley with easy access to the Town and surrounding areas.<br/><br/><br/><b>DESCRIPTION</b><br/>Nestled in a quiet, residential area of Bewdley, offering easy access to theTown via a public transport stop just a stones throw away! Bewdley is a stunning riverside Town providing an array of amenities, cafes, shops and scenic walks, while surrounding areas including Stourport, Kidderminster and Bridgnorth offer further amenities and public transport links. On approach, a neat driveway to the side provides off-road parking with a lawn to the front and a low, brick wall boundary. Stepping inside, a welcoming hallway branches off to a spacious lounge and a fitted kitchen. To the first floor, you will find three good sized bedrooms and a bathroom. Double glazing throughout. Externally, Richmond Road benefits from a rear garden and a detached garage to the side.<br/><br/><b>Front Elevation</b> <br/>Tarmac driveway providing off-road parking, garage access and garden access sat behind metal gates, with a neat lawn to the front with a low brick wall boundary.<br/><br/><b>Entrance Hall</b> <br/>Spacious hallway offering fitted carpet, ceiling light point, an electric heater and double glazed windows to the front and side. Stairs up to the first floor with built-in storage beneath.<br/><br/><b>Lounge</b> 18' 10" x 10' 9" ( 5.74m x 3.28m )<br/>Spacious living area boasting a fireplace with a brick surround and hearth, fitted carpet, ceiling and wall lighting, a double glazed window to the front and sliding doors to the rear into the garden.<br/><br/><b>Kitchen</b> 12' 3" x 7' 11" ( 3.73m x 2.41m )<br/>Fitted kitchen offering a range of wall and base units and ample work surface space. Inset sink and drainer unit and space for a cooker, washing machine and fridge freezer. Partially tiled walls, vinyl flooring, ceiling light point and a double glazed window and door to the rear.<br/><br/><b>First Floor Landing </b> <br/>Stairs up from the entrance hall onto the first floor landing with fitted carpet, ceiling light point and a double glazed window to the front.<br/><br/><b>Bedroom One</b> 12' 2" x 10' 11" ( 3.71m x 3.33m )<br/>Double bedroom offering built-in wardrobes, fitted carpet, ceiling light point and a double glazed window to the rear.<br/><br/><b>Bedroom Two</b> 12' x 10' 2" ( 3.66m x 3.10m )<br/>Double bedroom offering fitted carpet, ceiling light point and a double glazed window to the rear.<br/><br/><b>Bedroom Three</b> 8' 2" x 6' 8" ( 2.49m x 2.03m )<br/>Offering fitted carpet, ceiling light point and a double glazed window to the front.<br/><br/><b>Bathroom</b> <br/>Comprising a wash hand basin, WC and a panelled bathtub. Partially tiled walls, ceiling light point and a double glazed frosted window to the side.<br/><br/><b>Outside </b> <br/><br/><b>Rear Garden</b> <br/>Out to a patio area at the rear and bedding areas beyond with ample space for storage sheds and established trees and shrubbery.<br/><br/><b>Garage</b> 13' 6" x 8' 2" ( 4.11m x 2.49m )<br/>Accessed via an up and over door to the front and a pedestrian door and window to the side.<br/><br/><b>Agent</b> <br/>The sale of this property is subject to receipt of Grant of Probate. Please obtain an update from the branch with regards to the potential timeframes involved.<br/><br/><br/><br/>1. MONEY LAUNDERING REGULATIONS - Intending purchasers will be asked to produce identification documentation at a later stage and we would ask for your co-operation in order that there will be no delay in agreeing the sale. 2: These particulars do not constitute part or all of an offer or contract. 3: The measurements indicated are supplied for guidance only and as such must be considered incorrect. 4: Potential buyers are advised to recheck the measurements before committing to any expense. 5: Connells has not tested any apparatus, equipment, fixtures, fittings or services and it is the buyers interests to check the working condition of any appliances. 6: Connells has not sought to verify the legal title of the property and the buyers must obtain verification from their solicitor.