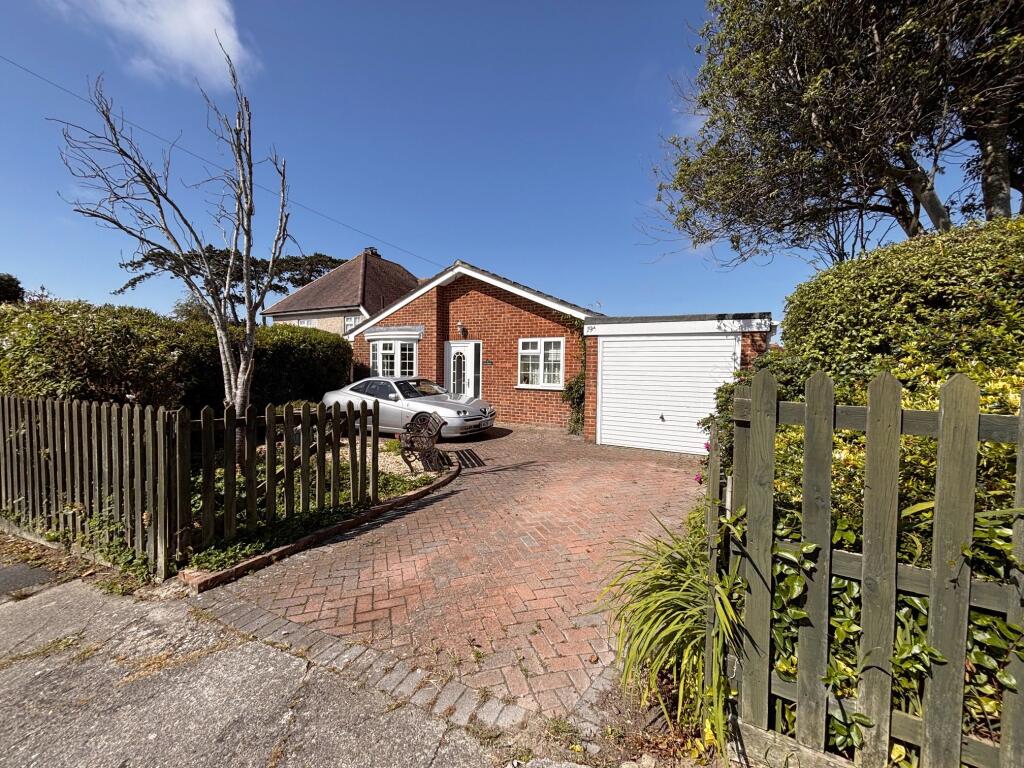
Property Details:
• Type: End of Terrace
• Tenure: Freehold
• Floor Area: N/A
Key Features:
• END OF TERRACE HOUSE
• VIEWS OF THE PURBECK HILLS & THE SEA FROM THE UPPER FLOOR
• WELL PRESENTED
• 2 RECEPTION ROOMS
• FITTED KITCHEN
• 3 BEDROOMS
• BATHROOM & SEPARATE WC
• SOUTH FACING REAR GARDEN
• CLOSE TO THE TOWN CENTRE & TOWNSEND NATURE RESERVE
Location:
• Nearest Station: N/A
• Distance to Station: N/A
Agent Information:
• Address: 41 Station Road,
Swanage,
Dorset,
BH19 1AD
Full Description:
This end of terrace family house is situated in a popular residential area approximately one third of a mile from the town centre and within 500 metres of local convenience store, Primary school and open country at the Townsend Nature Reserve. It is thought to have been built around the turn of the 20th Century and is of brick construction under a pitched roof covered with slate.33 Richmond Road offers immaculately presented, well planned family accommodation arranged over three floors. It enjoys views across the town to the Purbeck Hills and sea in the distance from the upper floor and also benefits from an attractive South facing rear garden.The seaside resort of Swanage lies at the eastern tip of the Isle of Purbeck delightfully situated between the Purbeck Hills. It has a fine, safe, sandy beach, and is an attractive mixture of old stone cottages and more modern properties. To the South is the Durlston Country Park renowned for being the gateway to the Jurassic Coast and World Heritage Coastline. The market town of Wareham which has main line rail link to London Waterloo (approx. 2.5 hours) is some 9 miles distant with the conurbation of Poole and Bournemouth being in easy reach via the Sandbanks ferry.Presented throughout with a neutral decor to maximise the light and spatial feeling, the entrance hall leads to the front living room with an imitation gas fired log fire. Beyond the dining room has a feature gas fired wood burning stove. A step up leads to the kitchen which is fitted with an extensive range of contemporary units with integrated appliances including electric oven and hob, and has access to the South facing garden.Living Room 3.66m x 3.22m (12' x 10'7")Dining Room 3.41m x 3.36m (11'2" x 11')Kitchen 3.81m x 2.46m (12'6" x 8'1")On the first floor there are two bedrooms; the principal bedroom is a good sized double at the front of the property. Bedroom two is a single room with a Victorian style fireplace and fitted cupboard. The family bathroom, fitted with a bath and separate corner shower cubicle, and a separate WC completes the accommodation on this level. Bedroom three is on the second floor and has views across the town to the Purbeck Hills and sea in the distance.Bedroom 1 4.18m max x 3.35m (13'8" max x 11')Bedroom 2 3.69m x 2.6m (12'1" x 8'7")Bathroom 2.91m x 2.47m (9'6" x 8'1")Bedroom 3 4.16m x 3.07m (13'8" x 10'1")Outside, the attractive South facing garden is partially paved with timber deck area, mature flower and shrub beds and a timber garden shed.SERVICES All mains services connected.COUNCIL TAX Band C - £2,390.61 for 2025/2026VIEWING Viewing is strictly by appointment through Corbens, . Postcode for SATNAV BH19 2PZ.Property Ref RIC2166BrochuresBrochure