For Sale
USD80,000
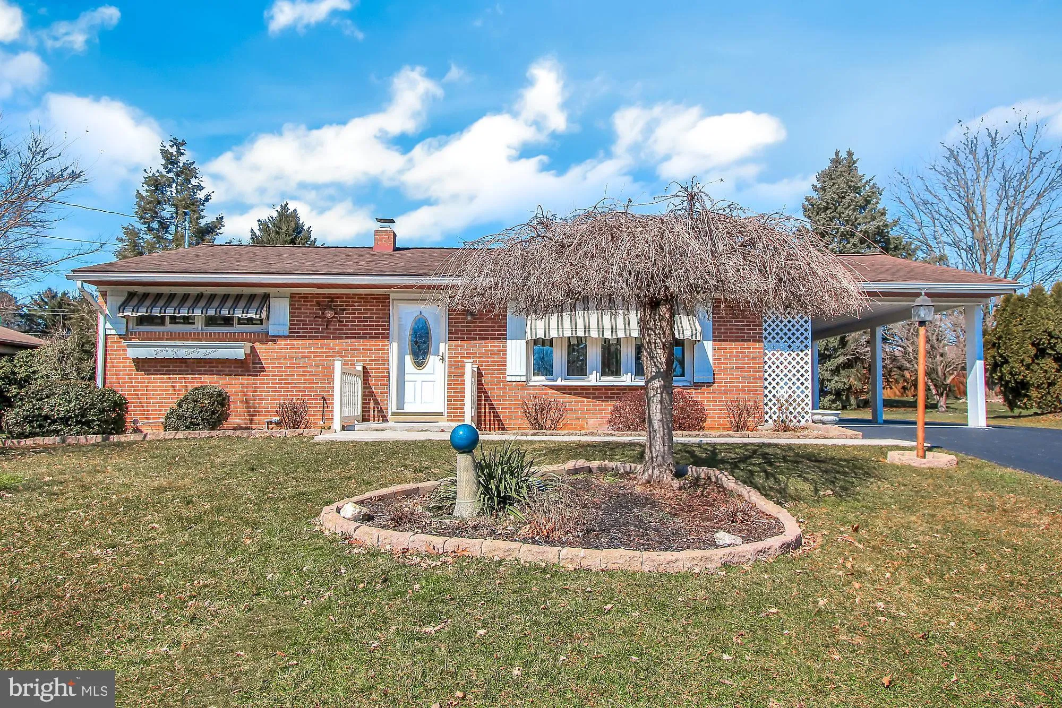
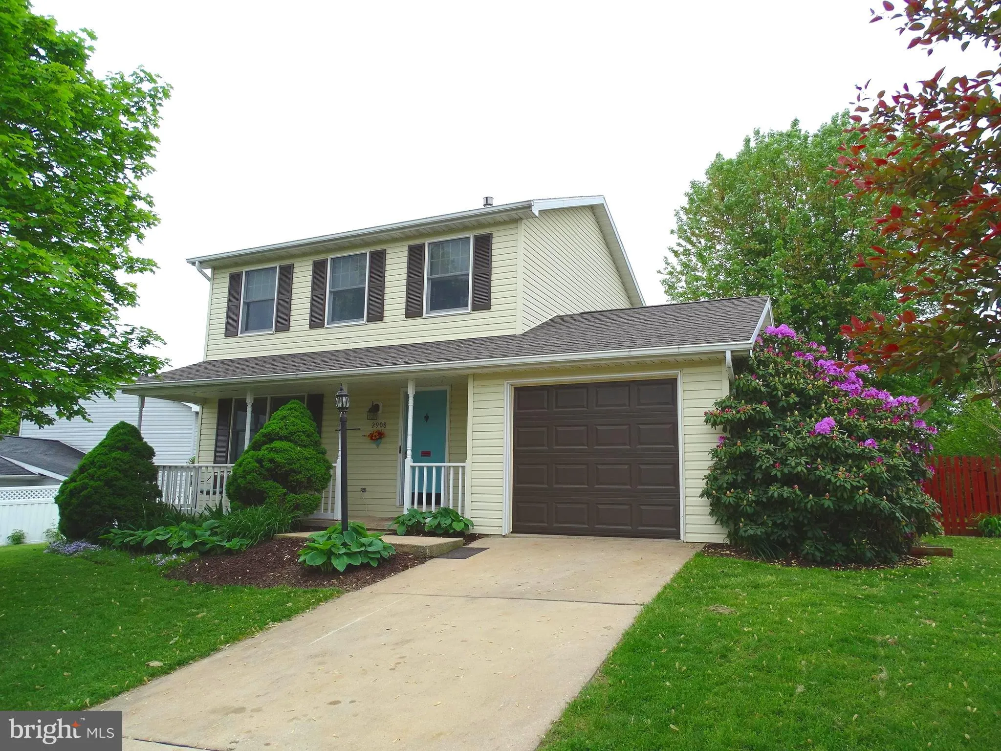
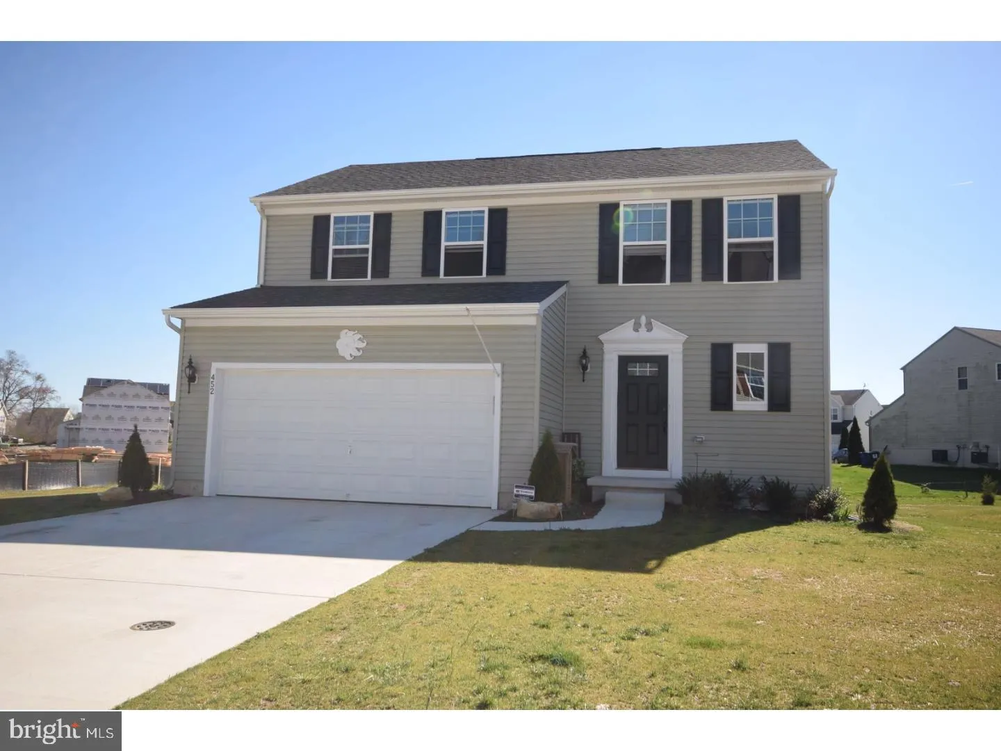
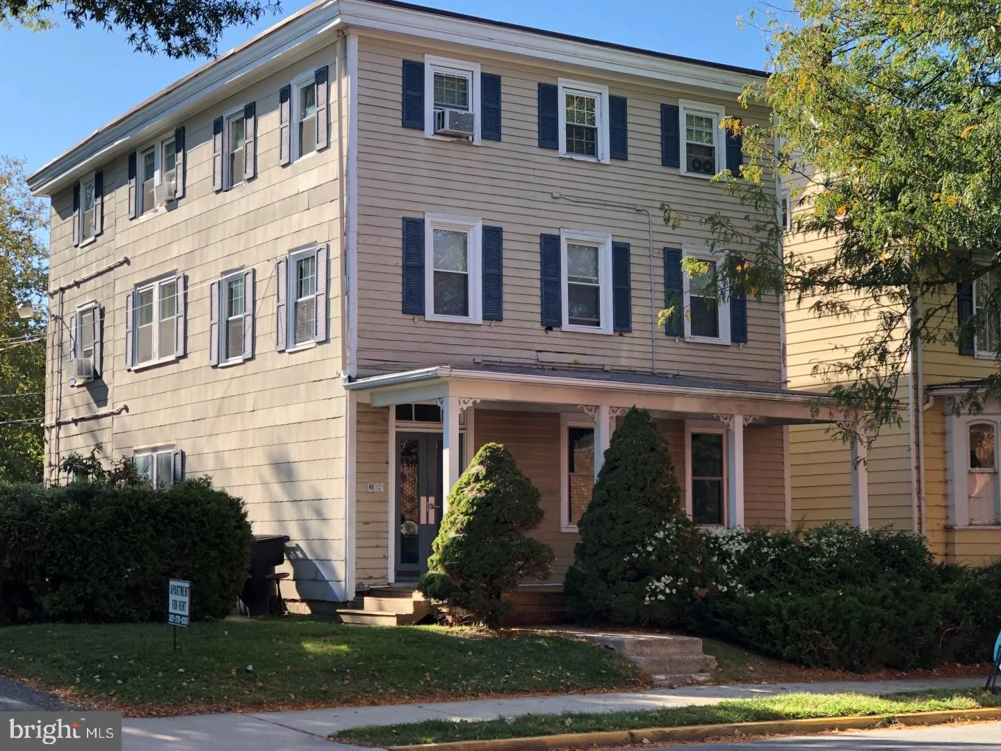
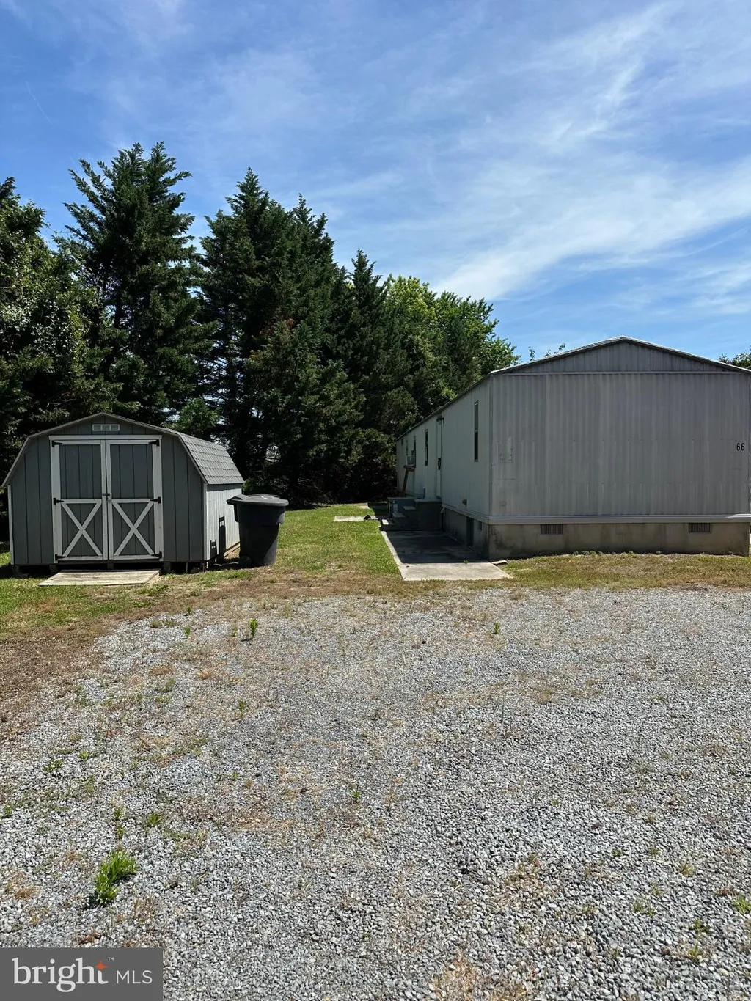
2309 Palomino Road, Dover, PA 17315
Studio
Dover
Listed by Berkshire Hathaway HomeServices Homesale Realty
Property Details: • Type: Detached • Tenure: N/A • Floor Area: N/A





Key Features: • Detached three-storey home • Carport and 2 parking spaces • South-west facing garden • Open-plan kitchen/dining room • Cosy family lounge • Four double bedrooms • Main bedroom with en suite • Built for the future - energy efficient features
Location: • Nearest Station: N/A • Distance to Station: N/A
Agent Information: • Address: Richmond Way, Whitfield, Dover, CT16 3FL
Full Description: Perfect family home designed over three floors for the ultimate flexible living space. Whether you have older children, a multi-generational home or regular guests to stay, the top floor offers privacy to whoever needs it, with two double bedrooms and its own shower room.Room Dimensions1Bathroom - 1903mm x 2038mm (6'2" x 6'8")Bedroom 1 - 3684mm x 3175mm (12'1" x 10'4")Bedroom 3 - 3220mm x 3175mm (10'6" x 10'4")Ensuite 1 - 1511mm x 2287mm (4'11" x 7'6")2Bedroom 2 - 4076mm x 3532mm (13'4" x 11'7")Bedroom 4 - 4076mm x 3175mm (13'4" x 10'4")Shower Room - 1323mm x 2168mm (4'4" x 7'1")GKitchen / Dining - 4963mm x 3175mm (16'3" x 10'4")Lounge - 4963mm x 3113mm (16'3" x 10'2")WC - 925mm x 1923mm (3'0" x 6'3")