Richmond Way, Whitfield, Dover, CT16 3FL
About this home
Property Details: • Type: End of Terrace • Tenure: N/A • Floor Area: N/A

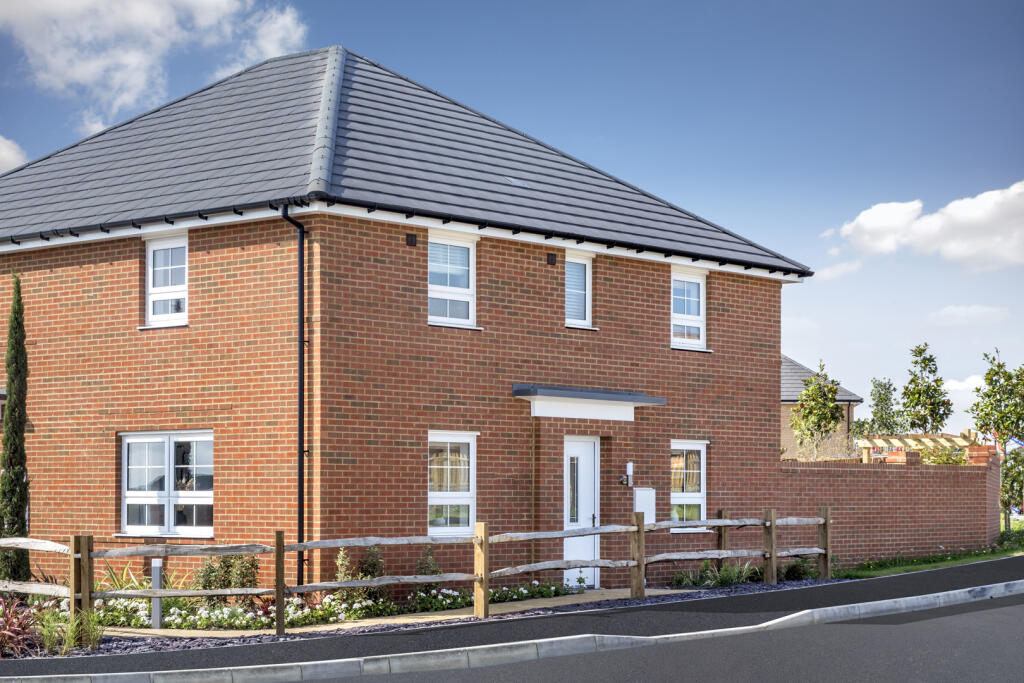
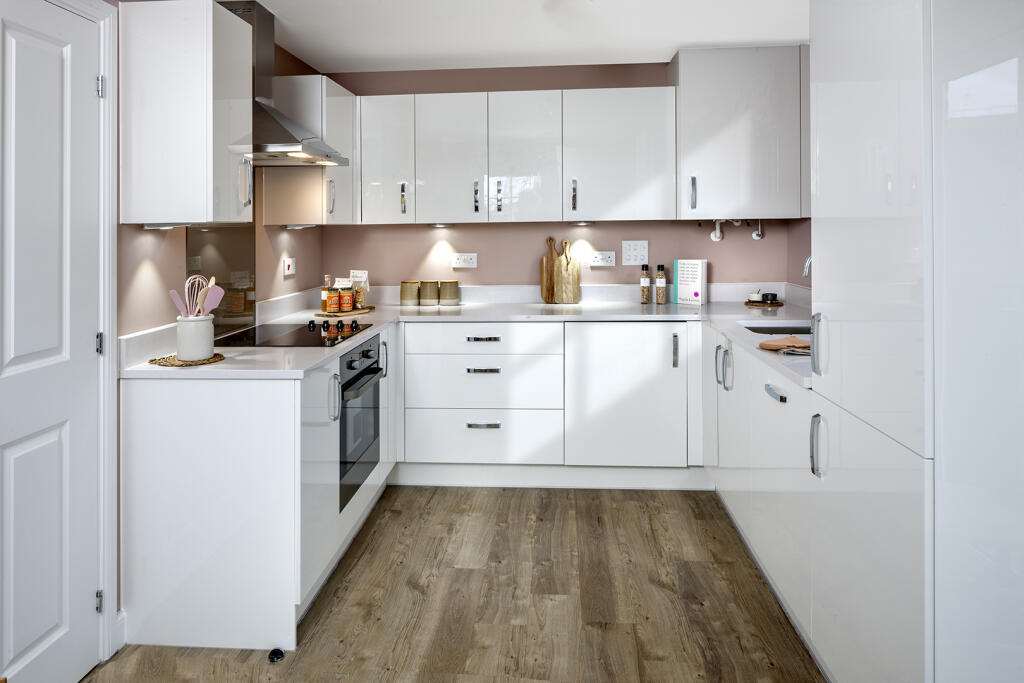
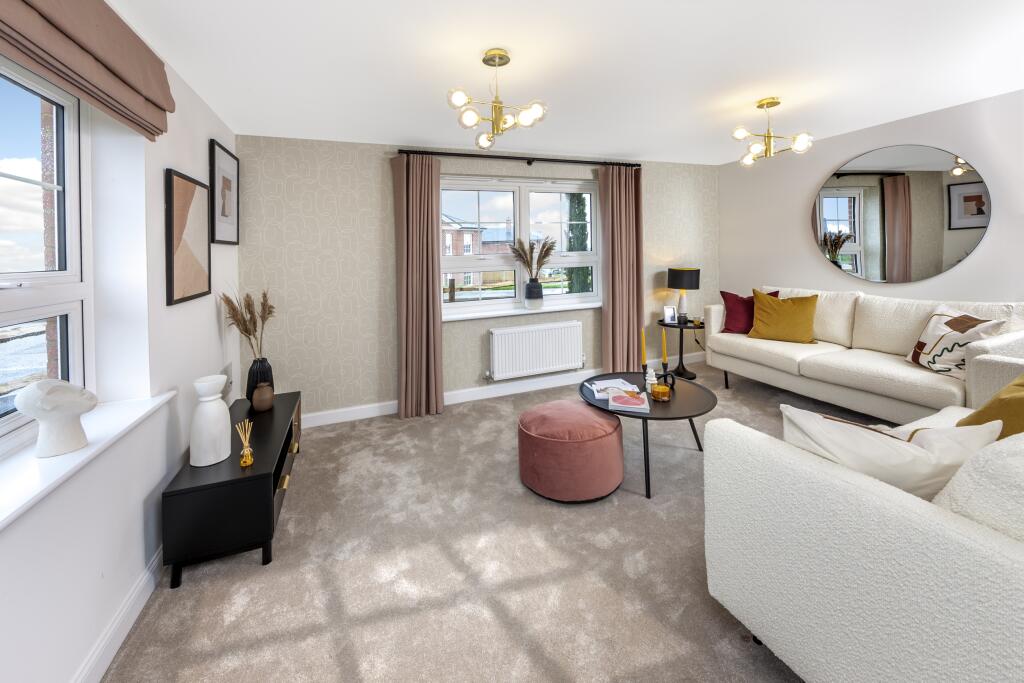
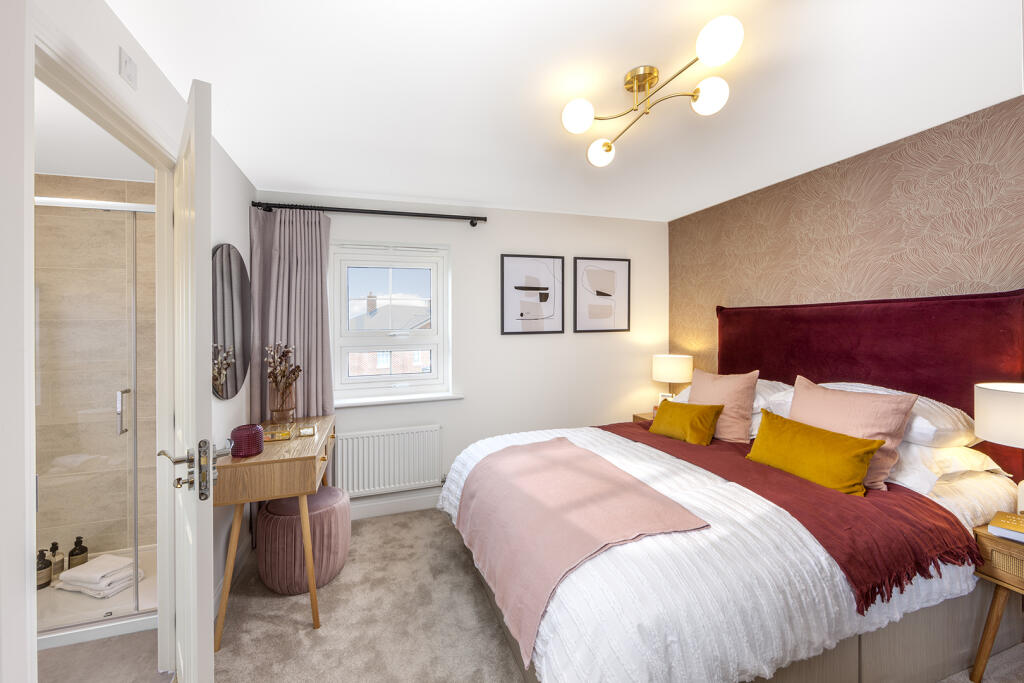
Key Features: • Semi-detached three bed home • 2 parking spaces • Show Home available to view • Enhanced energy-efficient features • Open-plan kitchen/dining room • Spacious family lounge • Two double bedrooms and one single • Versatile third bedroom could be used as study • Main bedroom with en suite
Location: • Nearest Station: N/A • Distance to Station: N/A
Agent Information: • Address: Richmond Way, Whitfield, Dover, CT16 3FL
Full Description: Come and take a look around the MORESBY SHOW HOME and get a feel for the space! Feel a sense of light and space from the moment you step inside. The open-plan kitchen/dining room is flooded with natural light so you can enjoy sunny morning breakfasts and open the French doors for al fresco dining in the warmer months.Room Dimensions1Bathroom - 2120mm x 1688mm (6'11" x 5'6")Bedroom 1 - 3329mm x 3312mm (10'11" x 10'10")Bedroom 2 - 2682mm x 3628mm (8'9" x 11'10")Bedroom 3 - 2696mm x 1968mm (8'10" x 6'5")Ensuite 1 - 2322mm x 1421mm (7'7" x 4'7")GKitchen / Dining - 4737mm x 2696mm (15'6" x 8'10")Lounge - 4737mm x 3250mm (15'6" x 10'7")WC - 1891mm x 945mm (6'2" x 3'1")