For Sale
USD2,200
183 Orchard Avenue, Dover, DE 19901
Studio
1 ba
House
Dover
Listed by RE/MAX Horizons

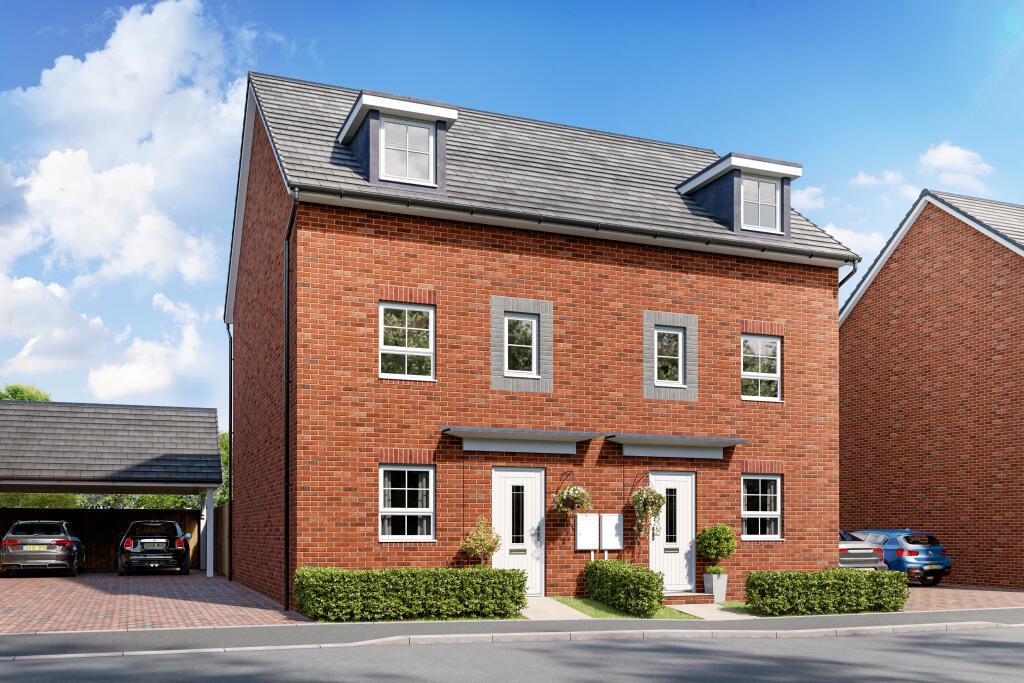
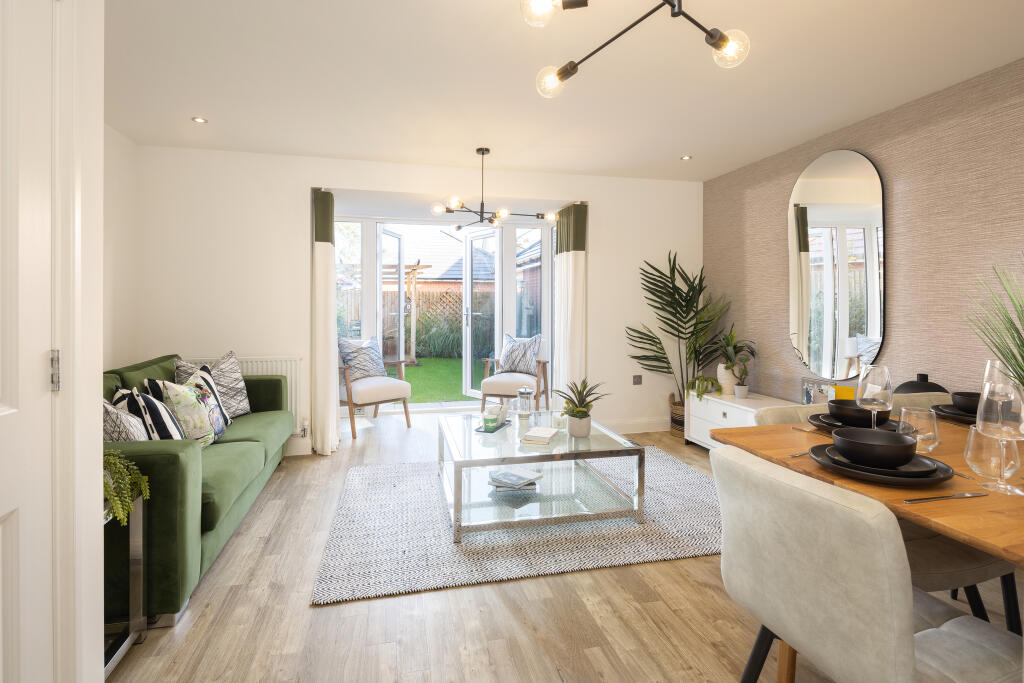
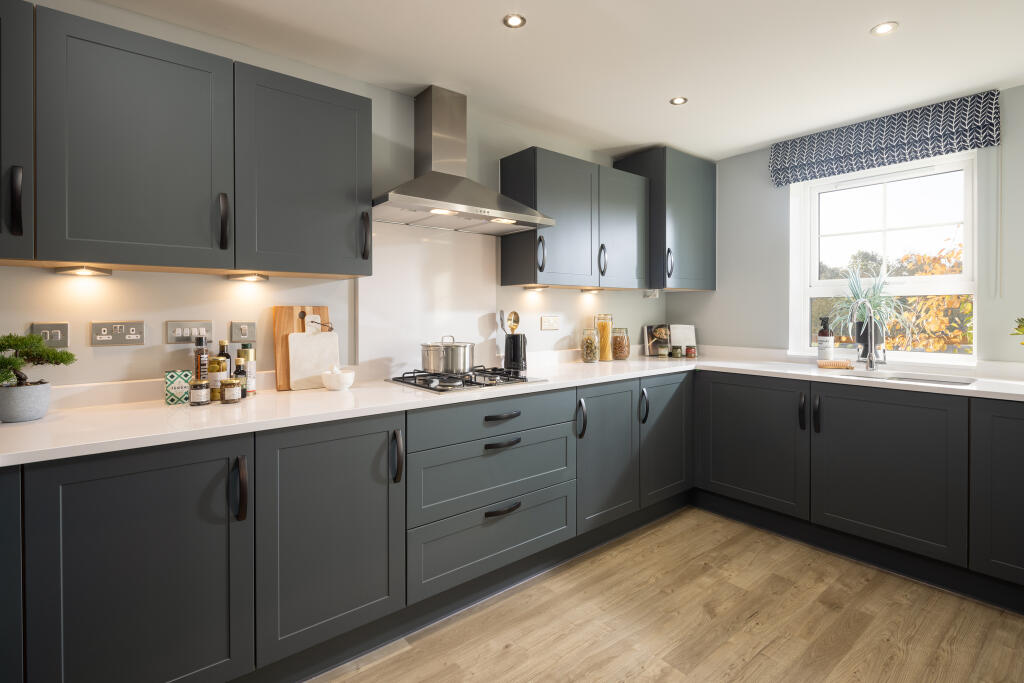
Property Details: • Type: Semi-Detached • Tenure: N/A • Floor Area: N/A
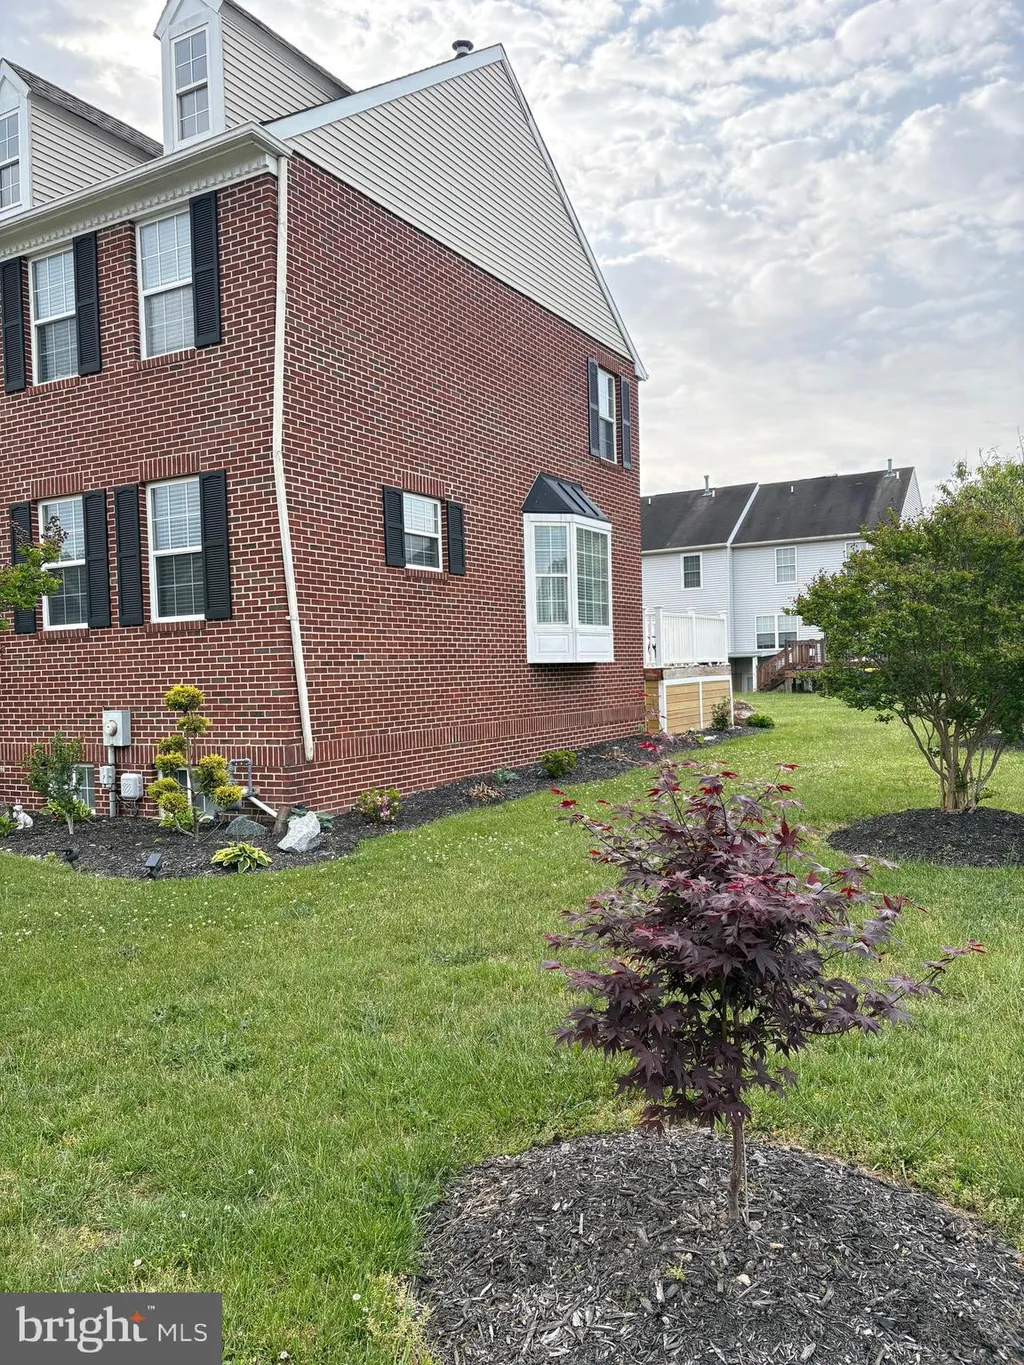
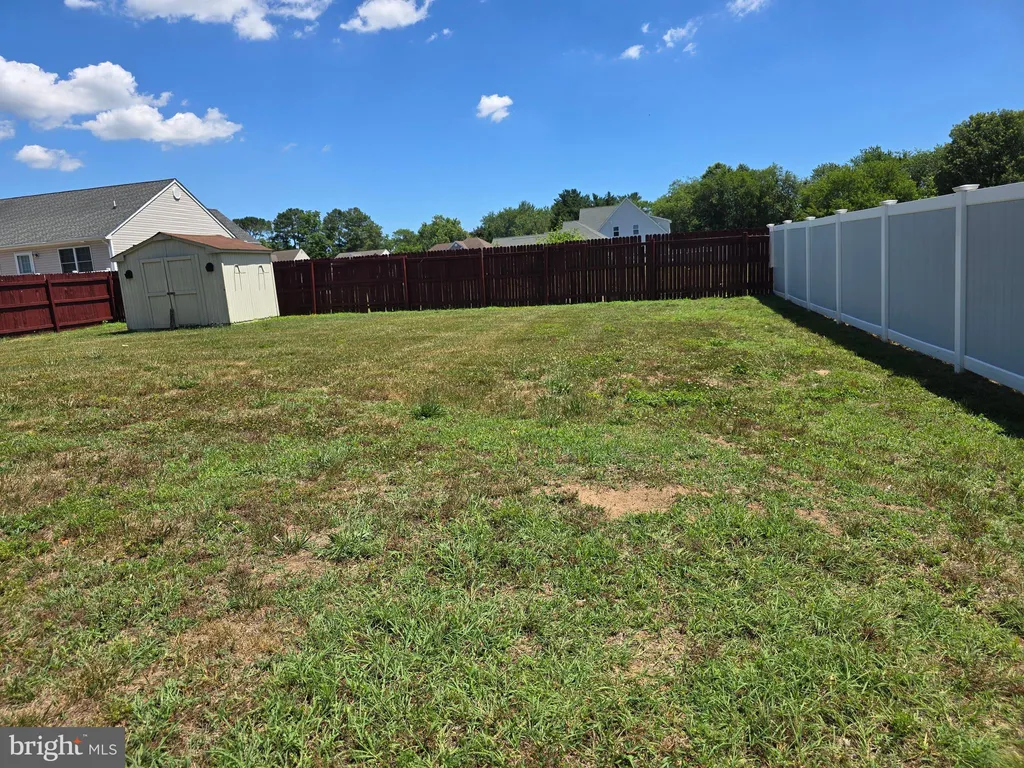
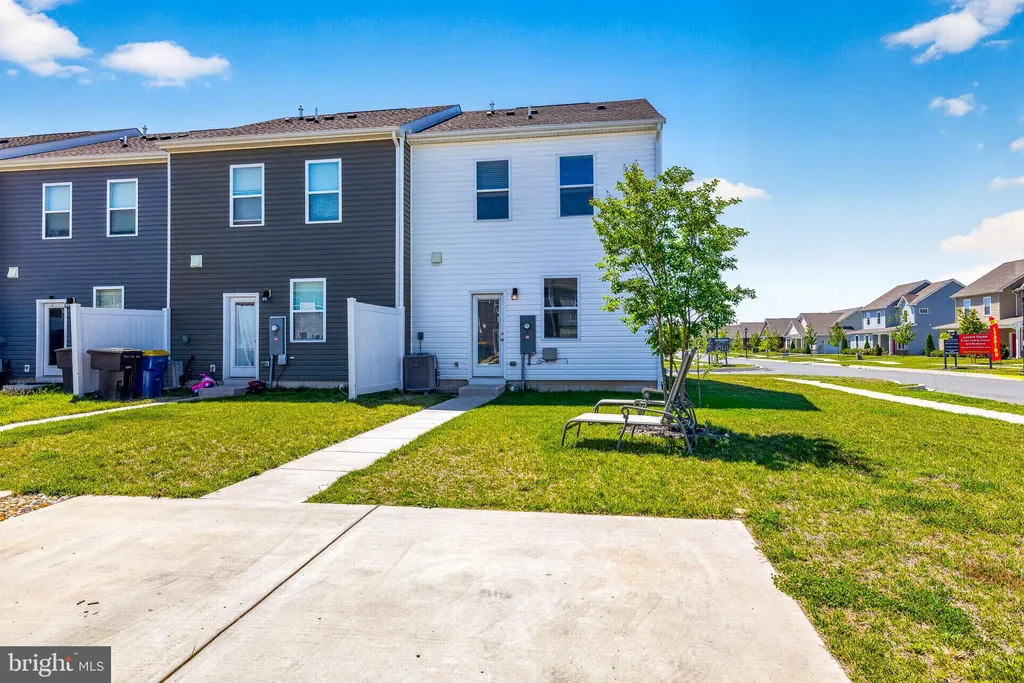
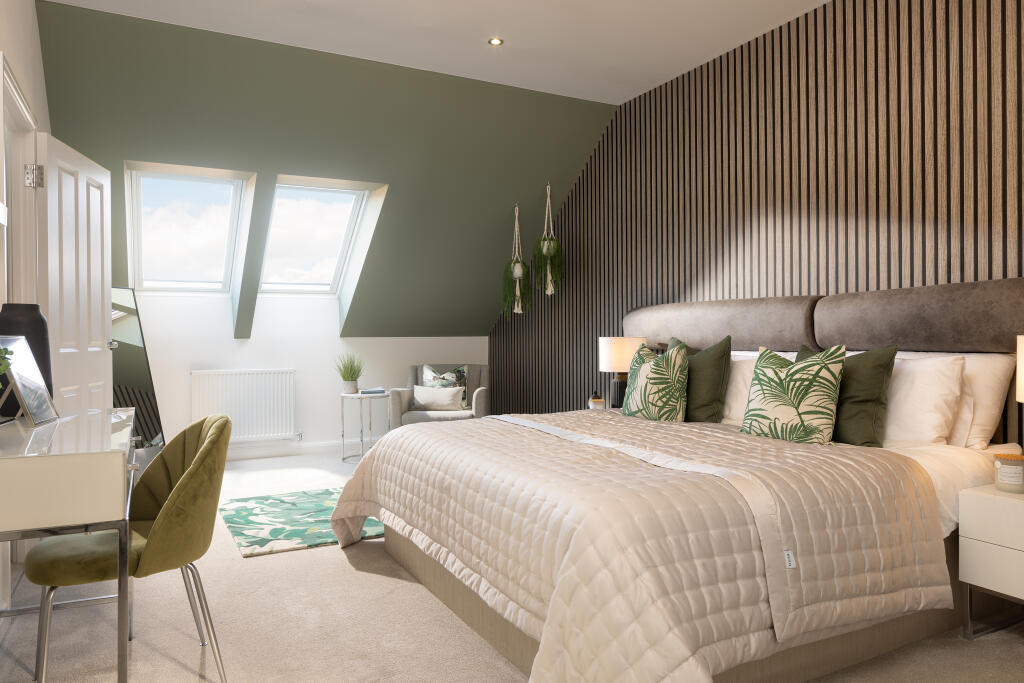
Key Features: • Semi-detached three-storey home • Carport and two parking spaces • Enhanced energy-efficient features • South-west facing garden • Upgraded kitchen and flooring worth over £7,000 • Open-plan living/dining room with walk-in bay window • Separate modern kitchen • Three double bedrooms and one single • Luxurious private top floor bedroom with en suite
Location: • Nearest Station: N/A • Distance to Station: N/A
Agent Information: • Address: Richmond Way, Whitfield, Dover, CT16 3FL
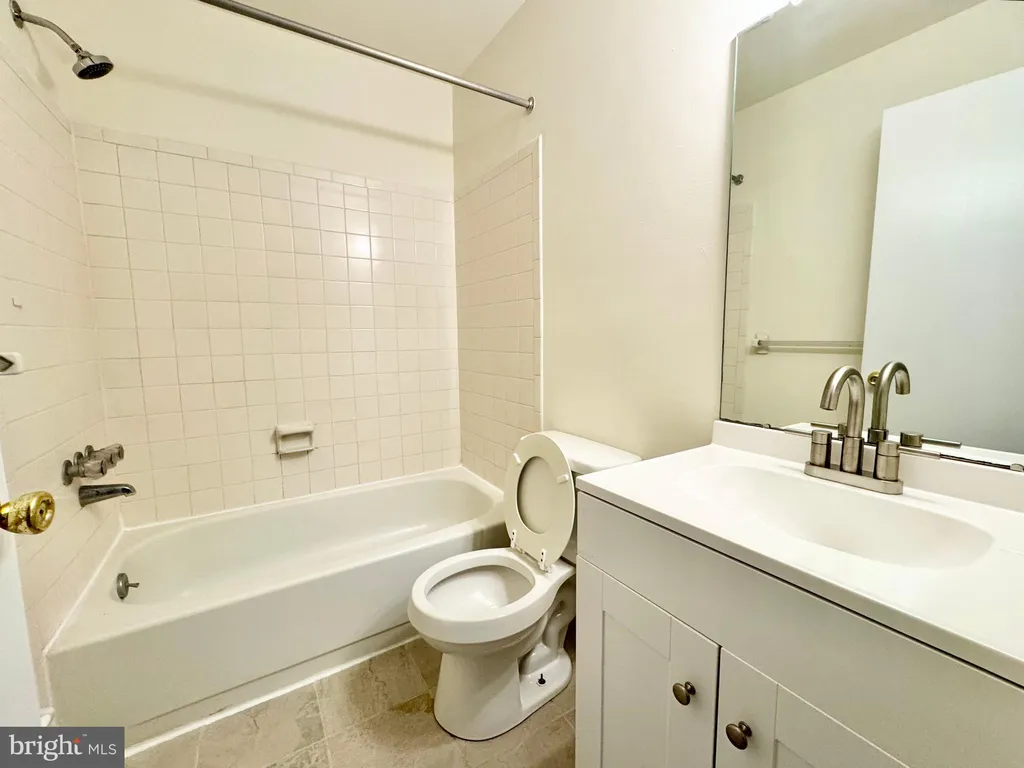
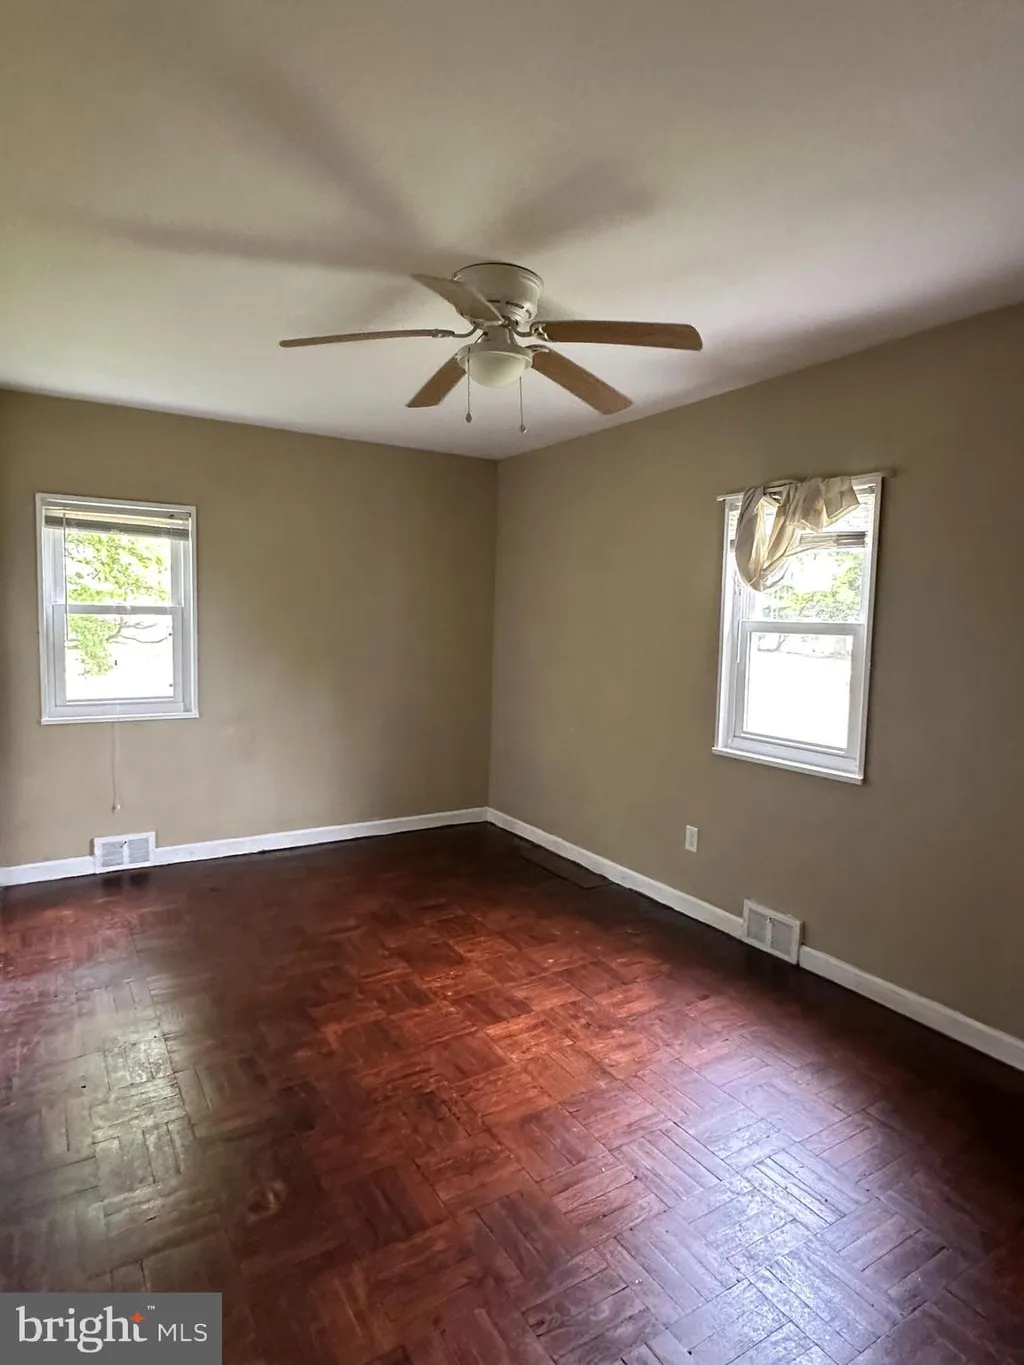
Full Description: Time to get cosy in your new home! This home is READY TO MOVE INTO THIS WINTER. The Woodcote offers flexible living across three floors. Enjoy your open-plan living/dining room, perfect for gathering family and friends, while also offering a private top-floor bedroom that serves as an ideal adult retreat. Your peaceful escape from the hustle and bustle of daily life.Room Dimensions1Bathroom - 2112mm x 1912mm (6'11" x 6'3")Bedroom 2 - 4414mm x 2608mm (14'5" x 8'6")Bedroom 3 - 3722mm x 2608mm (12'2" x 8'6")Bedroom 4 - 2779mm x 1912mm (9'1" x 6'3")2Bedroom 1 - 5650mm x 3482mm (18'6" x 11'5")Dressing - 2594mm x 2574mm (8'6" x 8'5")Ensuite 1 - 1926mm x 2486mm (6'3" x 8'1")GKitchen - 4211mm x 2481mm (13'9" x 8'1")Lounge / Dining - 5845mm x 4608mm (19'2" x 15'1")WC - 1726mm x 878mm (5'7" x 2'10")