Property Details:
• Type: Maisonette
• Tenure: Freehold
• Floor Area: N/A
Key Features:
• Very spacious family home
• Catchment for Aberdeen Grammar School
• Direct garden access
• Four double bedrooms
• Three public rooms
• Self contained access
Location:
• Nearest Station: N/A
• Distance to Station: N/A
Agent Information:
• Address: Aberdeen
Full Description:
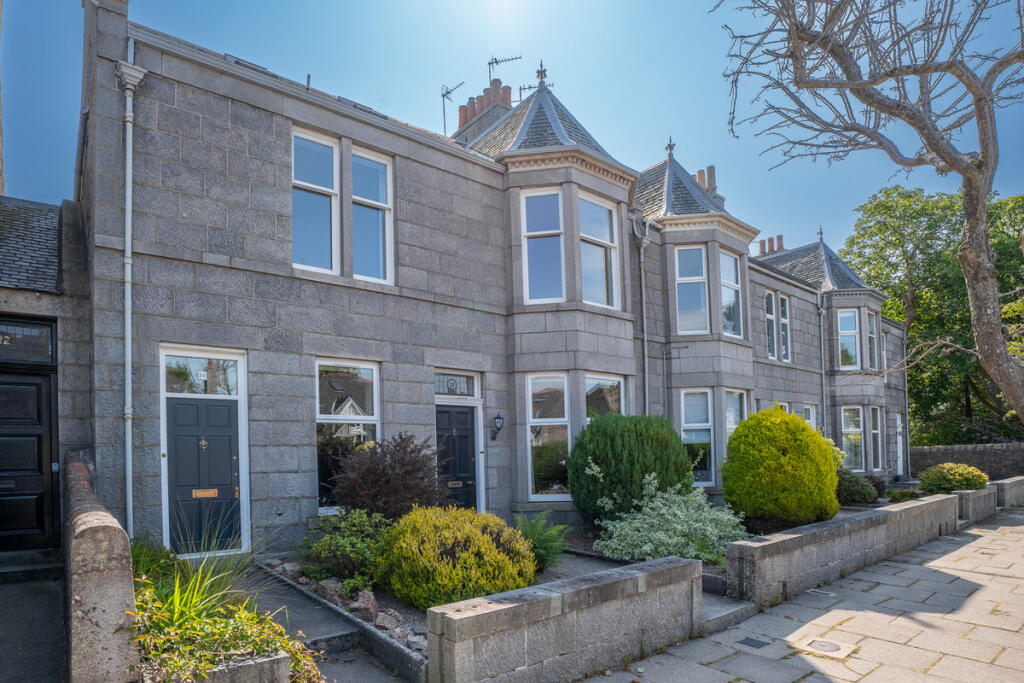
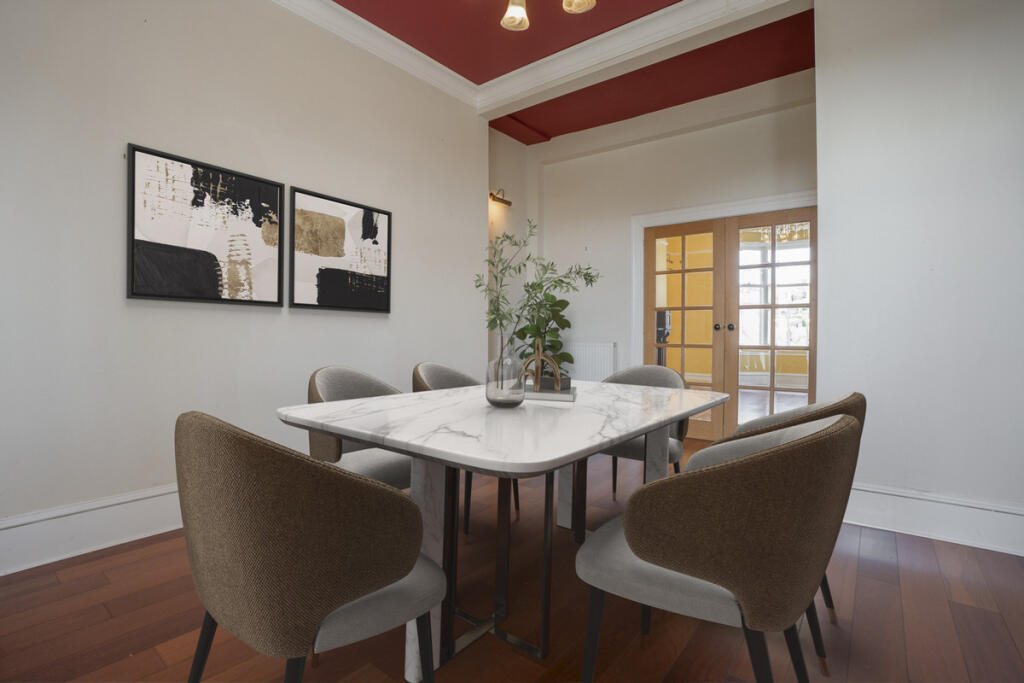
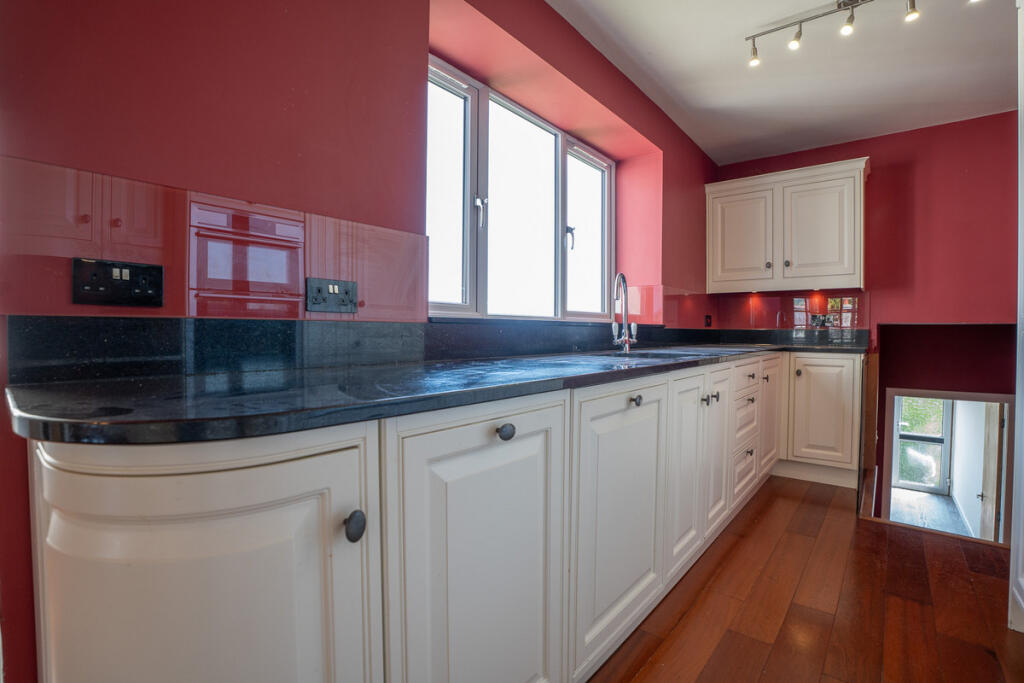
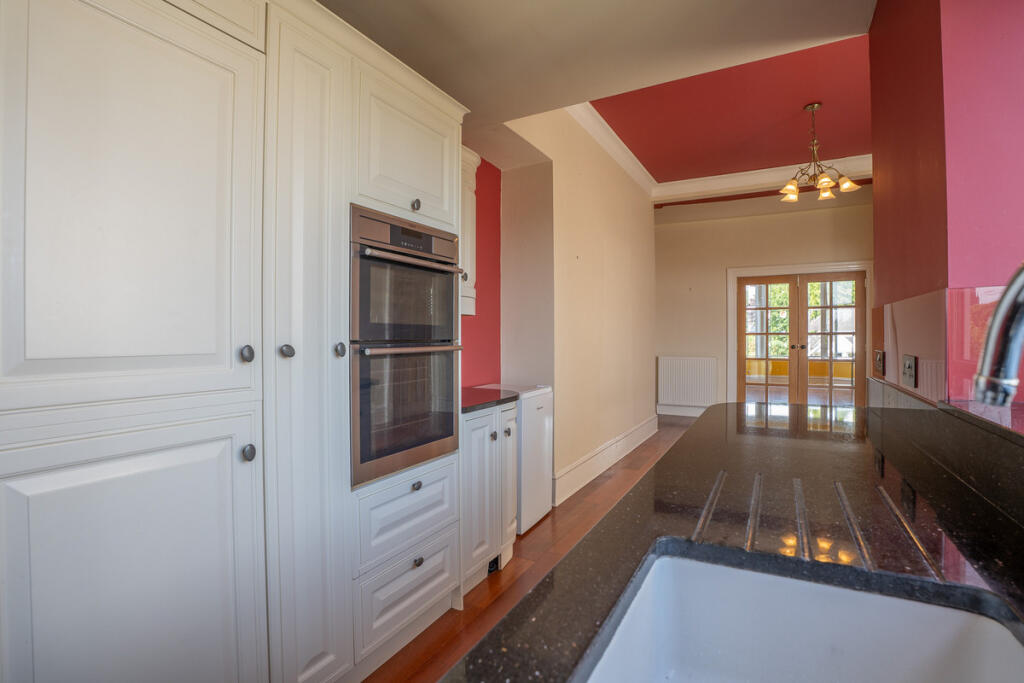
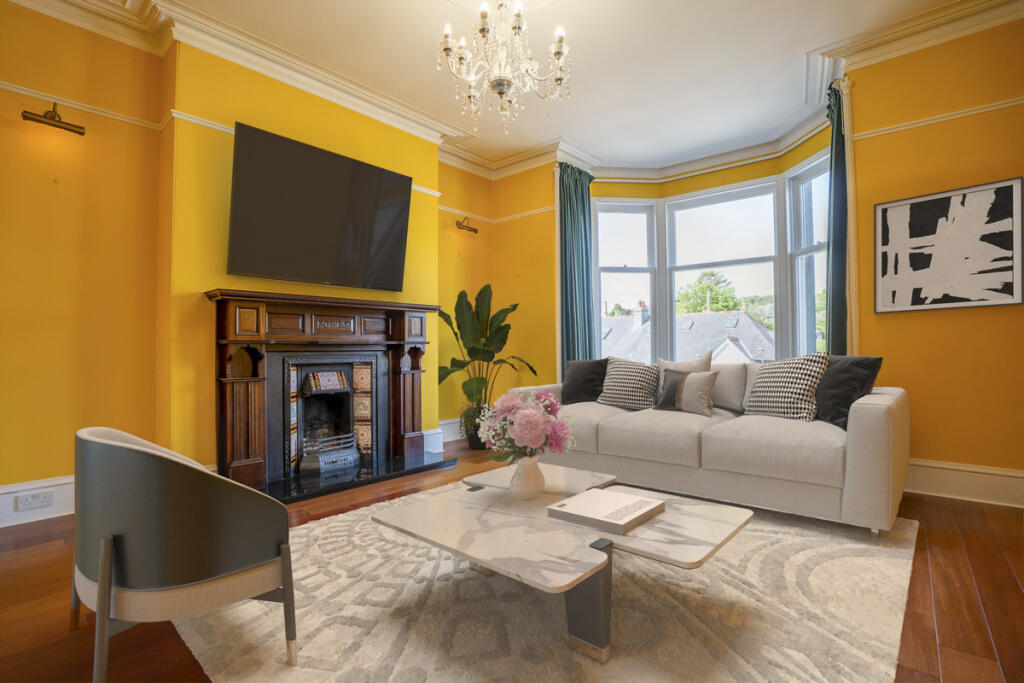
Judith Mackie is pleased to present this impressive, self-contained four/five-bedroom double upper home, located in the heart of Aberdeen’s desirable West End.This traditional granite property offers generous and flexible living space, ideal for family life. The home features four spacious double bedrooms, including a luxurious primary bedroom with its own separate dressing room. Rich in character, the property retains many original period features and is thoughtfully laid out to suit modern family living.Accommodation is arranged over two floors and includes three generous reception rooms, perfect for entertaining or relaxing as a family. There is a stylish contemporary kitchen, a large utility room with direct access to a secluded rear garden, and a bathroom on each floor for added convenience.Situated in a quiet residential street near the hospital, the property is within the catchment area for both Mile End Primary and Aberdeen Grammar School. It is also within walking distance of several independent schools and nurseries, making it an ideal choice for families seeking a well-connected yet peaceful home.Please note: Digital staging has been used in 7 rooms to allow you to see the potential this property has.Lounge14'5" x 14'5" (4.40m x 4.40m)Large room with lovely period features and a fantastic bay window.Dining Room14'9" x 19'0" (4.50m x 5.80m)Spacious dining room.Family Room / Bedroom 511'5" x 15'8" (3.50m x 4.80m)Large bright room.Kitchen6'10" x 15'5" (2.10m x 4.70m)Contemporary kitchen with granite worktops and integrated appliances.Utility Room6'10" x 13'5" (2.10m x 4.10m)Large bright utility room with direct garden access.Primary Bedroom10'9" x 16'0" (3.30m x 4.90m)Large room with stunning picture window.Dressing Room / Home Office9'6" x 11'5" (2.90m x 3.50m)Handy dressing room or home office.Bedroom 212'5" x 17'8" (3.80m x 5.40m)Large double bedroom with stunning sea views.Bedroom 310'2" x 11'5" (3.10m x 3.50m)Double bedroom.Bedroom 49'10" x 12'5" (3.00m x 3.80m)Spacious double bedroom.Family Bathroom4'11" x 8'10" (1.50m x 2.70m)Family bathroom with shower over bath.Shower Room8'10" x 7'6" (2.70m x 2.30m)Large shower room.DisclaimerThese particulars are intended to give a fair description of the property but their accuracy cannot be guaranteed, and they do not constitute or form part of an offer of contract. Intending purchasers must rely on their own inspection of the property. None of the above appliances/services have been tested by ourselves. We recommend that purchasers arrange for a qualified person to check all appliances/services before making a legal commitment. Whilst every attempt has been made to ensure the accuracy of the floorplan contained here, measurements of doors, windows, rooms and any other items are approximate and no responsibility is taken for any error, omission, or misstatement. This plan is for illustrative purposes only and should be used as such by any prospective purchaser. Photos may have been altered, enhanced or virtually staged for marketing purposes.