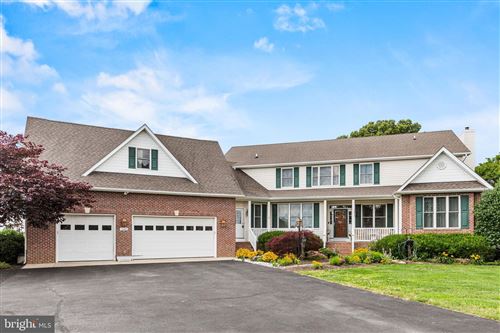
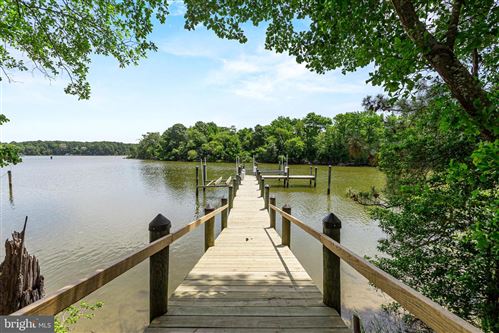
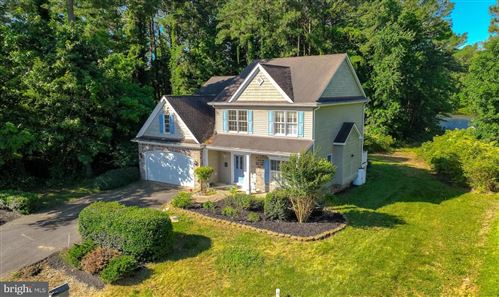
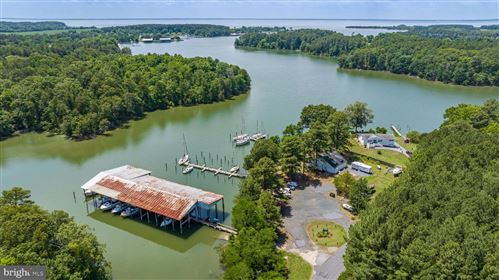
For Sale
$425,555
50 Corchaug Trail, Ridge, NY 11961
2 bd
1 ba
Single Family
Ridge
Listed by Zillow


Only details supplied with this listing are shown. Ask the listing contact to confirm measurements, taxes and costs.
Property Details: • Type: Detached • Tenure: Freehold • Floor Area: N/A
Key Features: • Four Bedrooms & Two Bathrooms • Lounge & Open Plan Kitchen/Dining/Family Room • Separate Study/Snug • Popular Rural Location • Easy Reach Of Wareham & Stoborough
Location: • Nearest Station: N/A • Distance to Station: N/A
Agent Information: • Address: 10 West Street, Wareham, BH20 4JX
Full Description: MODERN FAMILY HOME IN PRIME RURAL SETTING A stunning detached family home set in the rural location of Ridge and on the outskirts of Wareham being close to the Arne RSPB nature reserve and the River Frome. Wareham is a Saxon walled market town on the banks of the River, with a wide range of amenities including shops, public houses, restaurants and cinema, with the train station providing a direct line to London Waterloo. The River also benefits from a marina and yacht club and gives boat access to Poole harbour. This beautifully presented four-bedroom detached family home offers spacious, modern living within easy reach of Stoborough and Wareham town centre. A welcoming entrance hall sets the tone for the generous and well-planned interior, whilst also providing access to a ground floor WC. The dual-aspect lounge is a bright and inviting space, complete with a feature fireplace and patio doors opening to the rear garden, making it perfect for relaxing or entertaining. A separate study/snug overlooks the front, offering a quiet retreat or ideal home office.The heart of the home is the impressive open-plan kitchen/dining/family room, thoughtfully designed for modern family life. The kitchen boasts stylish fitted units, granite worktops, a `Range Master' cooker, fridge/freezer, separate fridge, dishwasher, and a central island unit. The family room provides ample space for a dining table and seating area, complemented by a feature log burner and two sets of patio doors that flood the space with natural light and lead out to the garden.A generous utility room, created from a garage conversion, offers excellent additional storage and space for appliances, adding to the home's practicality.Upstairs, the property features four well-proportioned double bedrooms, including a spacious main bedroom with a stylish en-suite shower room. A modern family bathroom serves the remaining bedrooms.Outside, the rear and side gardens are mainly laid to lawn and include a covered patio area, ideal for outdoor dining and relaxation. A driveway and carport provide off-road parking.Further benefits include double glazing and gas-fired central heating throughout. This is a superb opportunity to acquire a modern family home in a peaceful yet convenient location close to the Purbeck countryside and Wareham's amenities.Additional Information Tenure: Freehold Parking: Driveway & CarportUtilities: Mains Electricity Mains Gas Mains Water- MeteredDrainage: Mains Drainage Broadband: Refer to ofcom website Mobile Signal: Refer to ofcom website Flood Risk: For more information refer to Council Tax Band: F ALL MEASUREMENTS QUOTED ARE APPROX. AND FOR GUIDANCE ONLY. THE FIXTURES, FITTINGS & APPLIANCES HAVE NOT BEEN TESTED AND THEREFORE NO GUARANTEE CAN BE GIVEN THAT THEY ARE IN WORKING ORDER. YOU ARE ADVISED TO CONTACT THE LOCAL AUTHORITY FOR DETAILS OF COUNCIL TAX. PHOTOGRAPHS ARE REPRODUCED FOR GENERAL INFORMATION AND IT CANNOT BE INFERRED THAT ANY ITEM SHOWN IS INCLUDED.These particulars are believed to be correct but their accuracy cannot be guaranteed and they do not constitute an offer or form part of any contract.Solicitors are specifically requested to verify the details of our sales particulars in the pre-contract enquiries, in particular the price, local and other searches, in the event of a sale.VIEWINGStrictly through the vendors agents Goadsby BrochuresBrochure
If the interactive map is unavailable, open the supplied location in maps.
Open location in mapsThe pin uses coordinates supplied with this listing. Confirm the exact location with the listing contact.
Added and updated dates describe the Mirror record. Source publication and verification dates are shown separately when known; none establishes time on market. Confirm current price and availability with the listing contact.
View original listing