Property Details:
• Type: Detached
• Tenure: FREEHOLD
• Floor Area: N/A
Key Features:
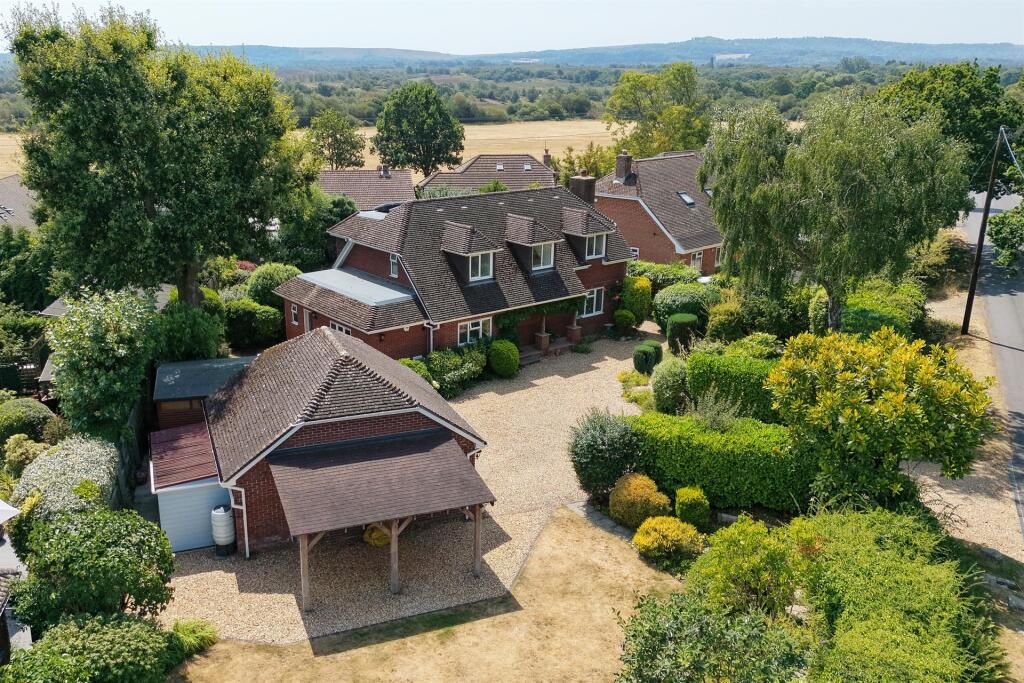
• Substantial Modern Family Home
• Double Garage & Large Driveway
• Solar Panels
• Close To Yacht Club
• Just Under 1/3 Acre Plot
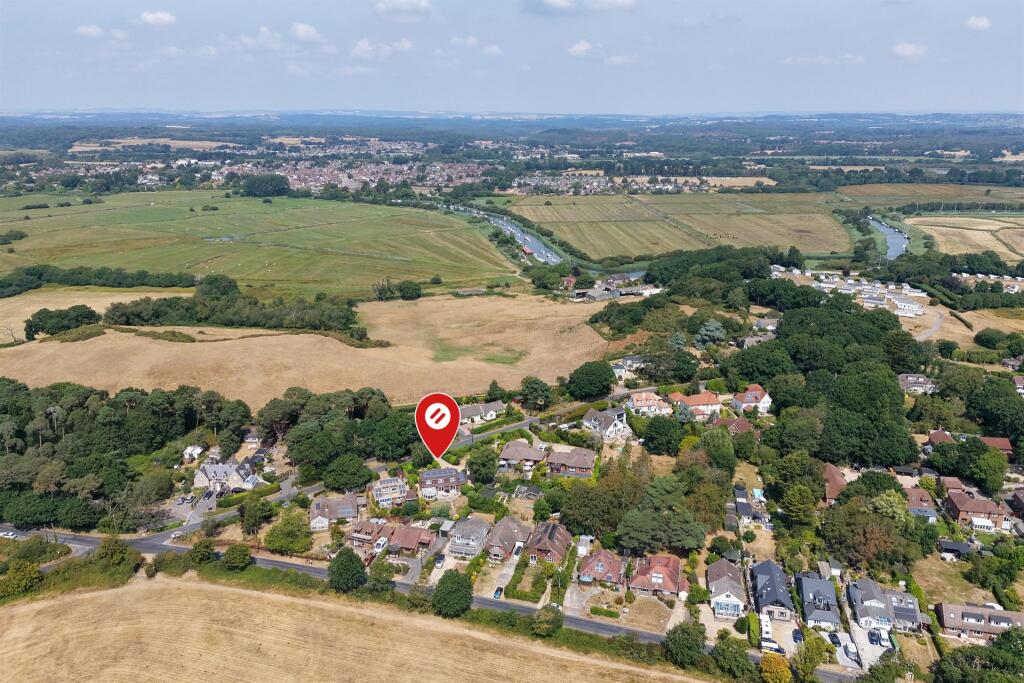
• Stunning Rural Location
Location:
• Nearest Station: Wareham Station
• Distance to Station: 1.4039650782632664 miles
Agent Information:
• Address: 10 West Street,
Wareham,
BH20 4JX
Full Description:
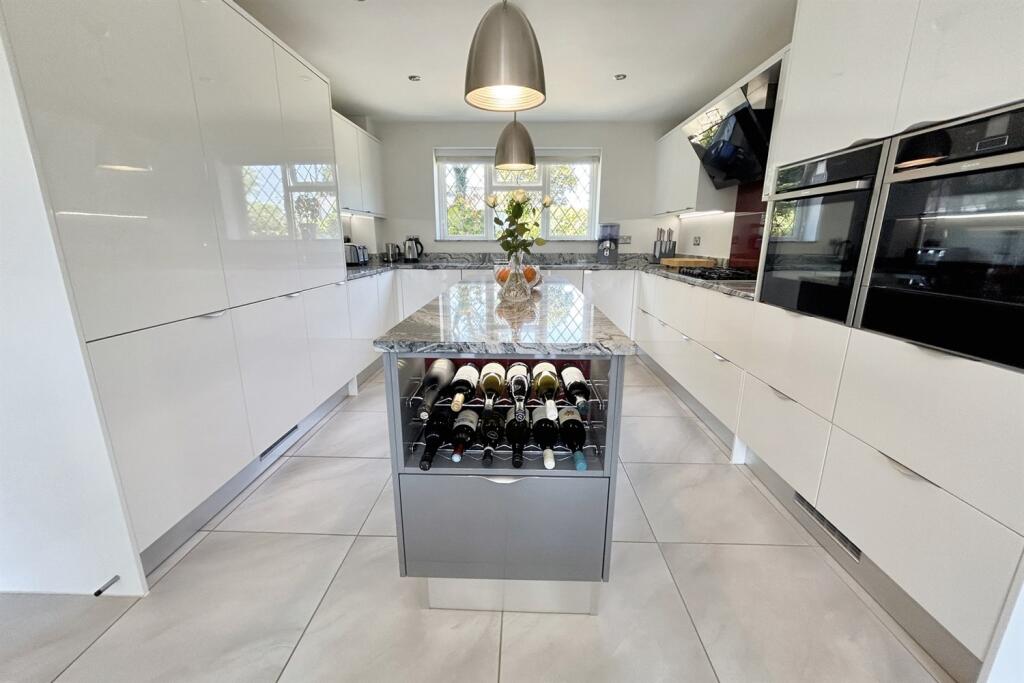
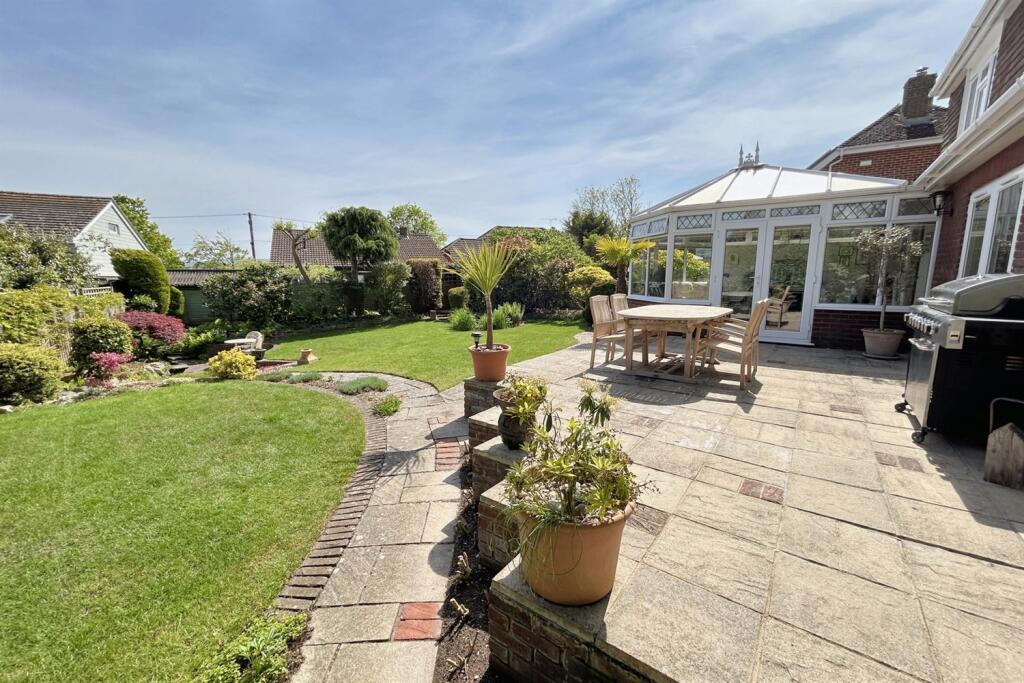
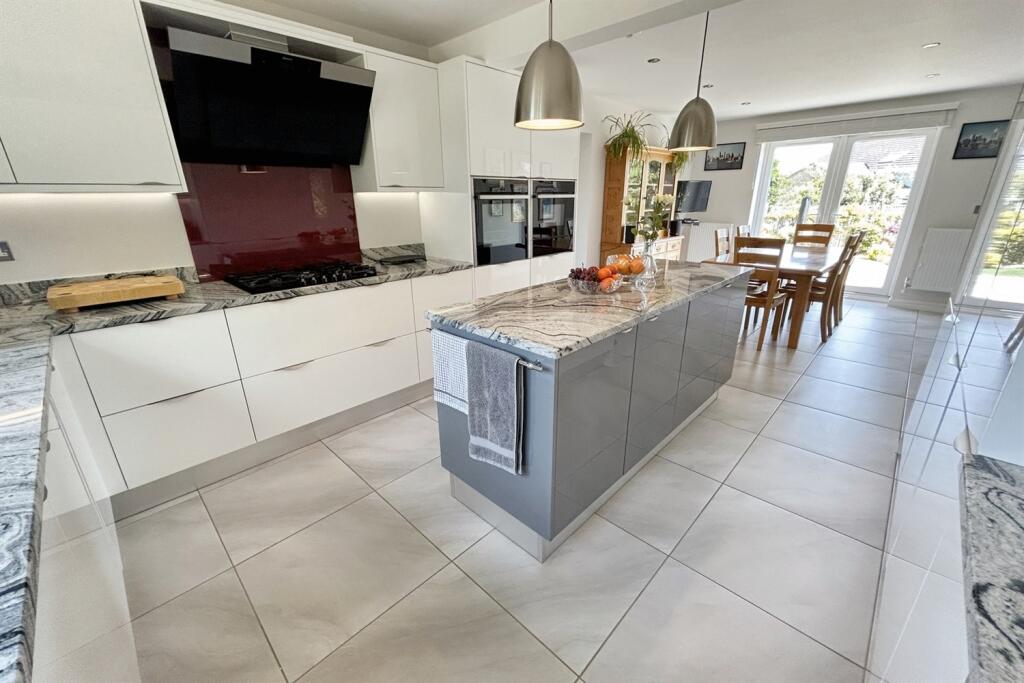
STUNNING FAMILY HOME IN PRIME LOCATION<br /><br /><b></b> <br />A fantastic opportunity to purchase a substantial detached family home in the rural location of Ridge. Ridge is situated on the outskirts of Wareham, close to the Arne RSPB nature reserve and the River Frome. Wareham is a Saxon walled market town on the banks of the River, with a wide range of amenities including shops, public houses, restaurants and cinema, with the train station providing a direct line to London Waterloo. The River also benefits from a marina and yacht club and gives boat access to Poole harbour. <br /><br /><b></b> <br />Luxury and substantial detached family home, boasting an imposing entrance that sets the tone for what lies beyond. As you cross the threshold through an entrance porch, you're greeted by a spacious galleried hallway with exquisite wooden flooring.<br /><br />The modern kitchen/breakfast room is a chef's delight, featuring sleek granite worktops and a range of luxury Bosch and Neff built-in appliances. Ample space for a dining table invites gatherings, with patio doors seamlessly connecting indoor and outdoor living, leading to the rear garden.<br /><br />A large utility room, offers further storage, a sink, space for appliances and separate WC. The dining room, currently utilised as a home office, boasts the same elegant wooden flooring and patio doors, providing a serene workspace bathed in natural light.<br /><br />Double doors beckon from the hallway into the inviting sitting room, complete with a designer inset wood burner for those cosy winter evenings. Transition effortlessly into the bright garden room, offering panoramic views of the lush rear garden, perfect for relaxation.<br /><br />Ascending to the first floor, discover four generously proportioned double bedrooms, including the main bedroom with its own en-suite shower room. A family bathroom caters to the needs of the household, ensuring comfort and convenience for all.<br /><br />Outside, the landscaped gardens envelop the property and span just under a third of an acre. A raised patio provides an ideal setting for al fresco dining, while the sprawling lawn, adorned with mature trees, shrubs, and borders, offers a picturesque backdrop. In addition the property offers an insulated summer house with power, detached double garage, double glazing, alarm, gas fired central heating and solar panels generating approximately £2100PA.<br /><br /><b>Additional Information</b> <br />Tenure: Freehold <br />Parking: Double garage and driveway <br />Utilities: <br />Mains Electricity <br />Mains Gas <br />Mains Water- Metered <br />Drainage: Mains Drainage <br />Broadband: Refer to ofcom website <br />Mobile Signal: Refer to ofcom website <br />Flood Risk: Check <br />Council Tax Band: F<br /><br /><b></b> <br /><div><br /><br /><br /><br />ALL MEASUREMENTS QUOTED ARE APPROX. AND FOR GUIDANCE ONLY. THE FIXTURES, FITTINGS & APPLIANCES HAVE NOT BEEN TESTED AND THEREFORE NO GUARANTEE CAN BE GIVEN THAT THEY ARE IN WORKING ORDER. YOU ARE ADVISED TO CONTACT THE LOCAL AUTHORITY FOR DETAILS OF COUNCIL TAX. PHOTOGRAPHS ARE REPRODUCED FOR GENERAL INFORMATION AND IT CANNOT BE INFERRED THAT ANY ITEM SHOWN IS INCLUDED. These particulars are believed to be correct but their accuracy cannot be guaranteed and they do not constitute an offer or form part of any contract. Solicitors are specifically requested to verify the details of our sales particulars in the pre-contract enquiries, in particular the price, local and other searches, in the event of a sale. Should your offer on this property be accepted, a Buyer Compliance Administration Fee of £42 including VAT per purchaser will be payable.<br />This fee covers the cost of the identity verification and compliance checks that we are required to undertake under UK Anti-Money Laundering Regulations before the transaction can proceed and is non refundable.<br /><p><b>VIEWING</b><br /><br />Strictly through the vendors agents Goadsby</p><br /><br /><p> </p><br /></div>