Property Details:
• Type: Detached
• Tenure: N/A
• Floor Area: N/A
Key Features:
• Excuisite development in Scotby village
• Versatile living
• High Quality Fixtures & Fittings
• 4 & 5 Bedroom Homes
• Large modern kitchen perfect for entertaining
• Four piece bathroom, 2 Ensuites
• Double glazing & gas central heating
• Double Garage & gardens
Location:
• Nearest Station: N/A
• Distance to Station: N/A
Agent Information:
• Address: Covering Cumbria
Full Description:
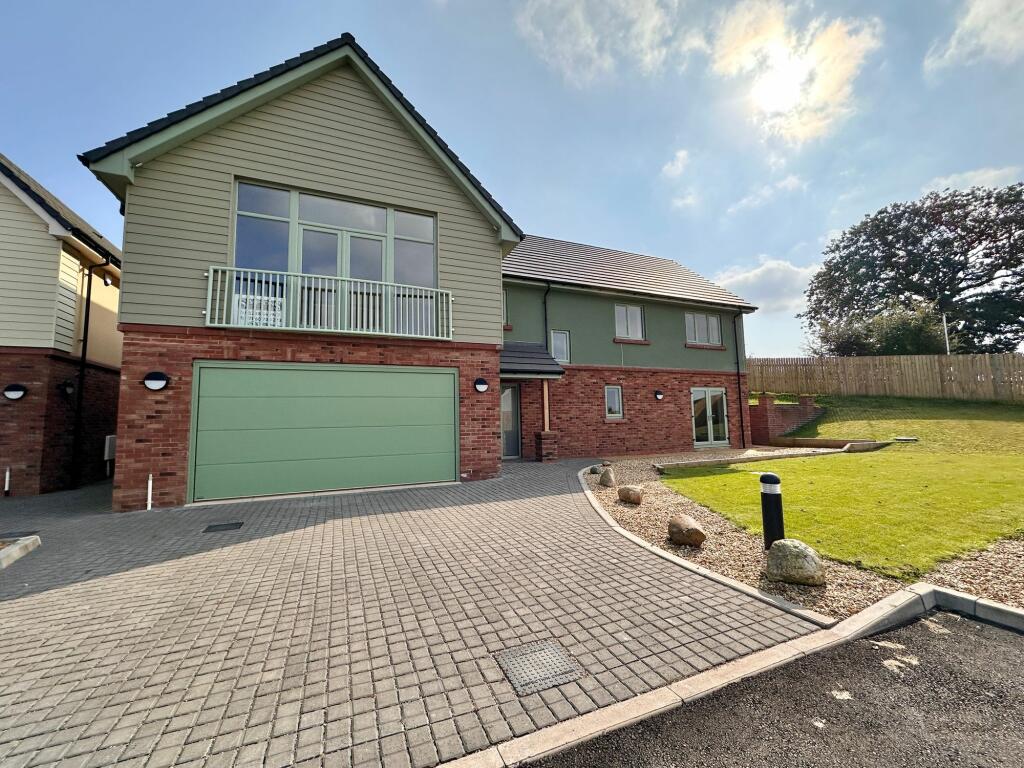
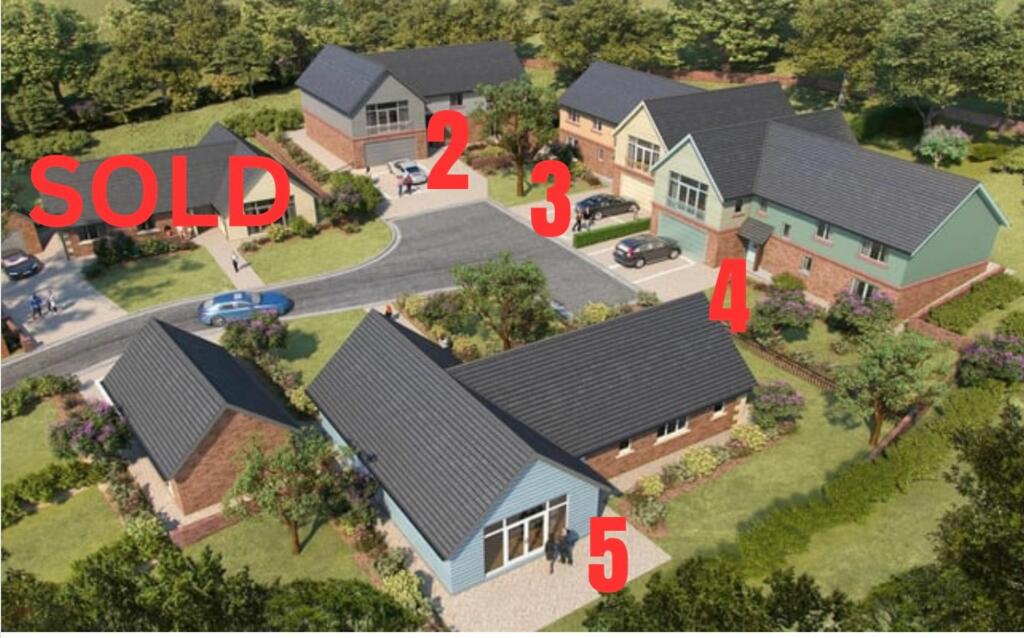
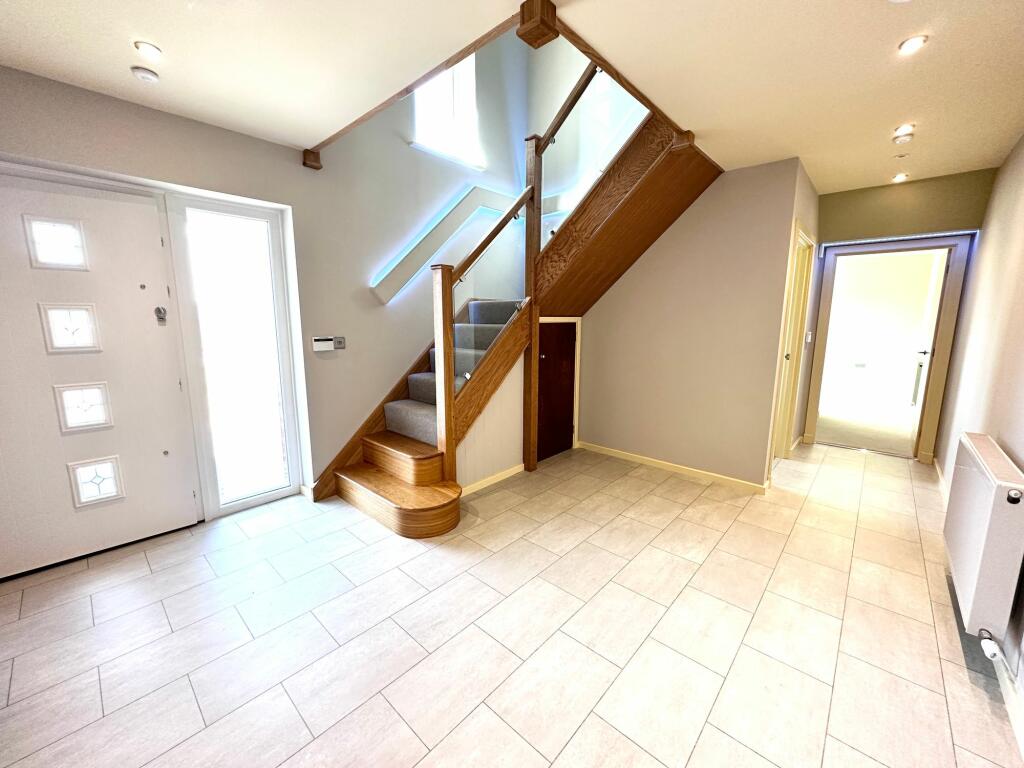
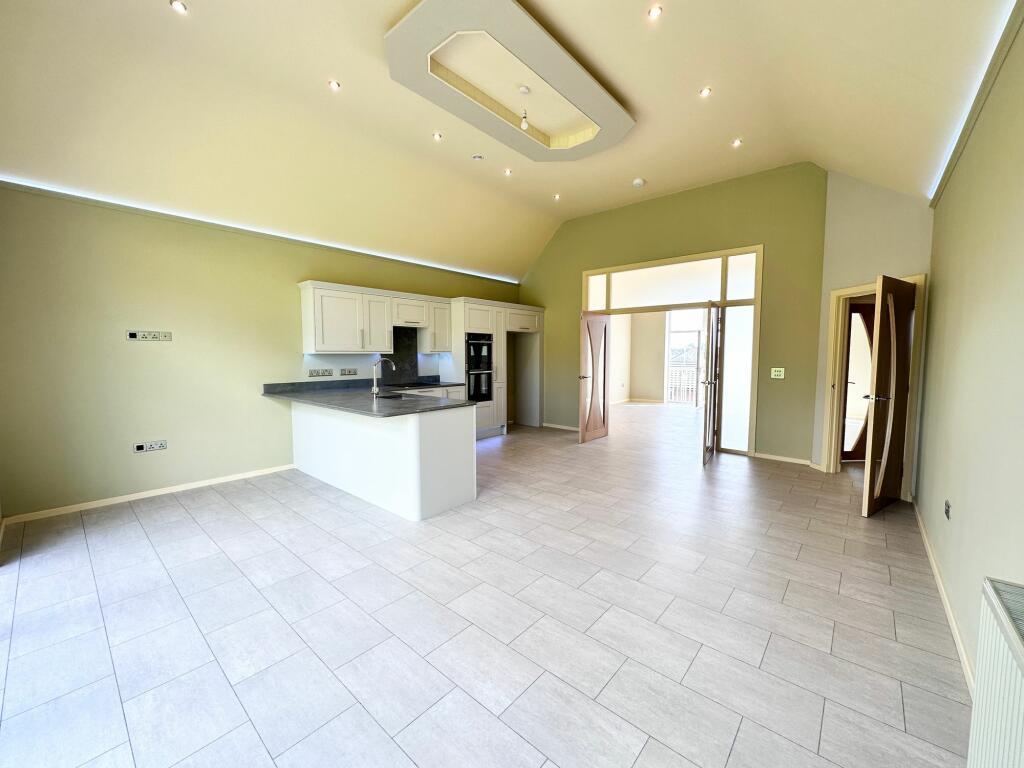
Executive 4 & 5 bedroom family homes in the highly sought after village of Scotby. These stunning detached homes offer versatile living space, perfect for accommodating an elderly relative or growing family.The properties boast a large modern kitchen with modern appliances, ideal for those who enjoy culinary delights. The kitchen leads seamlessly into the spacious living room, complete with a Juliet balcony, allowing for views of the surrounding area. The high end finish throughout adds a touch of luxury to these wonderful homes.4 Ridge Close specification:Upon entering the property, you are greeted by a sizeable entrance hall, granting access to the double garage, bedroom with Ensuite and a utility room.Ascending to the first floor, you will discover four beautifully presented bedrooms. One of the bedrooms benefits from an ensuite bathroom and a walk-in wardrobe, offering ample storage solutions. Additionally, there is a family four piece bathroom, offering convenience for all members of the household.2 Ridge Close specification:Upon entering the property, you are greeted by a sizeable entrance hall, granting access to the double garage & Utility. A large Living Room with French doors leading to the rear garden is the perfect ‘party/games room’. The two ground floor bedrooms are ideal for versatile living one provides an ensuite and the jack & Jill bathroom completes the ground floor.Ascending to the first floor, the kitchen leads seamlessly into the spacious living room, both complete with a Juliet balcony, allowing for views of the surrounding area. There are two bedrooms the large main bedroom has a dressing room and ensuite complete with French doors. The stylish four piece bathroom is a true haven to relax after a long day.Externally, the property boasts a paved driveway leading to a double garage, providing ample parking spaces. The front and rear gardens provide opportunities to create outdoor spaces tailored to your own preferences and interests.About the development:The homes are part of a prestigious development that was built by the renowned local builder, Ian Simpson. The development incorporates communal WIFI for the residents, allowing for seamless connectivity. For further entertainment, a SONOS sound system is installed, perfectly complementing the ambient lighting that sets the tone for a relaxed and comfortable living environment. Additionally, the Close features Reolink CCTV, adding security measures to this already well-protected home. Furthermore, Eziviz CCTV on entering the Close and light sensors in the street ensure peace of mind.The village of Scotby offers a range of amenities within close proximity, including a charming public house, a village shop, a primary school, and a sports pavilion. For commuters, easy access to the M6/A69 ensures convenient travel.EPC Rating: BLiving Room5.51m x 4.8mFamily Dining Kitchen6.3m x 5.51mBathroom3m x 2.31mBedroom3.3m x 2.9mEnsuite2.01m x 2.01mBedroom3.3m x 2.79mBedroom3.2m x 3mBedroom3.23m x 1.98mBedroom3.51m x 3mEnsuite1.45m x 2.18mParking - Garage19'4" x 18'1"