Ridgemount Gardens, Whitchurch
Property facts
- Property type
- Flat
- Bedrooms
- 2
- Bathrooms
- 2
Only details supplied with this listing are shown. Ask the listing contact to confirm measurements, taxes and costs.
About this home
Property Details: • Type: Flat • Tenure: LEASEHOLD • Floor Area: N/A
Key Features: • Ground Floor Apartment • Two Double Bedrooms • Mater Bedroom with Ensuite • Lounge/Diner • Kitchen • Communal Garden • Allocated Parking Space • Ideal for first time buyers/ investors
Location: • Nearest Station: Bedminster Station • Distance to Station: 2.430226456352822 miles
Agent Information: • Address: 28 Belland Drive Whitchurch Bristol BS14 0EW
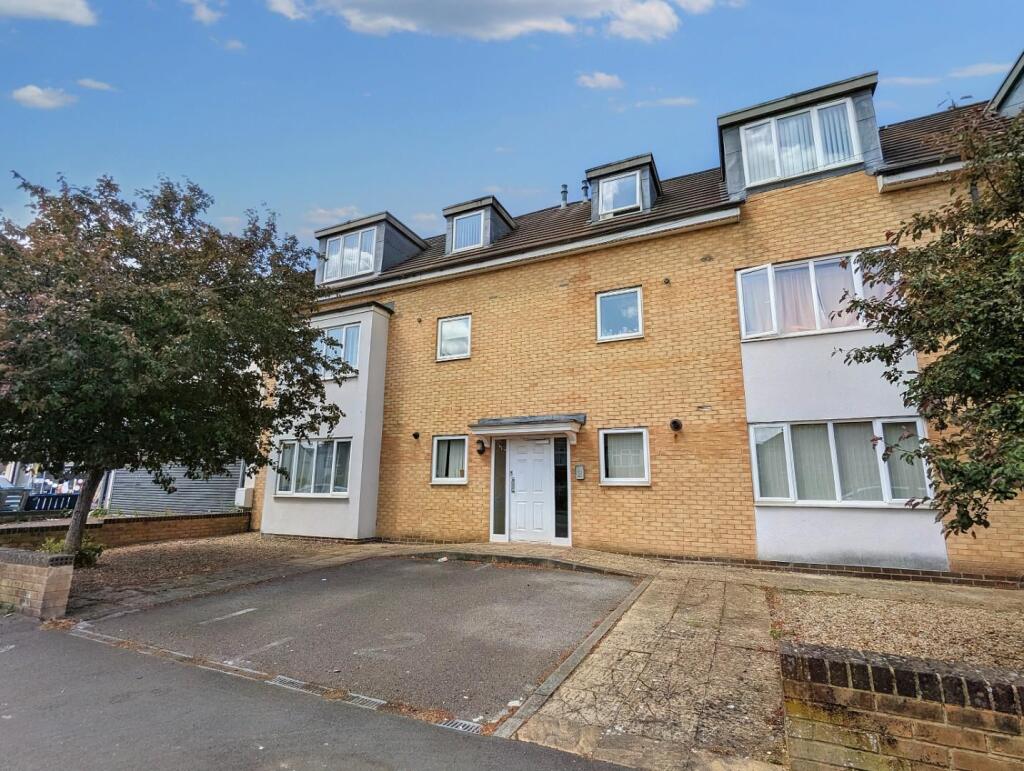
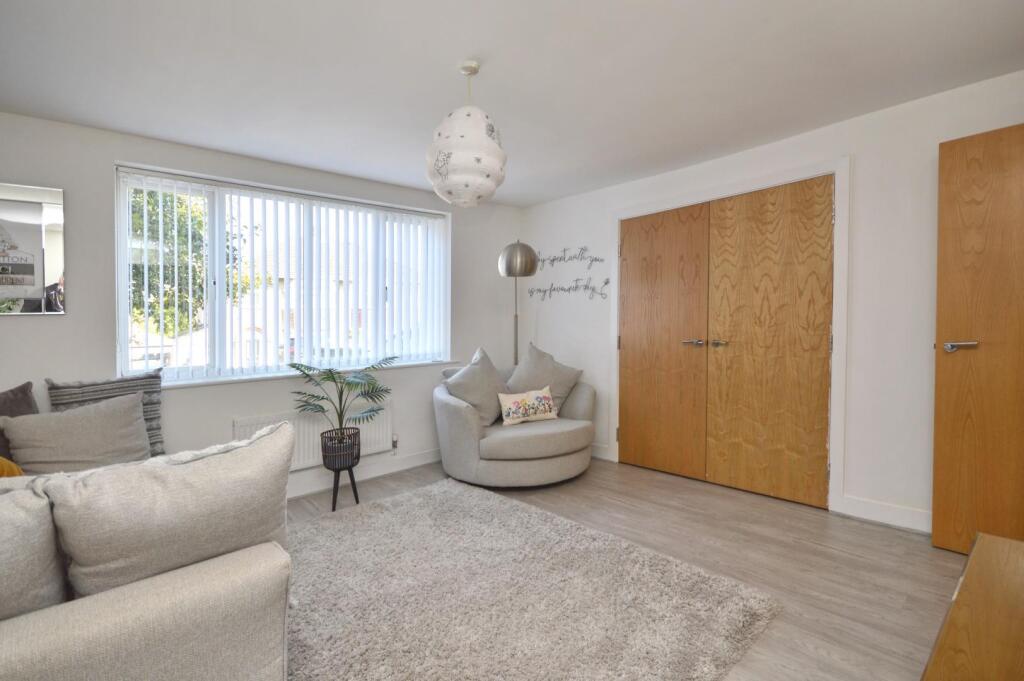
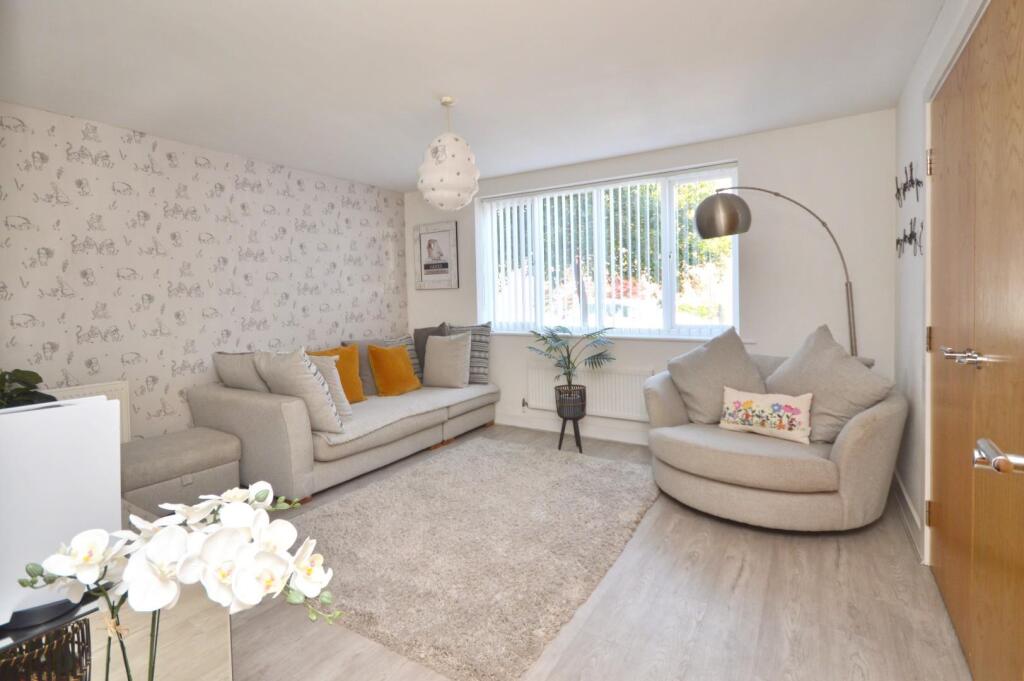
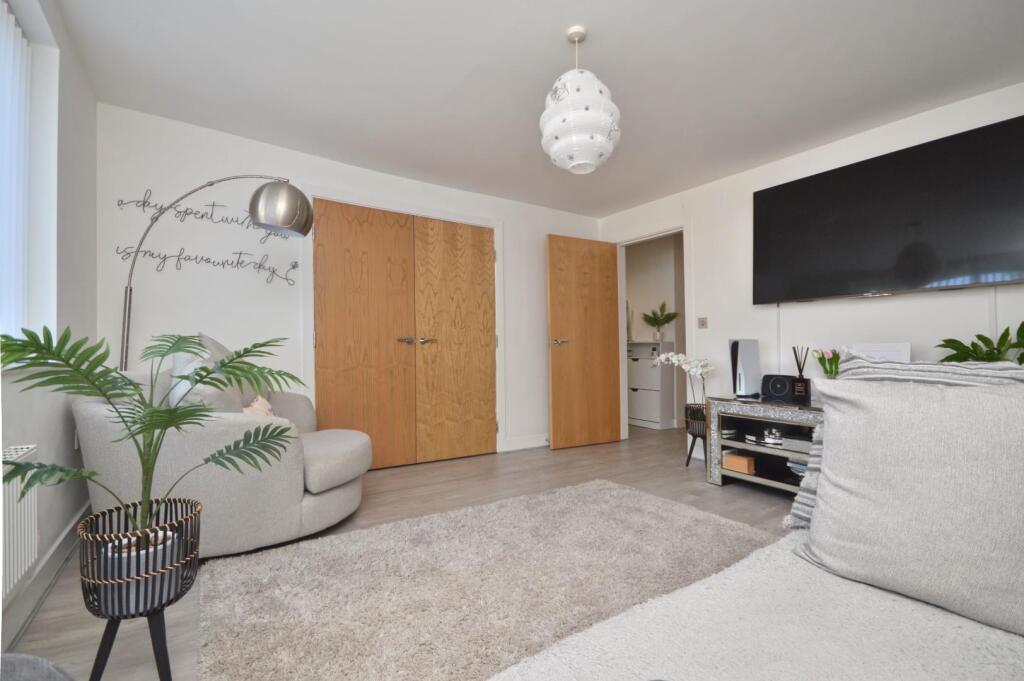
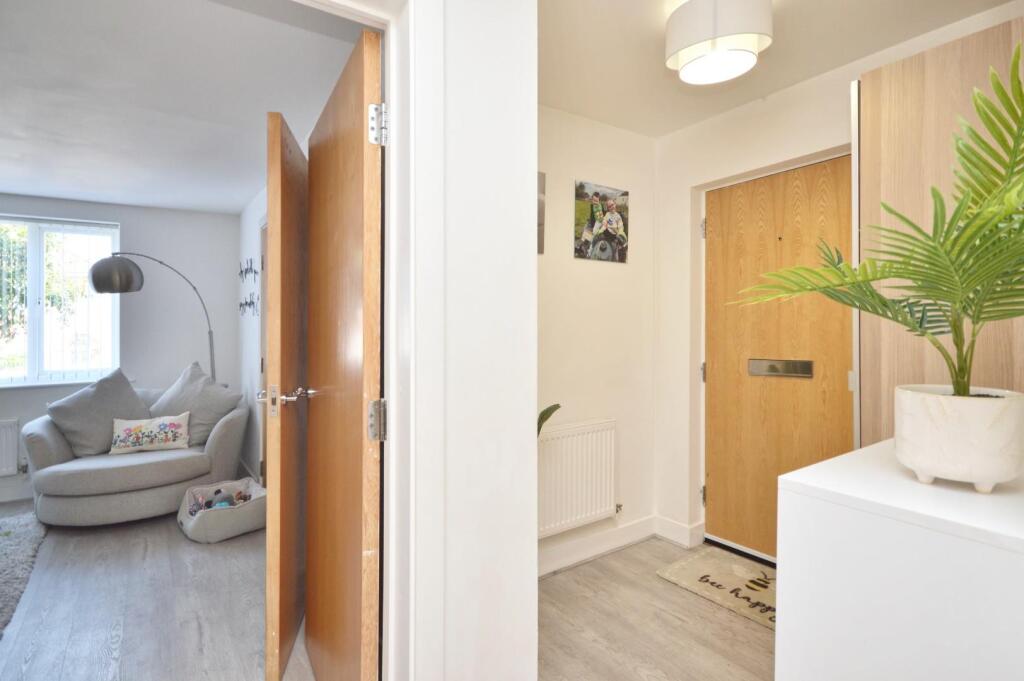
Full Description: Offering generous and well-presented accommodation throughout, this impressive two double bedroom ground floor apartment is sure to appeal to a wide range of buyers. Early viewing is highly recommended to fully appreciate the size, layout and excellent location on Ridgeway Lane, with convenient access to local amenities and superb transport links to both Bristol and Bath.<br /><br />The accommodation comprises a communal entrance hallway leading to a private entrance hall, which opens into a spacious lounge/dining room. Double doors provide a seamless connection to the generous fitted kitchen, creating an ideal space for both everyday living and entertaining.<br /><br />The property features a spacious principal bedroom with an en-suite shower room, a further well-proportioned double bedroom, and a family bathroom.<br /><br />Further benefits include an allocated parking space to the front of the property, access to a communal rear garden, and the added advantage of being offered to the market with no onward chain, making it an excellent choice for first-time buyers, downsizers and investors alike.<br /><br /><b>Lounge</b> - 4.22m x 4.04m (13'10 x 13'3) - <br /><br /><b>Kitchen</b> - 3.40m x1.98m (11'2 x6'6) - <br /><br /><b>Bedroom One</b> - 4.60m x2.79m (15'1 x9'2) - <br /><br /><b>Ensuite Shower Room</b> - 2.01m x 1.88m (6'7 x 6'2) - <br /><br /><b>Bedroom Two</b> - 3.48m x 2.82m (11'5 x 9'3) - <br /><br /><b>Bathroom</b> - 2.16m x 1.70m (7'1 x 5'7) - <br /><br />
Features & amenities
Location
If the interactive map is unavailable, open the supplied location in maps.
Open location in mapsThe pin uses coordinates supplied with this listing. Confirm the exact location with the listing contact.
Listing information
- Original source
- www.rightmove.co.uk
- Added to Mirror
Added and updated dates describe the Mirror record. Source publication and verification dates are shown separately when known; none establishes time on market. Confirm current price and availability with the listing contact.
View original listing