
For Sale
£300,000
Ingrave Road, Brentwood
1 bd
1 ba
Flat
Brentwood
Listed by William H Brown - Brentwood
Property Details: • Type: Detached • Tenure: N/A • Floor Area: N/A
Key Features: • Newly Constructed Home • 7,800 Square Feet • Six Bedroom Suites • German Made Poggenpohl Open Plan Kitchen/Breakfast Family Room • Three Reception Rooms • Triple Height Reception Hall & Galleried Landings • Wine Store • Prime Location • 0.47 Acre Southerly Plot • Walking Distance To Shenfield Mainline Railway Station & Crossrail Terminus
Location: • Nearest Station: N/A • Distance to Station: N/A
Agent Information: • Address: 106 Hutton Road, Shenfield, Brentwood, CM15 8NQ
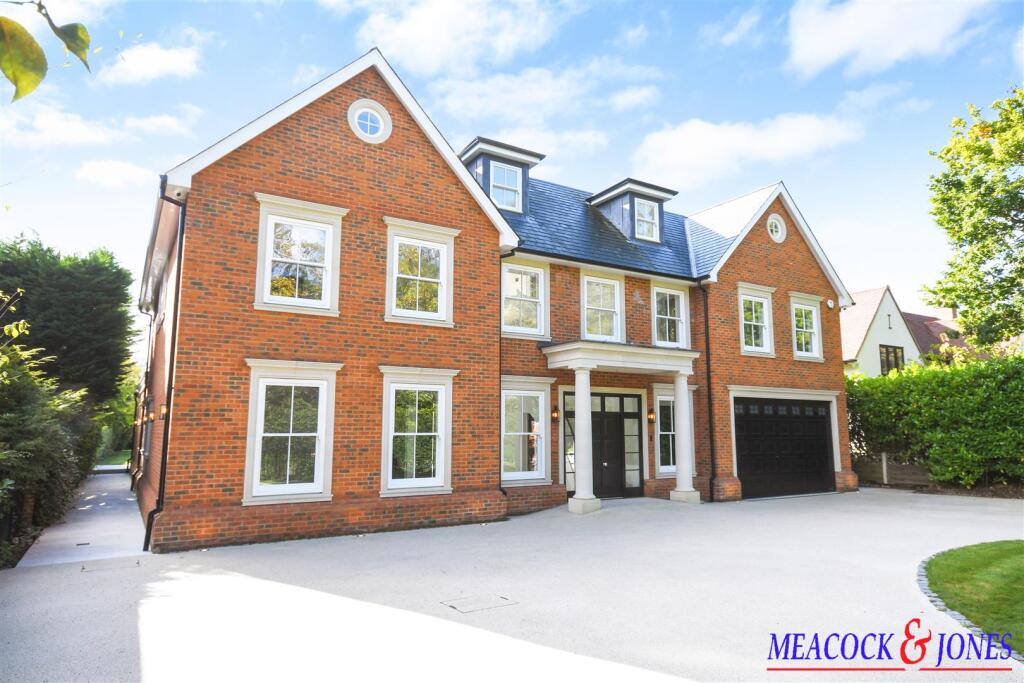
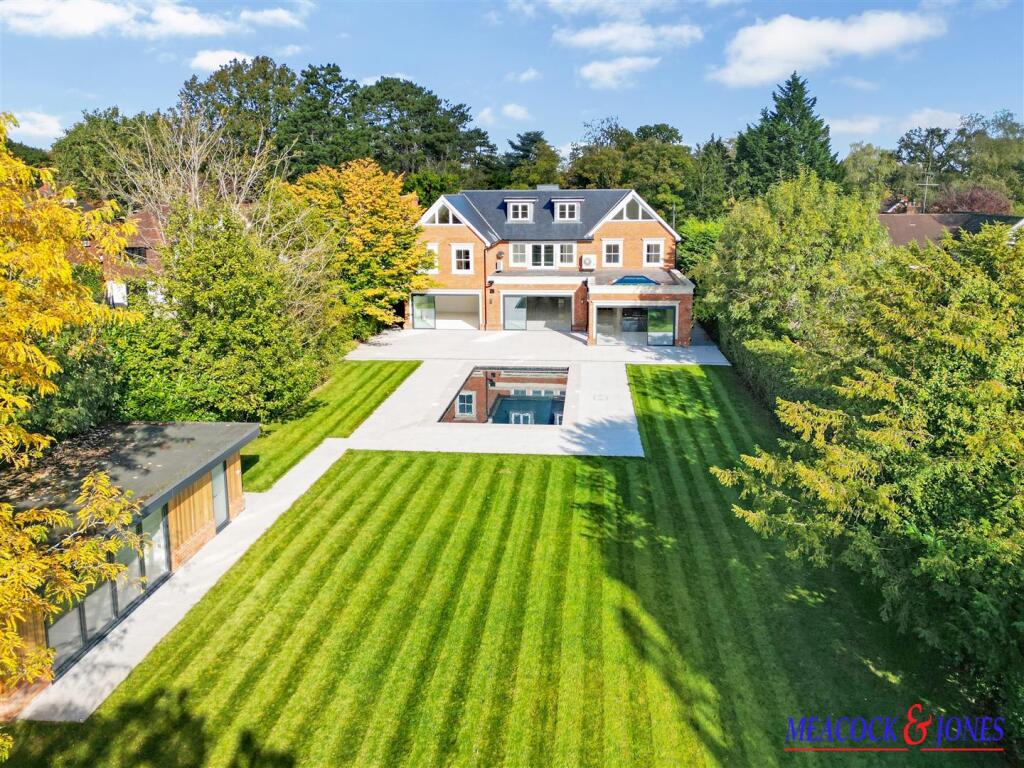
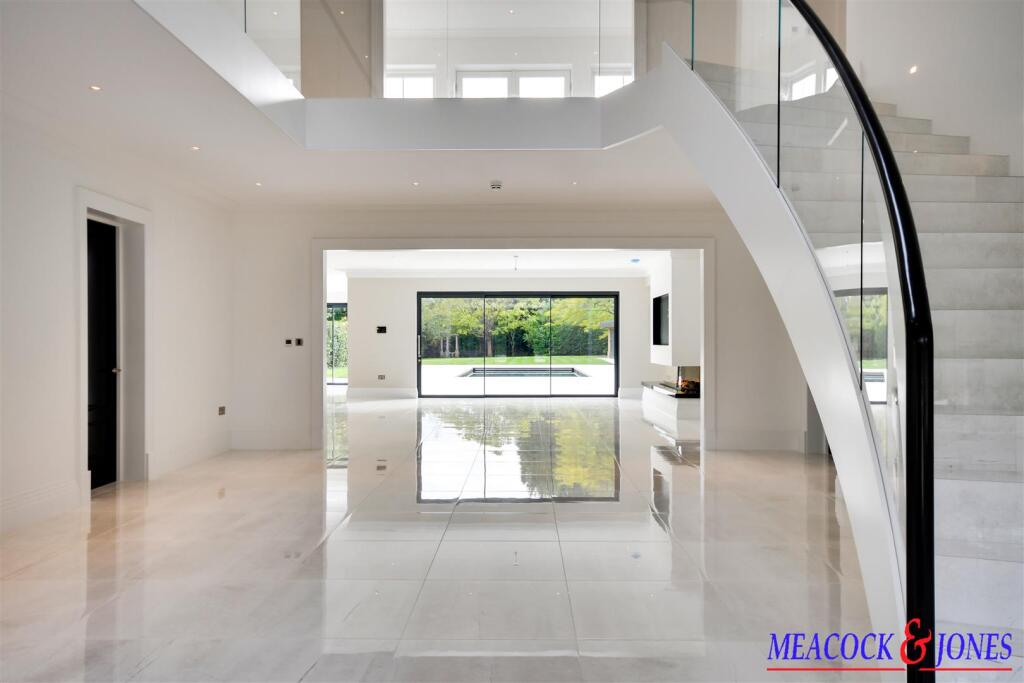
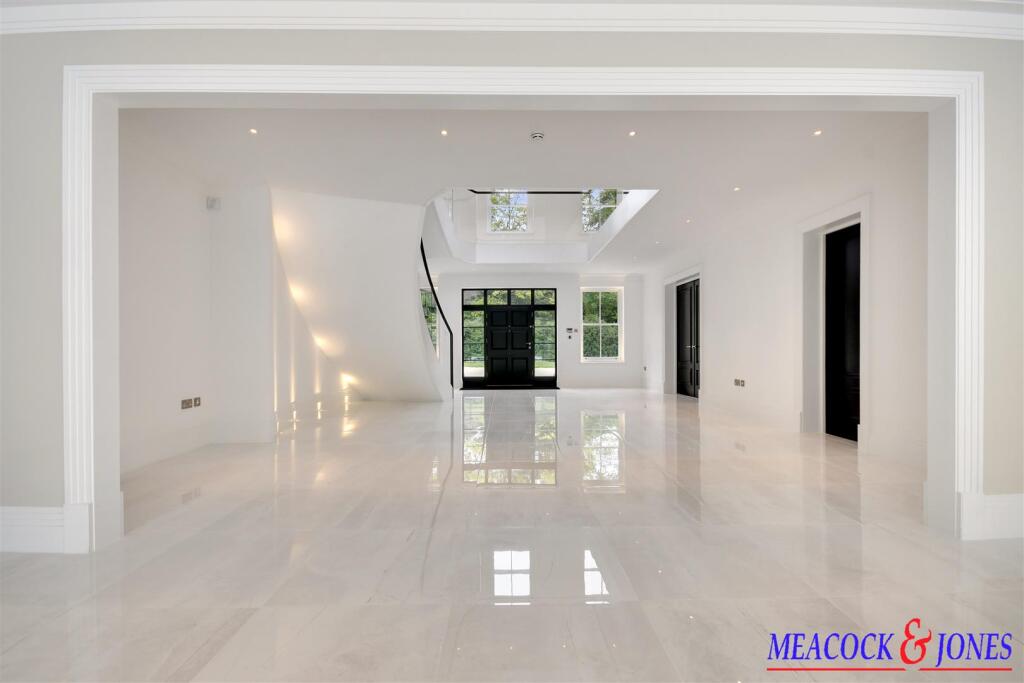
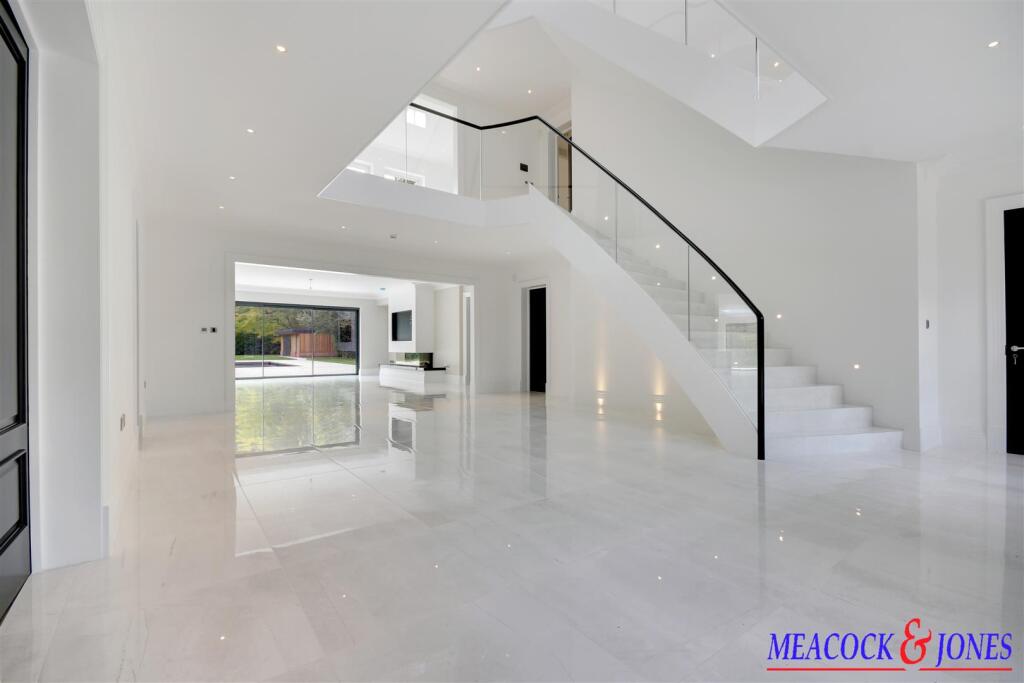
Full Description: A high specification, newly constructed classical style house, luxuriously finished to an exacting standard and situated on a large 0.47 acre southerly plot in a prime position on this desirable private residential estate, within walking distance of Shenfield Mainline Railway Station and Crossrail terminus.This property comprises in excess of 7,800 square feet, (including the garden room, garage and pool house) of meticulously planned accommodation on three levels and has been designed with both elegance and functionality in mind. The traditional Palladium style elevations are enhanced by a stone portico entrance and mullion casements with Mumford & Wood sash windows. The impactful, triple height reception hall features a grand Kallisto luxury precast concrete curved staircase and offers extensive views directly through the house, into the large landscaped garden, swimming pool area and beyond.The open plan kitchen/living/dining area is situated at the rear of the property and is beautifully connected to the grounds through tall feature I.D systems doors. It accommodates a Poggenpohl kitchen that comprises a range of integrated Miele appliances and contemporary style units that are effectively contrasted with a striking Laminam Noir Desir polished worktop. An oversized island unit provides the perfect environment for informal entertaining and this is complemented by an adjacent informal dining area that is flooded with natural light through tall glazed doors to the southerly and westerly elevations, in addition to a feature glazed lantern roof. Within this versatile living space is a casual living area; the focal point of which is a feature raised glazed fronted log effect gas flame fire with television recess above. A wine store is incorporated into this area and a door opens to a spacious utility room.This central space seamlessly connects to the living spaces, each designed for both comfort and sophistication. These include a formal drawing room with views to the rear through oversized I.D Systems patio doors and a feature stone fireplace that incorporates a gas fire. The property benefits from a Control4 luxury home automation system via a digital wall mounted tablet, AV lighting, in addition to underfloor heating on both the ground and first floor levels.The home office will be ideally suited to those that work from home and the well proportioned reception room to the front of the house could provide a multitude of purposes, such as an additional sitting room, media room, formal dining room or games room.The impressive first floor galleried landing has a glass balustrade and curved wood handrail and overlooks the reception hallway below. This is open plan to the library/minstrels gallery overlooking the rear with French doors to a Juliette balcony. The house hosts six individually designed bedroom suites with generous dressing areas and spacious en suites. The primary bedroom suite has air conditioning and is situated at the rear of the property with direct views down the 177' deep southerly, well tended and landscaped rear garden. It incorporates a dressing area and a magnificent and luxuriously appointed en-suite bathroom with a free standing Victoria & Albert oval shaped bath, shower enclosure and tasteful large porcelain tiling throughout. All bathroom sanitaryware within the property is Villeroy & Boch. The second floor galleried landing is particularly large and could serve a multitude of purposes. The entire second floor also benefits from air conditioning.Externally, the gardens are quite exceptional. Across the rear, a terrace spans the width of this wonderful home leading seamlessly to the ION heated swimming pool area. This is open to the expansive, well tended lawn area which is surrounded by an abundance of evergreens, shrubs and mature surround that serves to provide maximum privacy and seclusion from neighbouring properties. As previously mentioned, the property is situated on a large southerly plot that measures 0.47 acre (STLS). A brick built, cedar clad garden room with bi-folding doors that open to the garden has an adjacent cloakroom and this would make an ideal home gymnasium or home office. The house is approached through two sets of electronically operated wrought iron gates that open to the large resin carriage driveway that can provide extensive off street parking and leads to the garage. A semi-circular lawn is screened from the road by tall hedgerow and the security systems, gates and external lighting are all controlled by the home automation system.BrochuresRidgeway, Hutton Mount, BrentwoodEPCBrochure


