Ridgeway, Wellingborough
Property facts
- Property type
- Semi-detached bungalow
- Bedrooms
- 3
- Bathrooms
- 2
Only details supplied with this listing are shown. Ask the listing contact to confirm measurements, taxes and costs.
About this home
Property Details: - Type: Semi-detached bungalow - Bedrooms: 3 - Bathrooms: 2
Agent: Hawksbys - Wellingborough Phone: 01933 329866
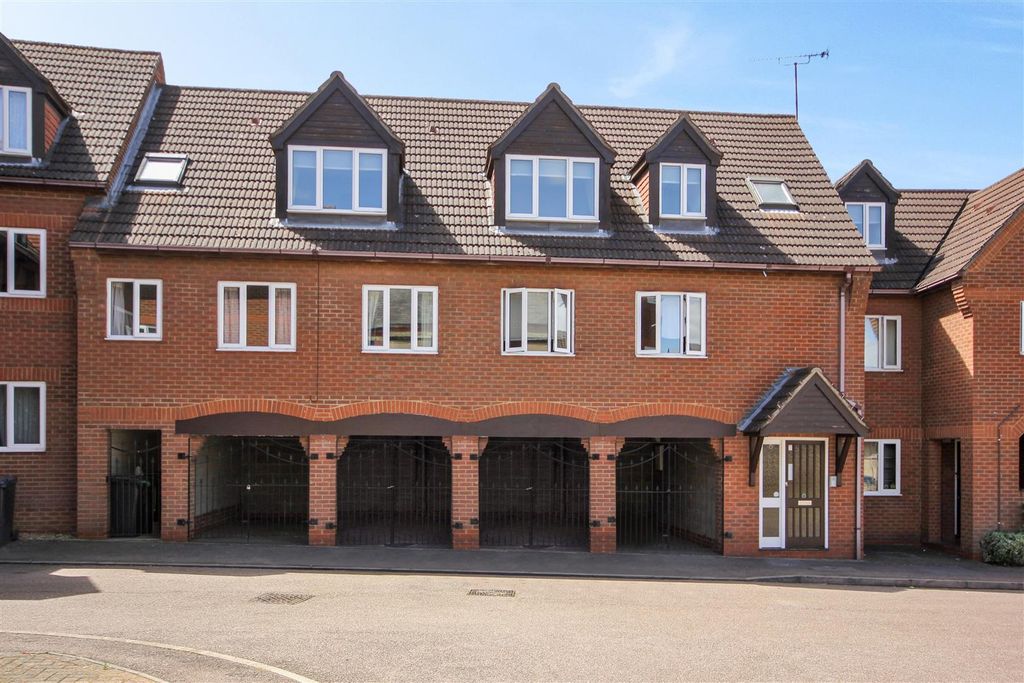
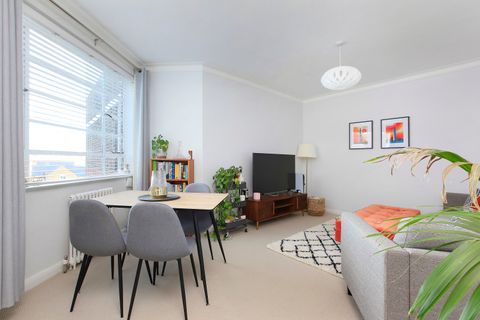
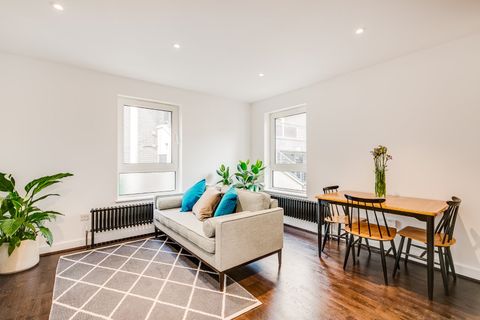
Located in the sought-after area of Ridgeway, Wellingborough, this semi-detached bungalow presents a rare and unique opportunity for discerning buyers as it boasts a separate one bedroom self contained annex space with its own entrance door. The annex is accessed via the main entrance hall and consists of a lounge area, bedroom area and smart shower room. This offers flexible accommodation and would be perfect for a family of different generations, or the annex space could lend itself to be rented out as it has a separate combination boiler from the main bungalow. The bungalow itself boasts two generous double bedrooms, spacious kitchen/diner with fully integrated kitchen, conservatory with warm roof conversion, stylish refitted shower room, UPVC double glazing & gas radiator central heating. To the front is beautiful tended garden with artificial grass, an array of flowers, plants and shrubs and a block paved driveway providing good off road parking. To the rear is a wonderful garden which has been re-designed to be low maintenance with traditional block paving, slate borders and many established plants and shrubs. <br/><br/>This charming bungalow offers spacious living with a warm and inviting atmosphere, making it an ideal choice for those looking to settle in a peaceful yet vibrant community. Don't miss the chance to make this exceptional property your new home.<br/><br/>CALL HAWKSBYS NOW TO ARRANGE YOUR VIEWING[use Contact Agent Button]<br/><br/><b>Entrance Hall</b> - <br/><br/><b>Lounge</b> - 3.88 x 3.76 (12'8" x 12'4") - <br/><br/><b>Kitchen/Diner</b> - 6.17 x 2.57 (20'2" x 8'5") - <br/><br/><b>Conservatory</b> - 2.76 x 2.51 (9'0" x 8'2") - <br/><br/><b>Bedroom 1</b> - 3.68 x 3.47 (12'0" x 11'4") - <br/><br/><b>Bedroom 2</b> - 3.22 x 2.67 (10'6" x 8'9") - <br/><br/><b>Shower Room</b> - 2.26 x 1.73 (7'4" x 5'8") - <br/><br/><b>Annex Bedroom</b> - 6.60 x 3.30 max (21'7" x 10'9" max) - <br/><br/><b>Annex Shower Room</b> - 1.72 x 1.97 (5'7" x 6'5") - <br/><br/>
Location
If the interactive map is unavailable, open the supplied location in maps.
Open location in mapsThe pin uses coordinates supplied with this listing. Confirm the exact location with the listing contact.
Listing information
- Original source
- www.onthemarket.com
- Added to Mirror
Added and updated dates describe the Mirror record. Source publication and verification dates are shown separately when known; none establishes time on market. Confirm current price and availability with the listing contact.
View original listingSimilar homes nearby