Property Details:
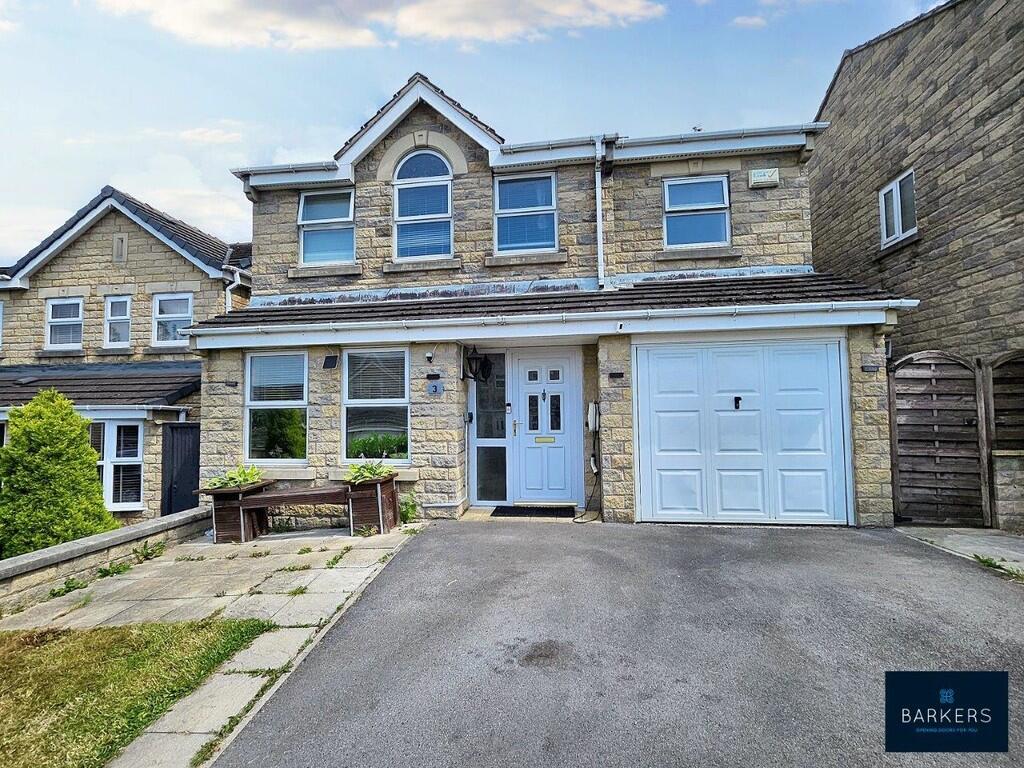
• Type: Detached
• Tenure: Freehold
• Floor Area: N/A
Key Features:
• DETACHED PROPERTY
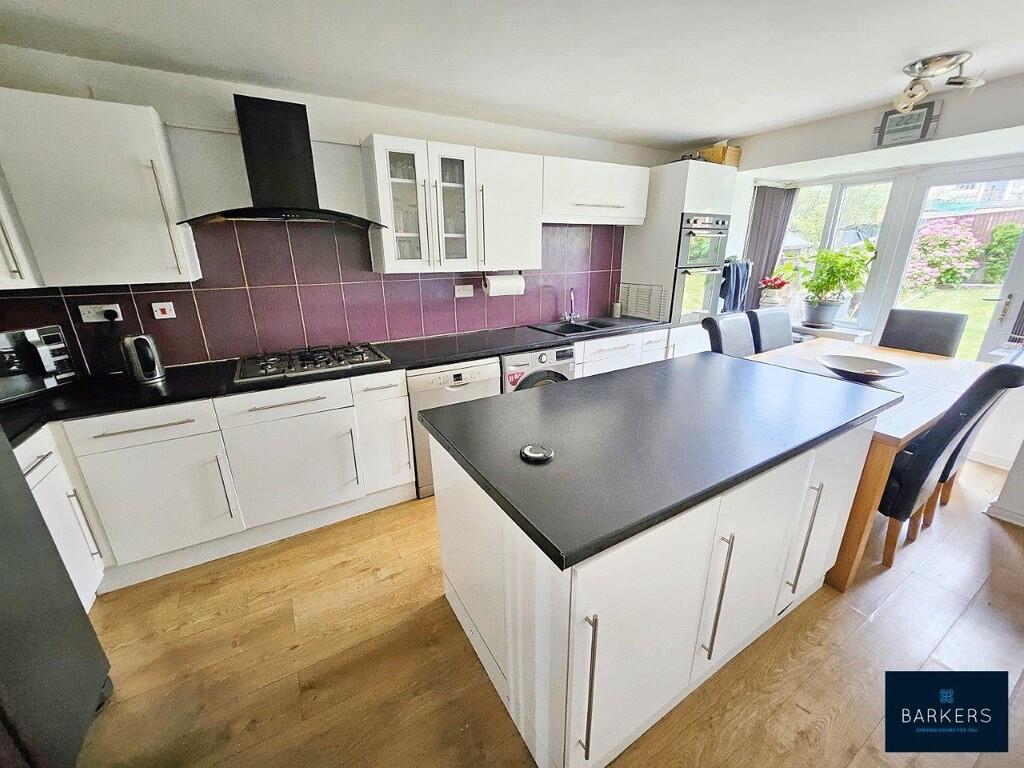
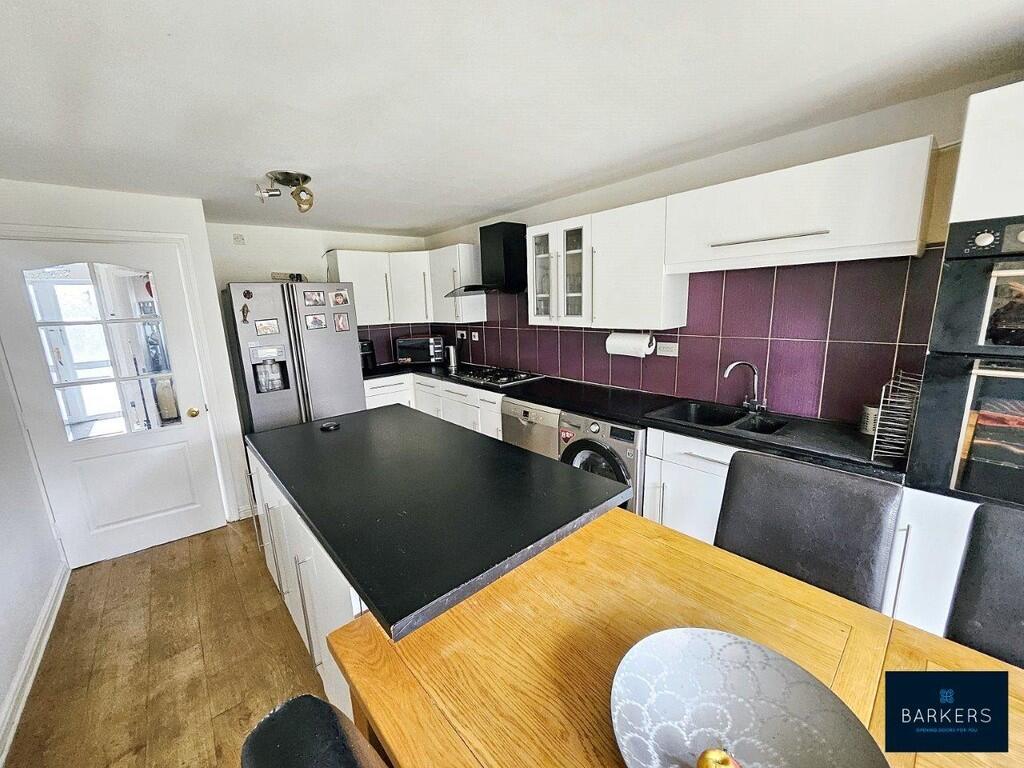
• KITCHEN/DINER
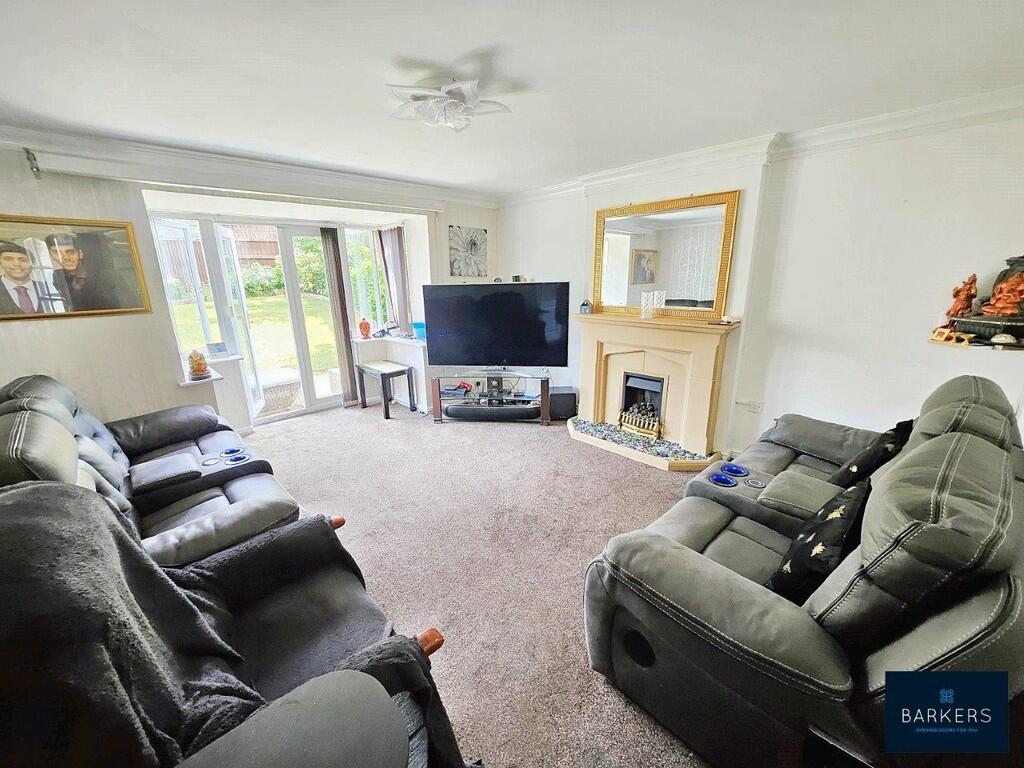
• LOUNGE
• RECEPTION ROOM/GARAGE
• FOUR BEDROOMS
• DINING ROOM/GROUND FLOOR BEDROOM
• EN-SUITES TO TWO BEDROOMS
• HOUSE BATHROOM
• GARDEN TO REAR
• DRIVEWAY LEADING TO SINGLE GARAGE
Location:
• Nearest Station: N/A
• Distance to Station: N/A
Agent Information:
• Address: 4 Old Lane,
Birkenshaw,
Bradford,
BD11 2JX
Full Description:
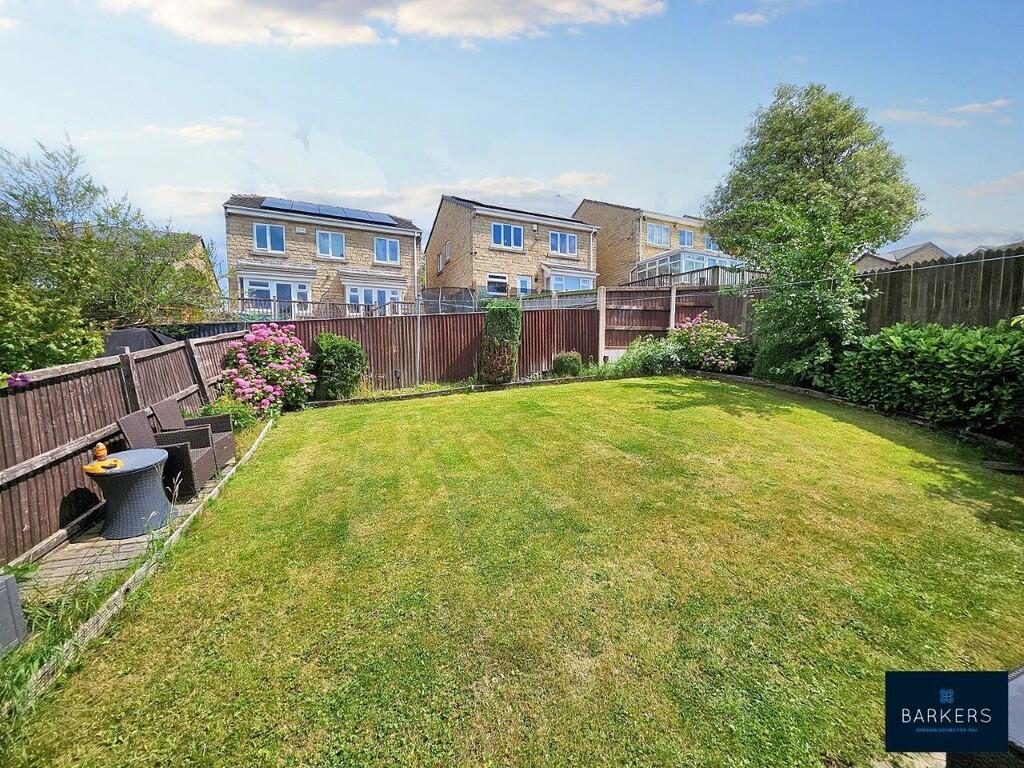
DESCRIPTION Offered for sale is this spacious detached property which offers versatile accommodation for a family and must be viewed to be appreciated. Situated within this popular development close to local schools, amenities and just minutes from the M62 motorway network making it ideal for commuters. The property benefits from uPVC double glazing, gas central heating and an electric car charging point. The accommodation briefly comprises: Entrance hall, cloaks/W.C, dining kitchen, lounge, converted garage/storage/reception room, ground floor dining room/double bedroom, four first floor bedrooms (two with en-suite facilities) and a family bathroom. Externally there are gardens to the front and rear and a driveway which provides private parking. ENTRANCE HALL Composite part glazed front door leading into the entrance hall with laminate flooring, understairs storage cupboard, stairs leading to the first floor landing, doors leading into the ground floor bedroom/sitting room, lounge, dining/kitchen, cloaks/WC. GROUND FLOOR BEDROOM/DINING ROOM 9' 1" x 10' 11" (2.77m x 3.33m) To the front of the property, laminate flooring. CLOAKS/WC Fitted with two piece suite comprising low flush WC, pedestal hand wash basin. DINING/KITCHEN 10' 3" x 18' 3" (3.12m x 5.56m) Fitted with modern white wall and base units, complementary work surfaces with splashback tiling, one and half bowl sink with mixer tap, island with storage cupboards, electric double oven, five ring gas hob with chimney extractor over, plumbing for automatic washing machine, space for fridge/freezer, laminate flooring, door leading out into the rear garden. LOUNGE 13' 3" x 12' 11" (4.04m x 3.94m) With feature living flame gas fire, patio doors leading out into the rear garden. RECEPTION ROOM/GARAGE 7' 7" x 13' 1" (2.31m x 3.99m) Converted to office space, laminate flooring, fully plastered, extra reception room, could be an extra bedroom or sitting room. LANDING With stairs leading to the first floor landing with doors leading off into four bedrooms, loft access. FAMILY BATHROOM 8' 0" x 5' 8" (2.44m x 1.73m) Fitted with three piece white suite comprising low flush WC, pedestal hand wash basin, panelled bath with shower over with mixer tap, ceiling spotlights, vinyl flooring, part tiled walls. BEDROOM ONE 15' 9" x 12' 4" (4.8m x 3.76m) Double bedroom with fitted wardrobes with plentiful storage, ceiling spotlights, with three windows letting in lots of light. EN-SUITE 8' 2" x 6' 1" (2.49m x 1.85m) Fitted with three piece suite comprising low flush WC, inset hand wash basin with vanity unit, shower cubicle, heated towel rail, extractor, fully tiled walls. BEDROOM TWO 8' 3" x 10' 0" (2.51m x 3.05m) Double bedroom with fitted wardrobes. EN-SUITE 4' 7" x 5' 5" (1.4m x 1.65m) Fitted with three piece suite comprising low flush WC, pedestal hand wash basin, shower cubicle, part tiled walls, vinyl flooring, ceiling spotlights. BEDROOM THREE 8' 5" x 10' 11" (2.57m x 3.33m) Double bedroom to the rear of the property. BEDROOM FOUR 6' 10" x 10' 3" (2.08m x 3.12m) Small double bedroom to the rear of the property. EXTERIOR To the front of the property is a lawned garden, driveway for several vehicles leading to a single garage, electric car charging power point, gate leading to the rear of the property. To the rear of the property is an enclosed lawned garden with borders and shrubs, paved patio area ideal for outside entertaining. DIRECTIONS From our Birkenshaw office head north west on Old Lane towards Woodlands Fold then turn left onto Town Street then right onto Bradford Road/A651 the slight left onto Tong Street then right onto Holme Lane then right onto Royd Moor Road then left onto Chilver Drive then right onto Goosedale Crescent the right onto Ring Hey Road where the property will be identified on the right. ADDITIONAL INFORMATION Tenure: FreeholdCouncil Tax Band: D Brochures(S3) 4-Page Lands...