Property Details:
• Type: Terraced
• Tenure: FREEHOLD
• Floor Area: N/A
Key Features:
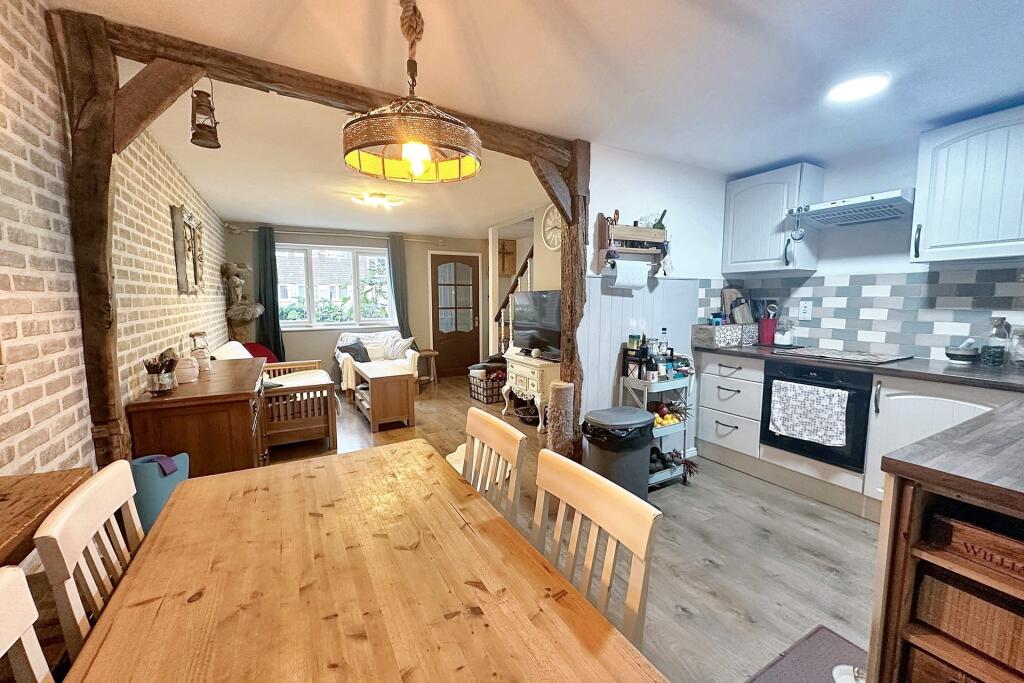
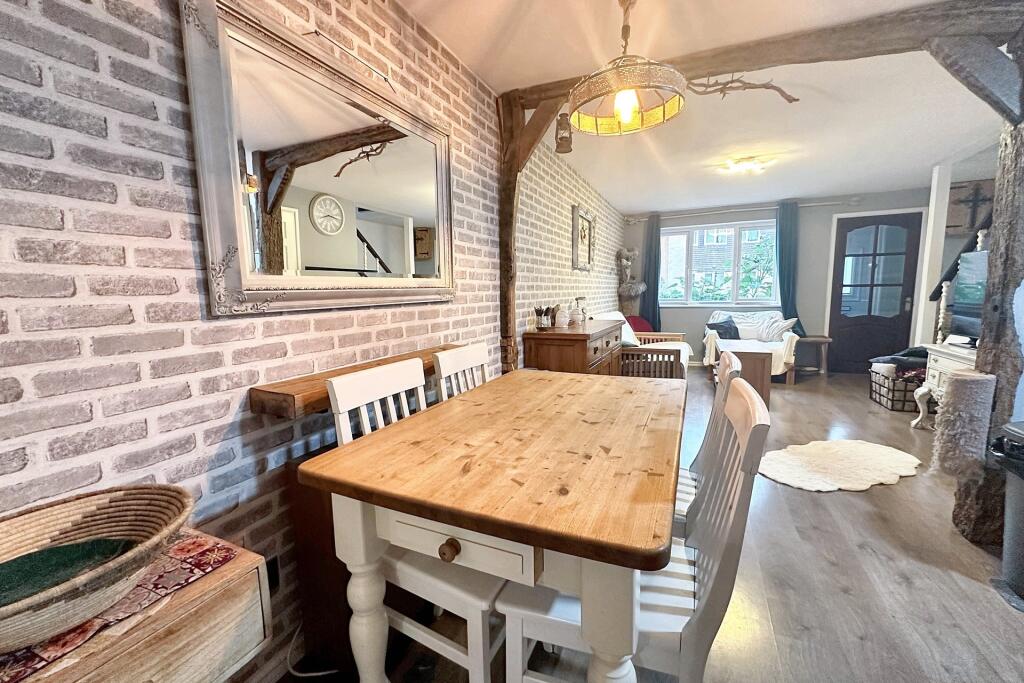
• Kitchen/Diner & Garden Room
• Modern Throughout
• Short Walk to Amenities
• Parking & Visitor Parking
• Close to Local Schools
Location:
• Nearest Station: Hinton Admiral Station
• Distance to Station: 6.608374217243877 miles
Agent Information:
• Address: The Parade,
7 Ringwood Road,
Verwood,
BH31 7AA
Full Description:
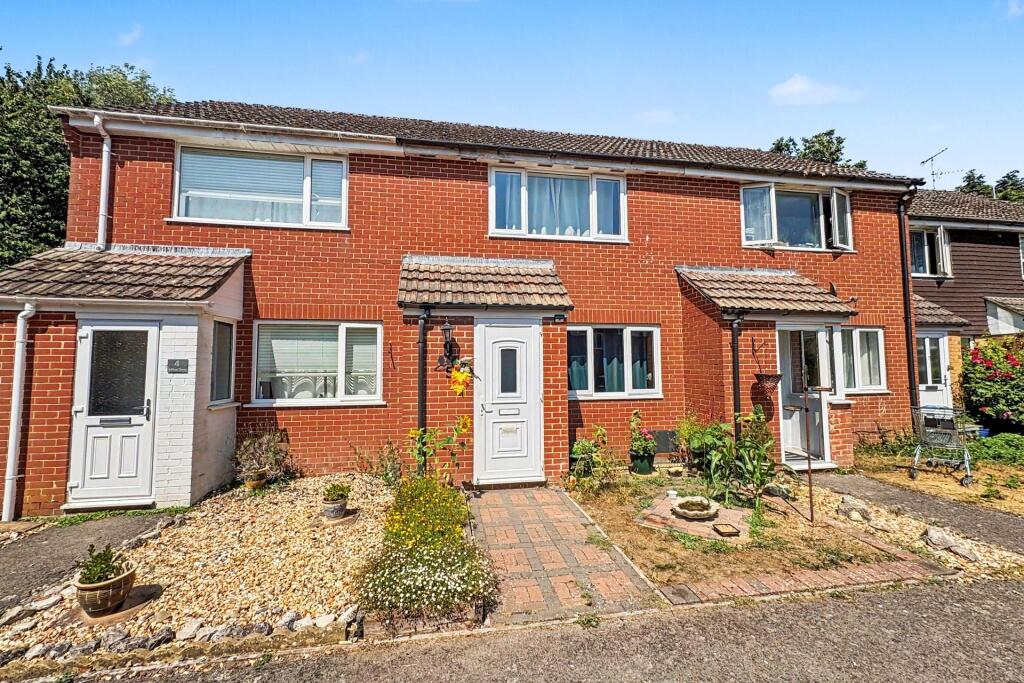
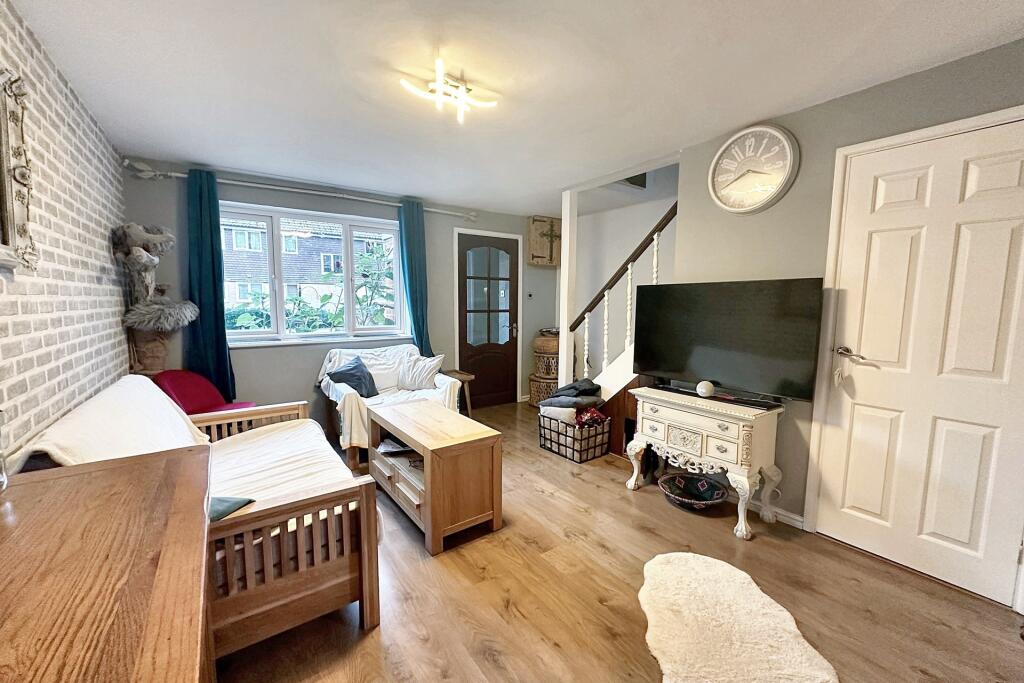
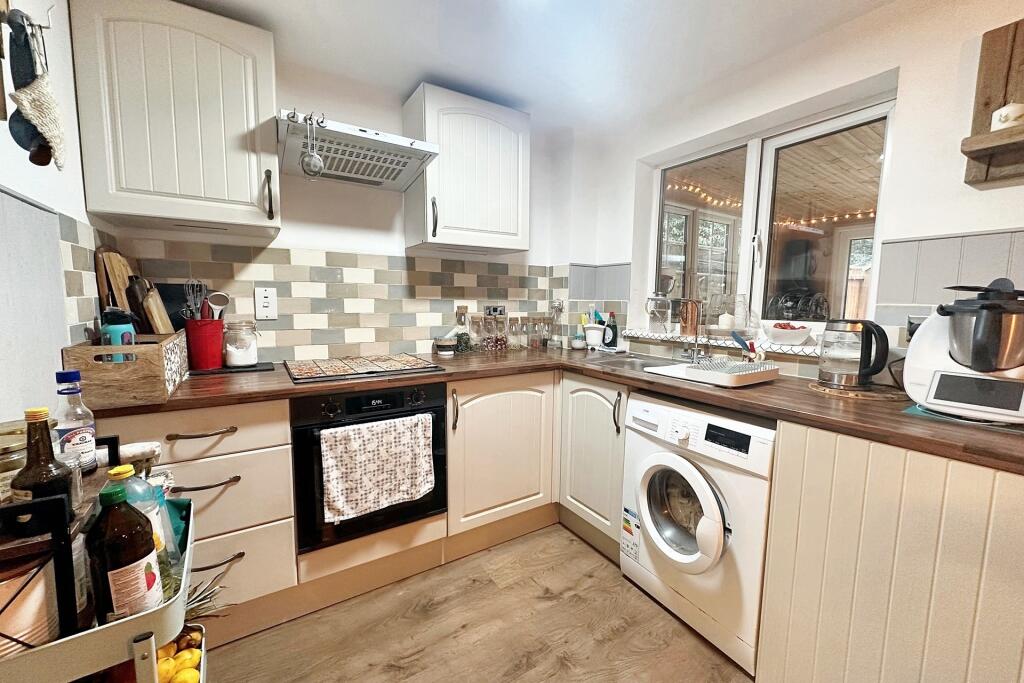
2 BEDROOM TERRACED HOUSE CLOSE TO RINGWOOD TOWN CENTRE<br /><br /><b></b> <br />Situated in a popular residential area within walking distance of Ringwood town centre, this well presented two bedroom terraced home offers comfortable, modern living with excellent access to amenities, transport links and the beautiful New Forest National Park.<br /><br />The property enjoys a prime location with local conveniences just a short level walk away, including a Lidl supermarket, gym and convenience store. Ringwood itself is a thriving historic market town just one mile from the property, offering a wide selection of cafes, restaurants, shops and a weekly market, along with practical amenities such as doctors, dentists, and highly regarded schools for all ages. For commuters, the nearby A31 and A338 provide direct road links to Bournemouth, Southampton and Salisbury, while the stunning New Forest National Park is just two miles away, ideal for walkers, cyclists and nature lovers.<br /><br />On entering the property, a practical porch provides useful storage space for coats and shoes, leading into a bright and generously sized living room. A large window offers pleasant views over the front garden and open green space, giving the room a light and welcoming feel.<br /><br />The living room opens into a spacious kitchen/diner, fitted with a range of matching wall and base units, a ceramic hob with extractor over, under-counter oven and space for a washing machine. There is ample room for a dining table, making it a great space for cooking and entertaining. Double doors lead into a well proportioned garden room, currently used for additional storage and living space, which in turn opens onto the private rear garden.<br /><br />A downstairs cloakroom with toilet and wash hand basin completes the ground floor accommodation.<br /><br />Upstairs, the landing leads to two bedrooms and a modern shower room. The master bedroom is a particularly large double room, offering plenty of space for wardrobes and freestanding furniture. The second bedroom is a good sized single room, ideal as a guest room, child's bedroom, or home office. The contemporary shower room features a corner shower cubicle, toilet and stylish freestanding vanity unit with wash hand basin.<br /><br />Outside, the rear garden is enclosed by timber fencing and backs onto a peaceful wooded area, offering a high level of privacy. The property also benefits from an allocated parking space, with further visitor parking available nearby.<br /><br />This is a fantastic opportunity to purchase a well maintained home in a convenient and desirable location, combining modern comforts with easy access to both town amenities and open countryside.<br /><br /><b>Additional Information</b> <br />Tenure: Freehold<br />Utilities: <br />Mains Electricity<br />Mains Water <br />Mains Drainage<br />Broadband: Refer to Ofcom website <br />Mobile Signal: Refer to Ofcom website <br />Flood Risk: Refer to gov.uk, check long term flood risk <br />Council Tax Band: C<br /><br /><b></b> <br />DRAFT DETAILS<br /><br /><br /><br />We are awaiting verification of these details by the seller(s).<br /><br /><b></b> <br />ALL MEASUREMENTS QUOTED ARE APPROX. AND FOR GUIDANCE ONLY. THE FIXTURES, FITTINGS & APPLIANCES HAVE NOT BEEN TESTED AND THEREFORE NO GUARANTEE CAN BE GIVEN THAT THEY ARE IN WORKING ORDER. YOU ARE ADVISED TO CONTACT THE LOCAL AUTHORITY FOR DETAILS OF COUNCIL TAX. PHOTOGRAPHS ARE REPRODUCED FOR GENERAL INFORMATION AND IT CANNOT BE INFERRED THAT ANY ITEM SHOWN IS INCLUDED.<br /><div> </div><br /><br /><div>These particulars are believed to be correct but their accuracy cannot be guaranteed and they do not constitute an offer or form part of any contract.<br /><br />Solicitors are specifically requested to verify the details of our sales particulars in the pre-contract enquiries, in particular the price, local and other searches, in the event of a sale.</div>