Property Details:
• Type: Semi-Detached
• Tenure: N/A
• Floor Area: N/A
Key Features:
• Semi Detached House
• 3 Bedrooms
• Sitting Room
• Dining Room
• Kitchen
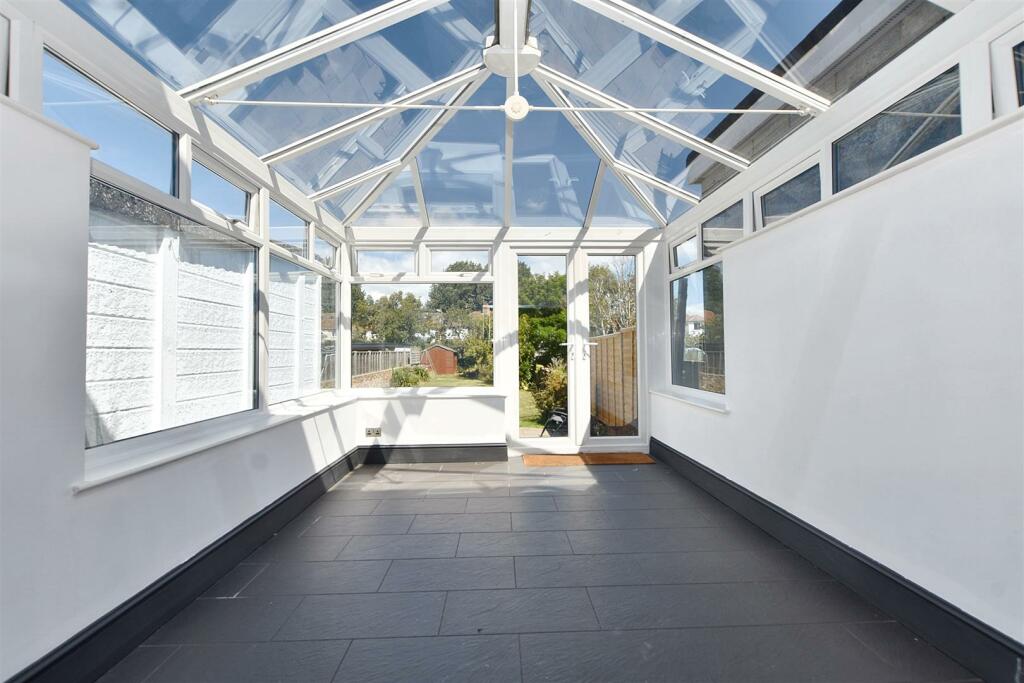
• Double Glazed Conservatory
• Cloakroom
• Bath and Shower Room/WC
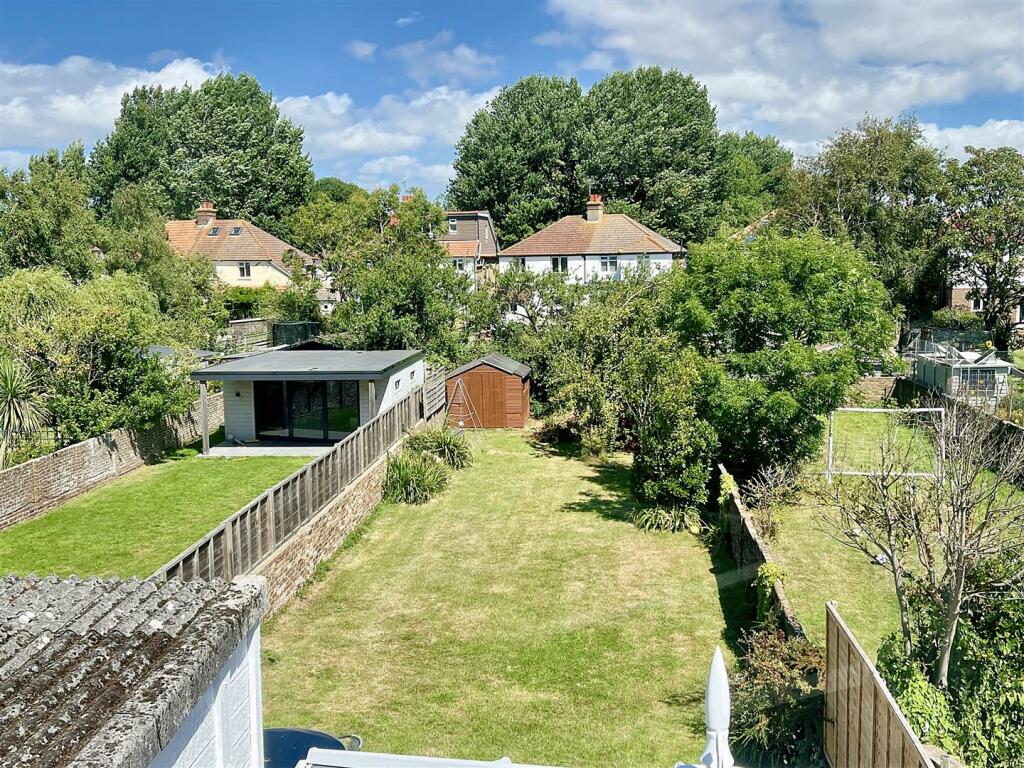
• Approximately 100' lawned rear garden, shared driveway and single garage
• CHAIN FREE
Location:
• Nearest Station: N/A
• Distance to Station: N/A
Agent Information:
• Address: 15
Cornfield Road
Eastbourne
BN21 4QD
Full Description:
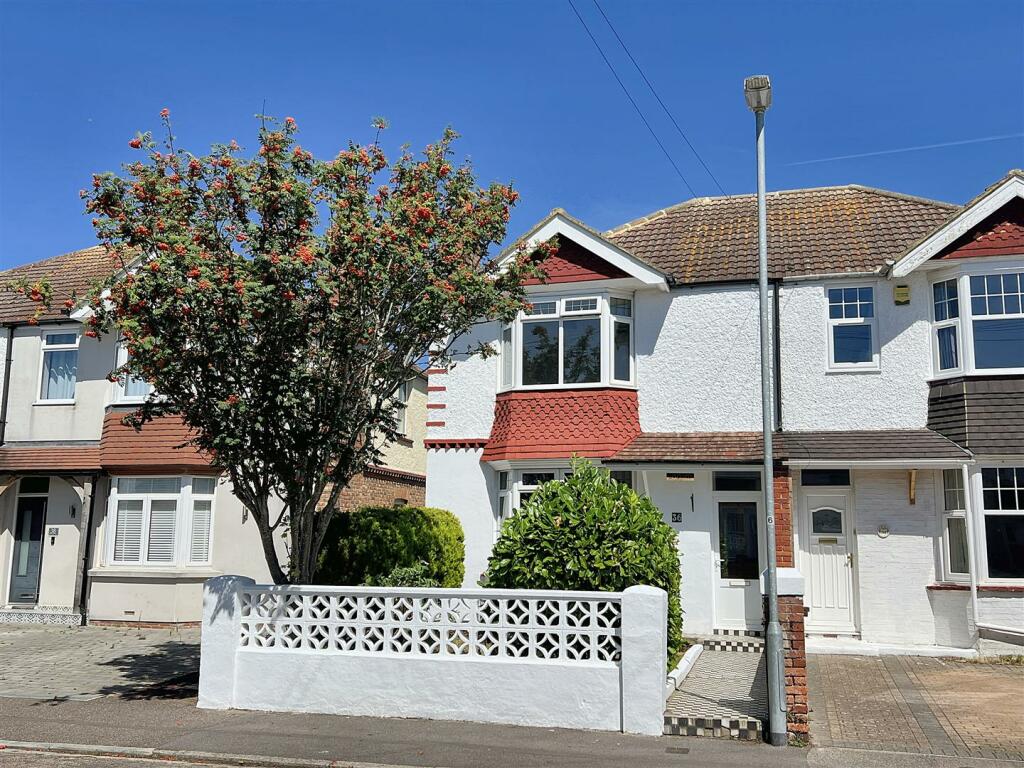
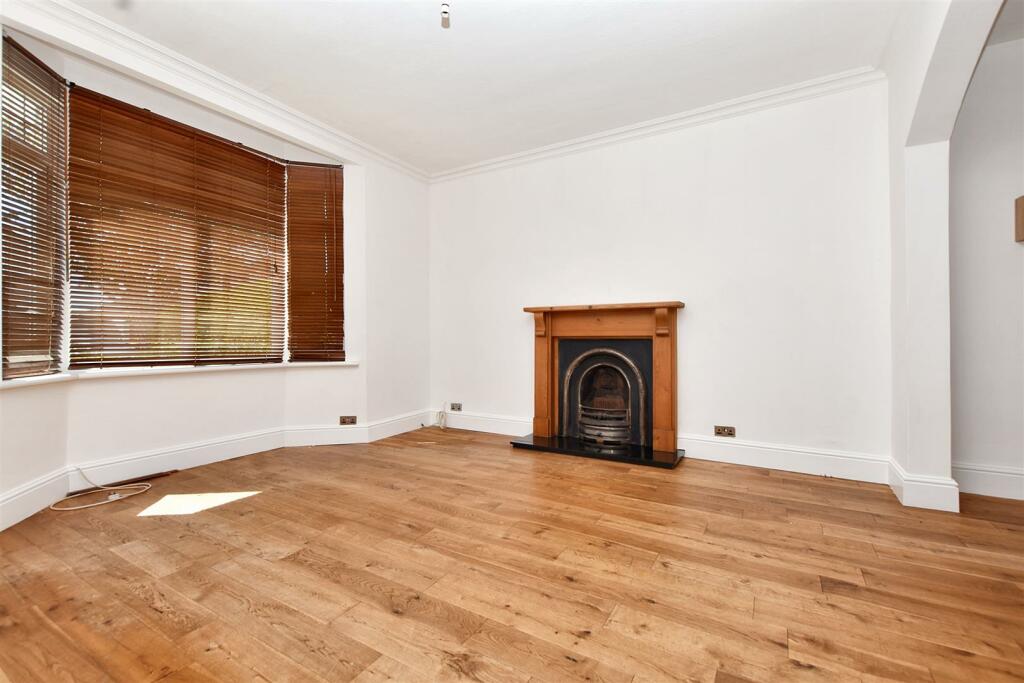
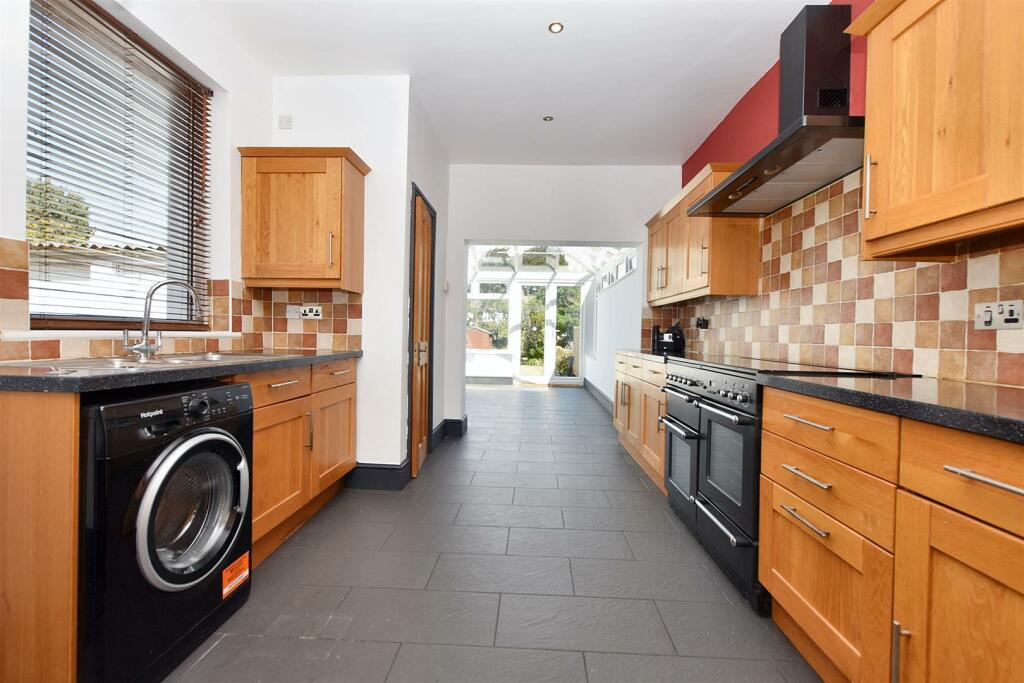
Being sold CHAIN FREE, this lovely Period home is both bay fronted and semi detached. Having been extended, there are three double bedrooms, a spacious sitting room with open fire and an adjoining dining room with engineered Oak flooring extending throughout. In addition, there is a cloakroom, a large fitted kitchen and adjoining double glazed conservatory with underfloor heating. There is also a well appointed bath and shower room/wc and to the rear, the walled garden is laid to lawn and patio extending to approximately 100’ in length. There is an area of shared driveway to the front with gated access to hardstanding and a SINGLE GARAGE. The house is within close walking distance of local shops on Seaside and schools whilst Seaside recreation ground, the picturesque seafront and town centre shops and the mainline railway station are also easily accessible.Entrance - Double glazed door to-Vestibule - Engineered oak flooring, inner door to-Entrance Hallway - Radiator, understairs cupboard and engineered oak flooring.Sitting Room - 4.01m x 3.76m (13'2 x 12'4) - Radiator, open fireplace with ornate surround and mantel above. Engineered oak flooring and double glazed window to front aspect.Dining Room - 3.45m x 3.86m (11'4 x 12'8 ) - Radiator, engineered oak flooring and double glazed window to rear and side aspect.Kitchen - 3.18m x 4.93m (10'5 x 16'2) - Range of units comprising of bowl and a half single drainer sink unit and mixer tap with part tiled walls and surrounding work surfaces with cupboards and drawers under. Space for range cooker and American Style Fridge Freezer, integrated dishwasher and space and plumbing for washing machine. Range of wall mounted units and extractor. Double glazed door to side. Tiled floor with underfloor heating,Double Glazed Conservatory - 2.74m x 4.34m (9'0 x 14'3) - Tiled flooring with underfloor heating. Double glazed windows to front and side aspects and double glazed double door to rear.Cloakroom - Low level WC, wall mounted wash hand basin, radiator, tiled floor, wall mounted gas boiler and double glazed frosted windowStairs From Ground To First Floor Landing - Radiator, access to loft via ladder (not inspected).Bedroom 1 - 5.23m x 3.91m (17'2 x 12'10) - Radiator, carpet and double glazed window to front aspect.Bedroom 2 - 3.53m x 3.89m (11'7 x 12'9 ) - Radiator, carpet and double glazed window to side aspectBedroom 3 - 3.20m x 2.39m (10'6 x 7'10) - Radiator, carpet and double glazed window to rear aspect.Bath And Shower Room/Wc - Panelled bath with mixer tap, shower cubicle with wall mounted shower, pedestal wash basin with mixer tap, low level WC, radiator, tiled flooring and frosted double glazed window.Outside - There is a pretty front garden, whilst to the rear the lawned and patio garden is walled and extends to approximately 100’ in length. There is gated side access.Parking - There is an area of shared driveway to the front with gated access to further hardstanding and a SINGLE GARAGE.Garage - 5.18m x 2.44m (17'86 x 8'90) - Up and over door.Epc = D - Council Tax Band = D - BrochuresRingwood Road, EastbourneBrochure