Property Details:
• Type: Semi-Detached
• Tenure: Freehold
• Floor Area: N/A
Key Features:
• ENTRANCE HALL. CLOAKROOM/WC
• SITTING ROOM
• DINING ROOM
• SMALL SUN ROOM
• KITCHEN
• 3 BEDROOMS
• REFITTED BATHROOM. SEPARATE WC
• PART ELECTRIC HEATING. SEALED UNIT DOUBLE GLAZING
• MATURE GARDENS
• VACANT POSSESSION AND CHAIN FREE
Location:
• Nearest Station: N/A
• Distance to Station: N/A
Agent Information:
• Address: 40 Cornfield Road,
Eastbourne,
BN21 4QH
Full Description:

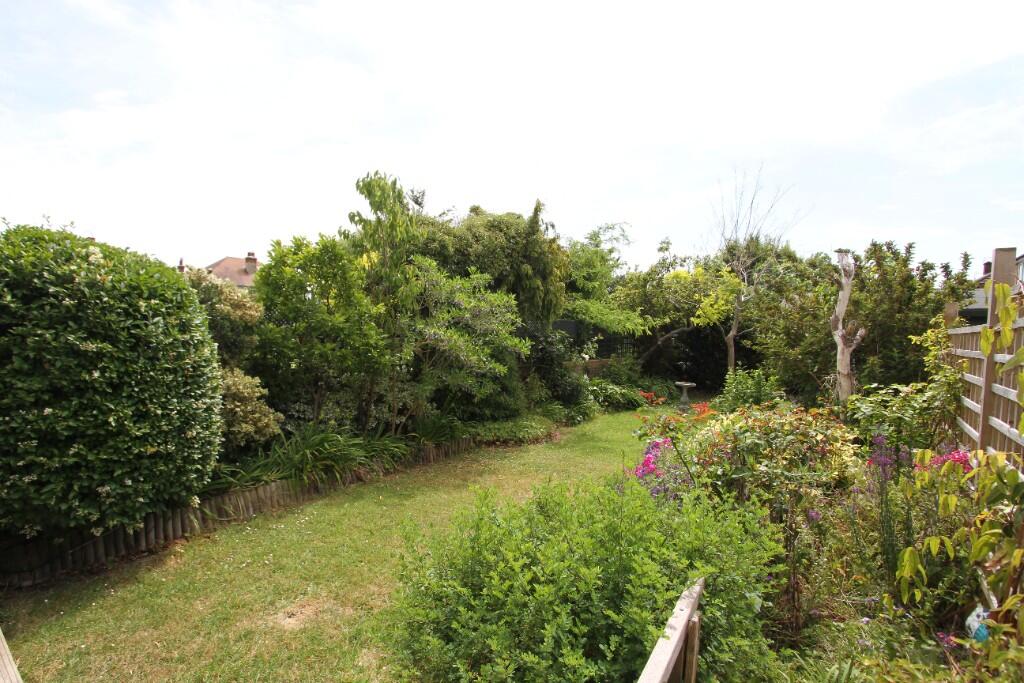
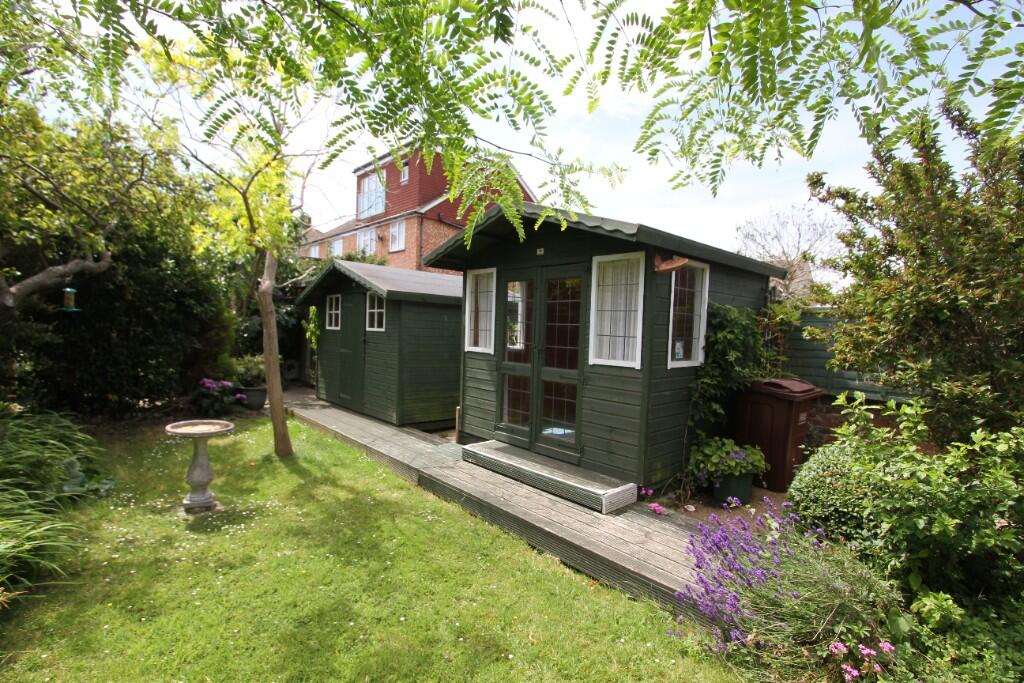
A THREE BEDROOM SEMI-DETACHED HOUSE OF CHARACTER ENJOYING A MATURE SOUTH WESTERLY FACING REAR GARDEN. The property is available with immediate vacant possession and comprises accommodation on the ground floor of reception hall, sitting room, dining room opening into small sun lounge, kitchen and wc. The first floor has three good size bedrooms, refitted bathroom and separate wc. Sealed unit double glazing is installed to the majority of windows and there is part electric heating. The mature gardens to the rear also provide a raised deck area as well as a garden shed and summer houses.
COMPRISING
ENTRANCE HALL, CLOAKROOM/WC,
SITTING ROOM, DINING ROOM,
SMALL SUN ROOM,
KTCHEN,
3 BEDROOMS,
REFITTED BATHROOM, SEPARATE WC,
PART ELECTRIC HEATING, SEALED UNIT DOUBLE GLAZING,
MATURE GARDEN,S
VACANT POSSESSION AND CHAIN FREE
LOCATION Ringwood Road is situated in the sought after Roselands district being approximately one and quarter mile distant from the town centre with its railway station and shopping complex. The area has some of the town's most popular schools and the seafront is within one mile distant.
ACCOMMODATION AND APPROXIMATE ROOM SIZES
Attractive open glazed porch with tiled floor and front door with leaded light inset to
RECEPTION HALL with wood effect flooring, electric storage heater.
CLOAKROOM/WC with high level wc, corner wash hand basin with tiled splashback, double glazed window.
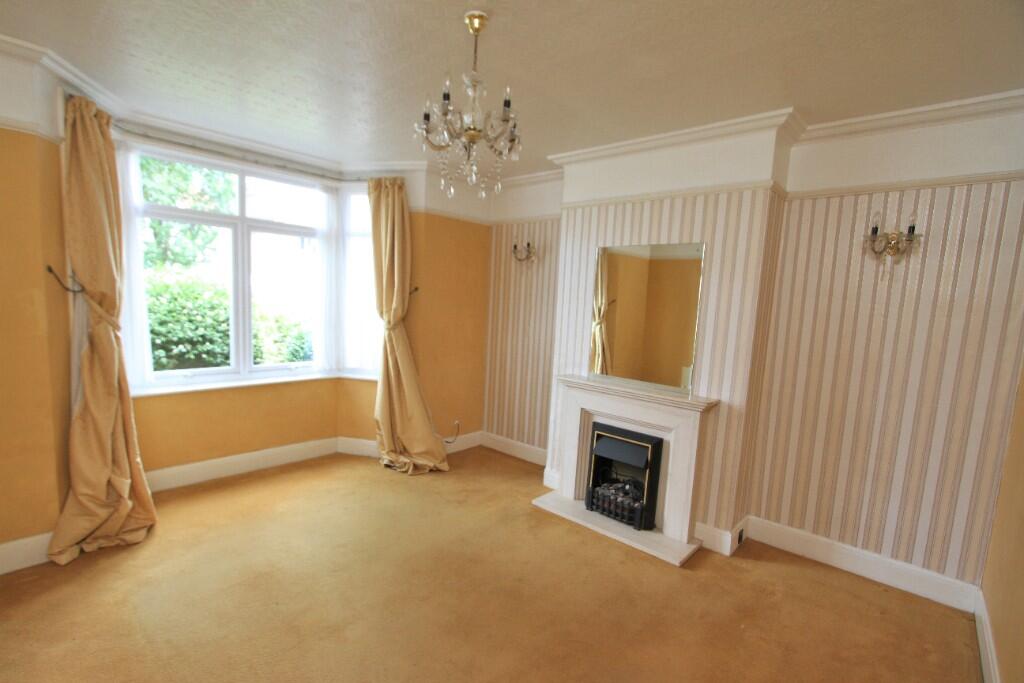
SITTING ROOM 14'2 max into bay x 13'5 max (4.32m x 4.09m) into recess. Fireplace surround, double glazed bay window to front, electric heater.
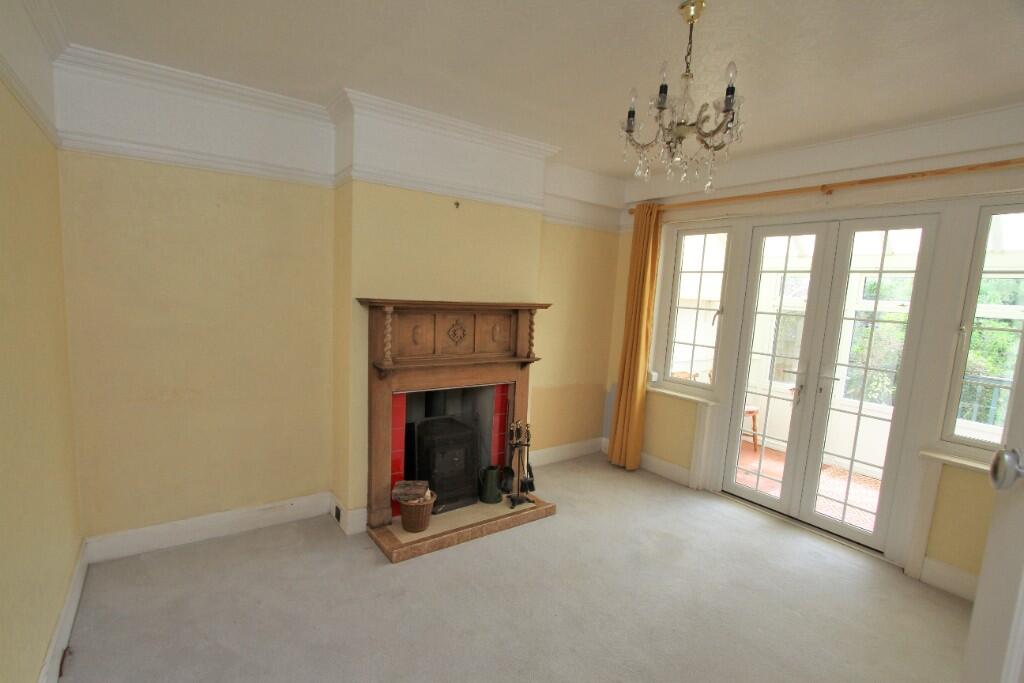
DINING ROOM 13' x 11'3 (3.96m x 3.43m) feature fireplace surround, tiled inset and hearth and wood burning stove. Electric heater, double glazed double doors opening into
LEAN-TO SUN ROOM 12'5 x 5'5 (3.78m x 1.65m) with double glazed windows having aspect over the rear gardens and door opening onto decking with garden beyond.
KITCHEN 15'3 x 8'3 (4.65m x 2.51m) single bowl sink unit flanked by working surfaces having cupboards and drawers below. Space for various appliances, further working surfaces with cupboards and drawers below, part tiled walls, wall mounted shelved cupboards. Double glazed window to side and double glazed window overlooking the rear deck and garden beyond. Door to the sun room.
Staircase with handrail and balustrade leading to the FIRST FLOOR LANDING with access to roof space.
BEDROOM 1 12'3 x 10'10 (3.73m x 3.30m) double glazed window to front.
BEDROOM 2 12'10 x 11'2 max (3.91m x 3.40m) with double glazed window to rear having a pleasant outlook over the neighbourhood.
BEDROOM 3 11'2 max x 9' (3.40m x 2.74m) with storage cupboard and double glazed window to front.
REFITTED BATHROOM with white suite comprising roll-top bath set upon claw legs with mixer taps and hand held shower attachment, pedestal wash hand basin, part tiled walls, double glazed window, airing cupboard.
SEPARATE WC with low level wc, double glazed window.
OUTSIDE
To the front of the property there is an area of garden with mature plants and shrubs. Paved pathway to front door and sideway.
Immediately to the rear of the property there is a raised deck garden with pathway and steps leading down to the delightful mature garden which is principally laid as lawn having well stocked flower and shrub borders, further decking area in front of the summer house, garden shed, further paved garden and second summer house.
EASTBOURNE COUNCIL TAX BAND - D