Property Details:
• Type: Detached
• Tenure: N/A
• Floor Area: N/A
Key Features:
• 4 bed detached house
• Sought after location
• Renovated and extended to high specification
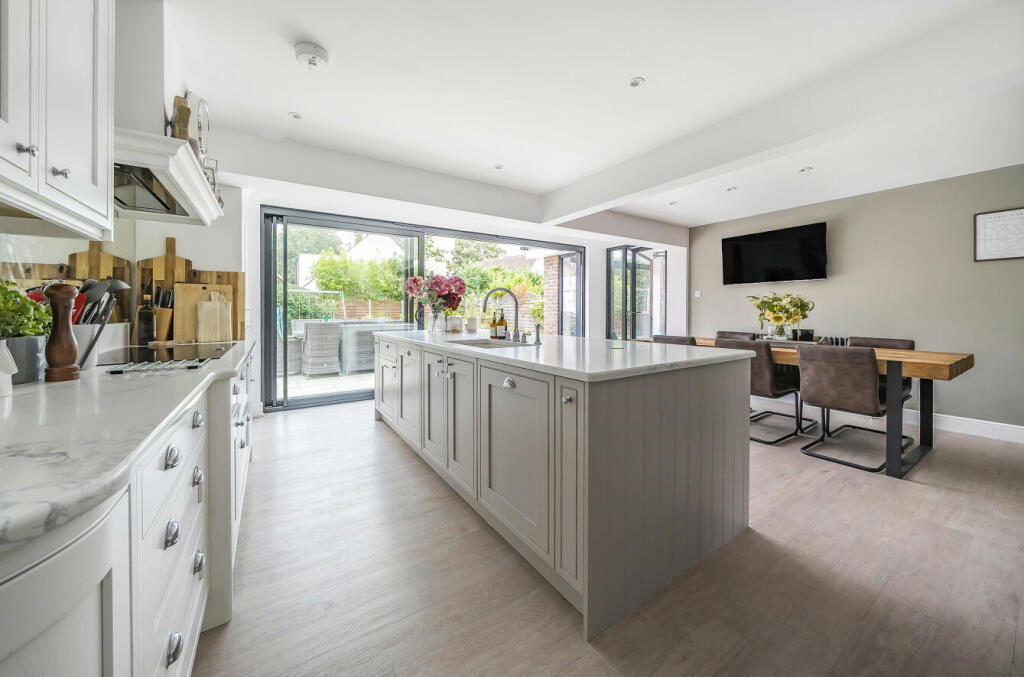
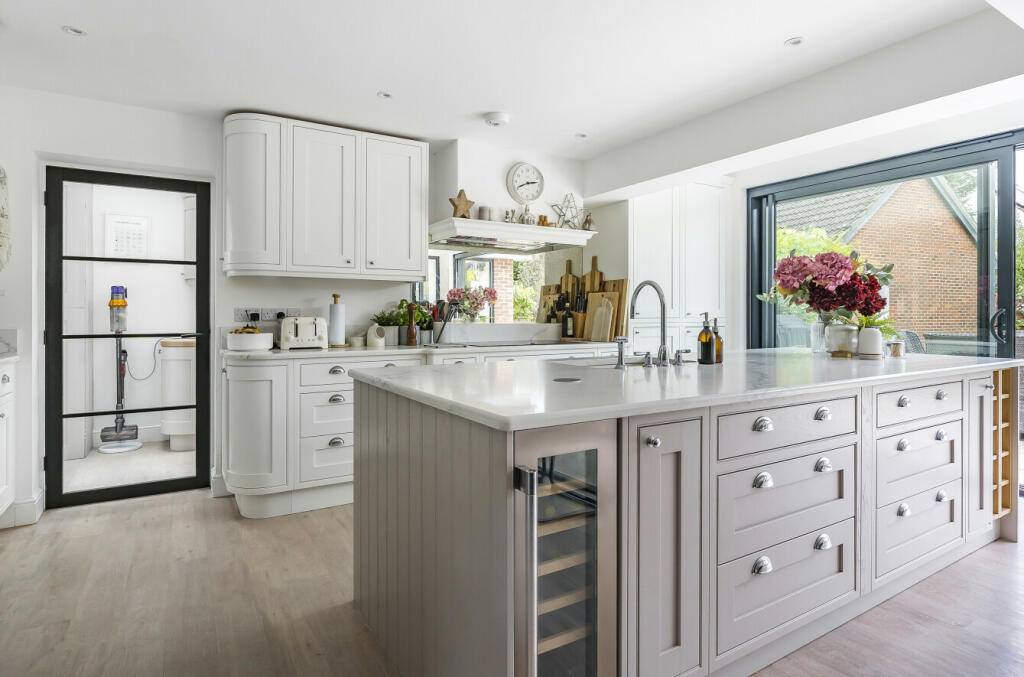
• Stunning kitchen/dining
• Ensuite to main bedroom
• South facing garden
Location:
• Nearest Station: N/A
• Distance to Station: N/A
Agent Information:
• Address: 34
Station Square
Orpington
BR5 1NA
Full Description:
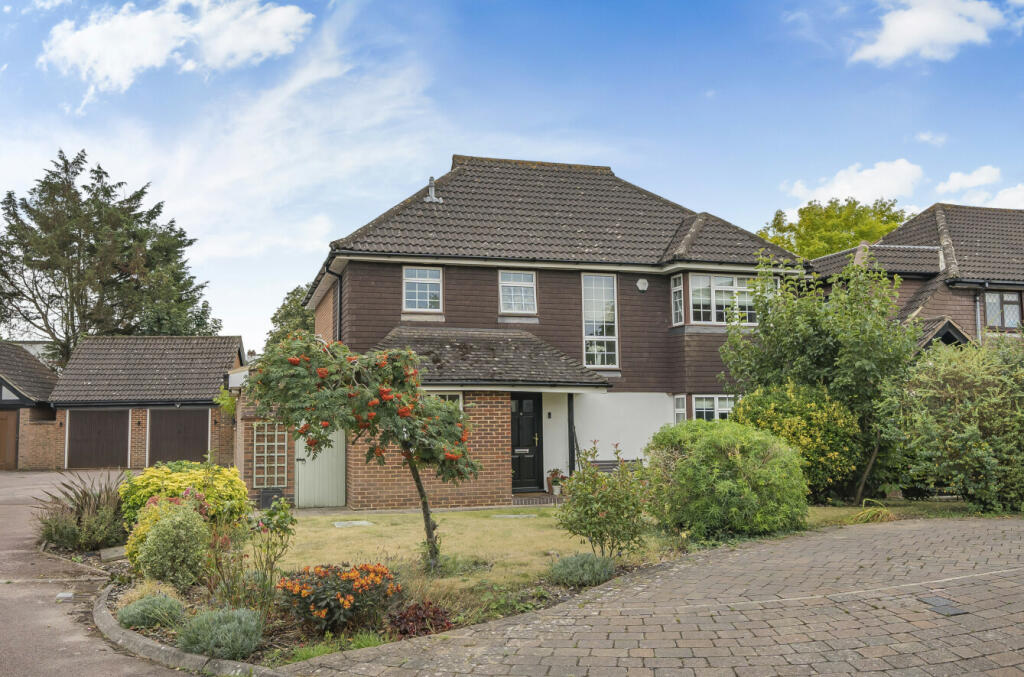
GUIDE PRICE £1,350,000 - £1,400,000 A stunning four bedroom detached family home which has been renovated and extended to a high standard and specification and is located in a sought after residential area with good access to transport and well regarded schools.

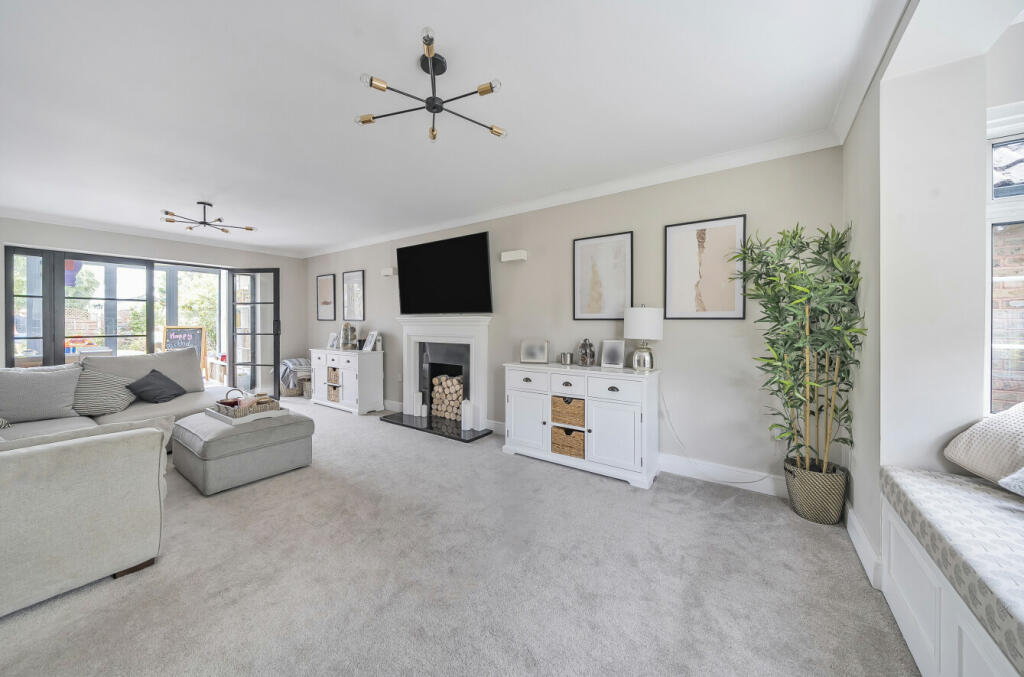
jdm are delighted to present to the market this stunning four bedroom detached family home, offering luxury living in a sought after and desirable location, great for commuters and well-regarded schooling. The current owners have renovated and extended the property to both a high standard and specification, offering an exceptional living experience, boasting a range of features and modern amenities. There is a welcoming hallway, a cloakroom with W.C, a spacious study, a formal lounge with feature fireplace and doors through to the family room. The family room has patio doors onto the rear garden and access through to the open plan kitchen/dining room. The stunning kitchen/dining area has wall-to-wall sliding doors which flood this area with natural light and provide a seamless connection between inside and out. The bespoke fitted kitchen is equipped with integrated appliances, a range of wall and base units, a central island and Quartz worktops. Adjacent to the kitchen is a utility room with a range of wall and base units, with fitted washing machine and tumble dryer and access to the rear and front garden.To the first floor buyers will find four comfortable double bedrooms. The main bedroom boasts an en-suite shower room and bespoke fitted wardrobes. The modern four piece family bathroom completes the accommodation to this floor. Externally and to the rear is a private south facing garden, which is mainly laid to lawn with shrub borders, gated side access and a paved patio area providing an idyllic setting for outdoor relaxation and al fresco dining. The garden also provides access to the double garage.To the front of the property is a landscaped garden with lawn area and driveway leading to the double garage.We anticipate a lot of interest in this property, an internal viewing is essential to fully appreciate the quality and finish of the accommodation that this family home has to offer. Bickley is a sought-after residential area located between Bromley, Petts Wood and Chislehurst. Bickley Station offers services into Victoria and Blackfriars, whilst road links in the area lead to the A20, A21 and M25, or there are bus services into Bromley itself with its vast array of social amenities, The Glades Shopping Centre and The Churchill Theatre. The area is also well served by several Primary and Secondary schools in both the private and state sector including Bickley Park, Bullers Wood, Coopers, Bromley High and Ravenswood or, further afield, Newstead Woods, Eltham College and Farringtons. Also in the vicinity are an abundance of local parks making Bickley such a highly popular and desirable area.NB. The vendor informs us that:Broadband supply is FTTP (current speed 150)Water supply is not meteredRestrictive covenant: No white vans to be parked on the driveway
Broadband and Mobile CoverageFor broadband and mobile phone coverage at the property in question please visit: checker.ofcom.org.uk/en-gb/broadband-coverage and checker.ofcom.org.uk/en-gb/mobile-coverage respectively.IMPORTANT NOTE TO POTENTIAL PURCHASERS:We endeavour to make our particulars accurate and reliable, however, they do not constitute or form part of an offer or any contract and none is to be relied upon as statements of representation or fact and a buyer is advised to obtain verification from their own solicitor or surveyor.BrochuresParticulars