River Road, Littlehampton
Property facts
- Property type
- House
- Bedrooms
- 2
- Bathrooms
- 2
- Taxes (as supplied)
- Band: D
Only details supplied with this listing are shown. Ask the listing contact to confirm measurements, taxes and costs.
About this home
Property Details: • Type: House • Tenure: N/A • Floor Area: N/A
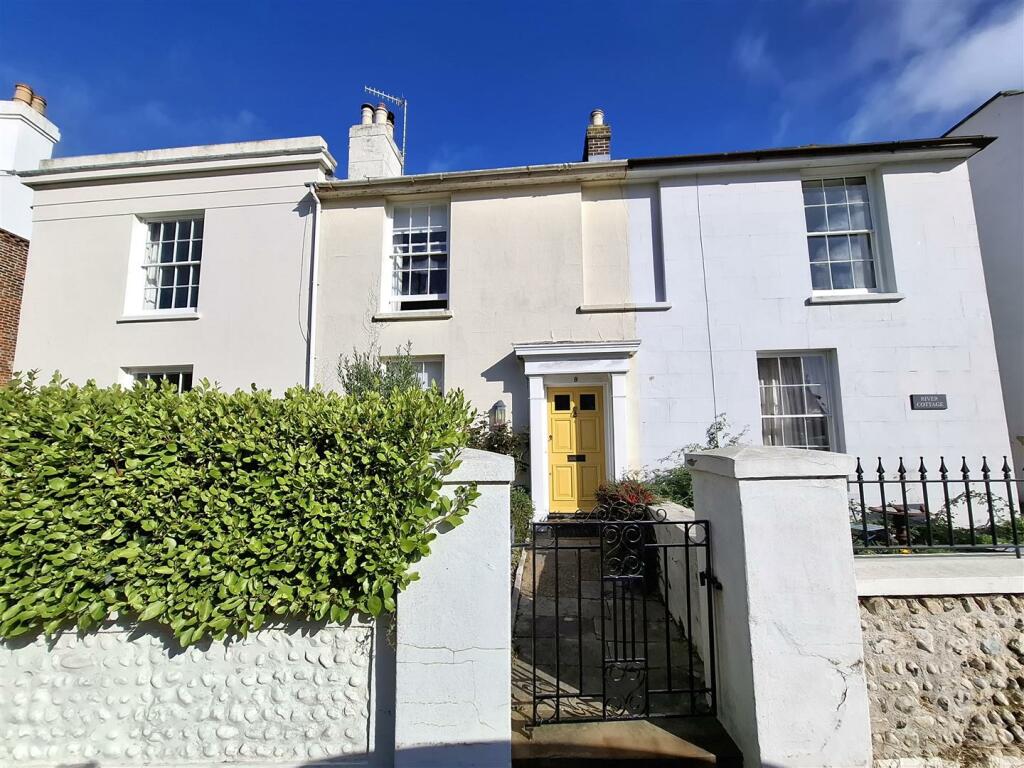
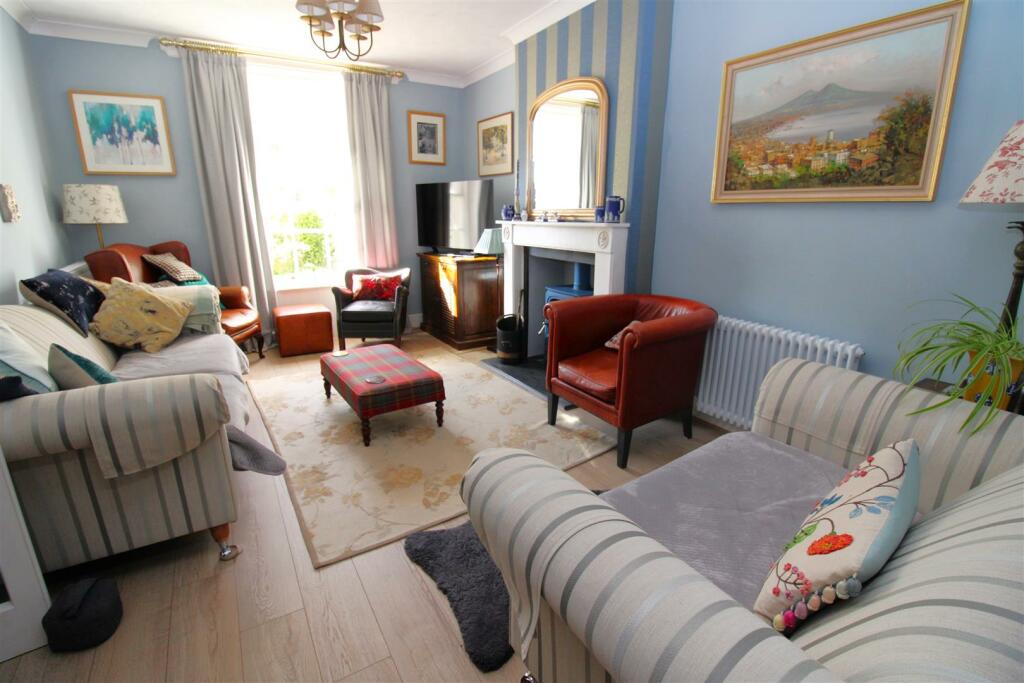
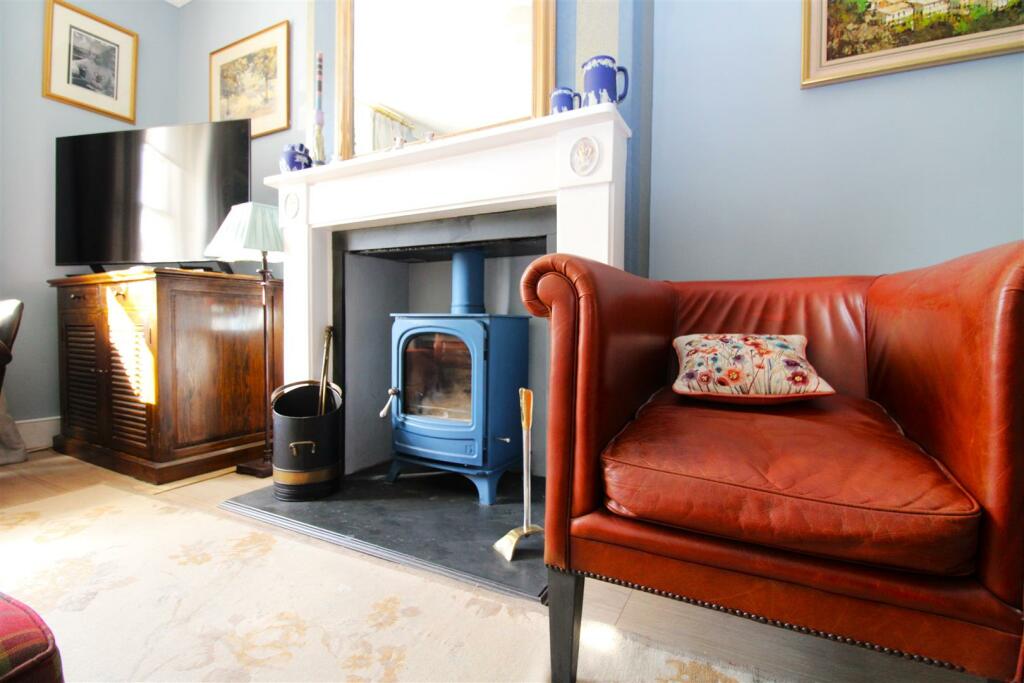
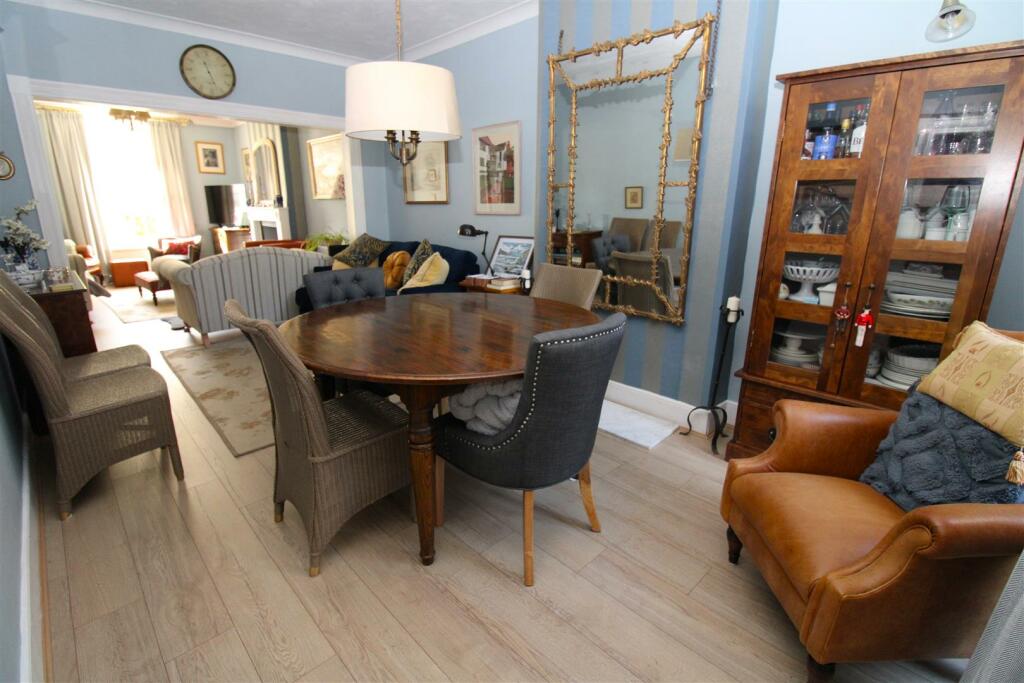
Key Features: • GRADE II Listed Period Cottage • Situated 0.2 Miles From The River • Sympathetically and Beautifully Modernised Throughout • Refitted Boutique Bath and Shower Room • 34'00 Lounge/Diner With Feature Log Burner • Generous Mature Rear Garden • 16'05 x 15'06 Master Bedroom With Fitted Wardrobes • 15'4 x 12'6 Cellar • Connvientently Located Close To Local Amenities • Viewing Highly Recommended To Appreciate Charm and Character
Location: • Nearest Station: N/A • Distance to Station: N/A
Agent Information: • Address: 69 High Street, Littlehampton, BN17 5EJ
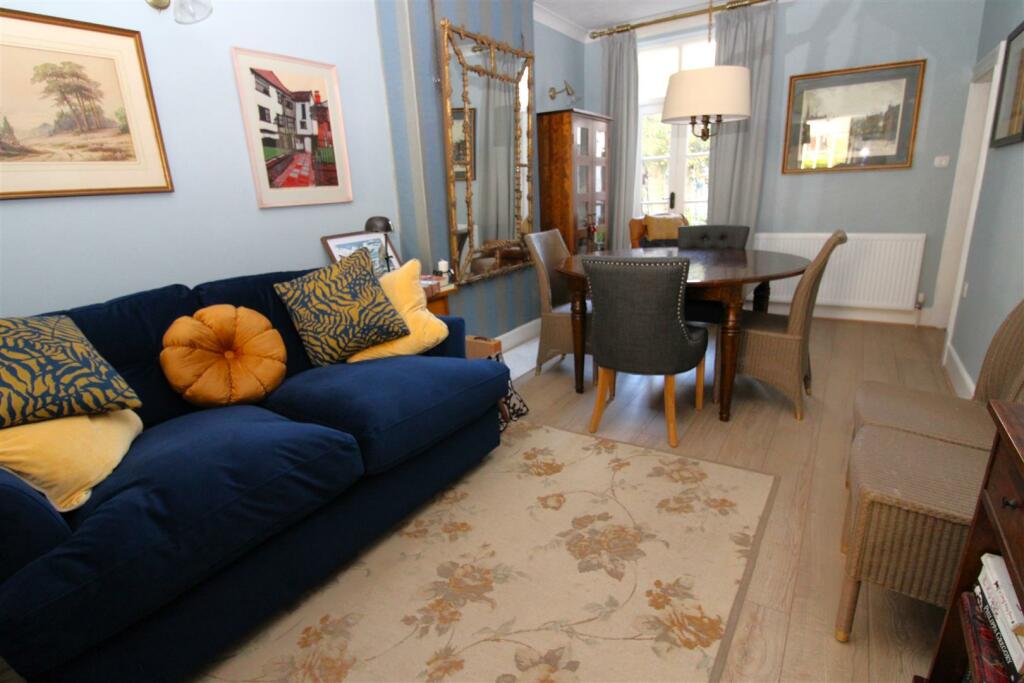
Full Description: Nestled along the picturesque River Road in Littlehampton, this Grade II listed period cottage is a true gem waiting to be discovered. The property boasts a perfect blend of historic charm and modern convenience, having been sympathetically and beautifully modernised to cater to the needs of contemporary living.As you step inside, you are greeted by a spacious 34'00 lounge/diner, complete with a feature log burner that adds warmth and character to the space. The town centre location offers convenience at your doorstep, while the tranquil riverside setting provides a peaceful retreat from the hustle and bustle of everyday life.One of the standout features of this property is its generous rear garden, offering a private outdoor sanctuary where you can relax and unwind. Additionally, the 15'4 x 12'6 cellar provides ample storage space or the potential for conversion to suit your needs.If you are looking for a charming home with a touch of history, modern comforts, and a prime location, this Grade 2 listed cottage on River Road is the perfect choice for you. Don't miss out on the opportunity to make this enchanting property your own slice of British heritage.Living/Diner - 3.48m x 10.36m (11'05 x 34'00) - Lounge starting at 11'05 x 16'05 and narrowing to 10'00 x17'02 at the dining area accessed via an archway.Kitchen - 4.01m x 2.74m (13'02 x 9'00) - Shower Room - 2.41m x 2.74m (7'11 x 9'00) - Bedroom One - 5.00m x 4.72m (16'05 x 15'06) - Bedroom Two - 3.07m x 4.65m (10'01 x 15'03) - Bathroom - 7'06 X 8'11 - Cellar - 4.67m x 3.81m (15'4 x 12'6) - BrochuresRiver Road, Littlehampton
Features & amenities
Location
If the interactive map is unavailable, open the supplied location in maps.
Open location in mapsThe pin uses coordinates supplied with this listing. Confirm the exact location with the listing contact.
Listing information
- Original source
- www.rightmove.co.uk
- Added to Mirror
- Record updated
Added and updated dates describe the Mirror record. Source publication and verification dates are shown separately when known; none establishes time on market. Confirm current price and availability with the listing contact.
View original listing