For Rent
Price on request
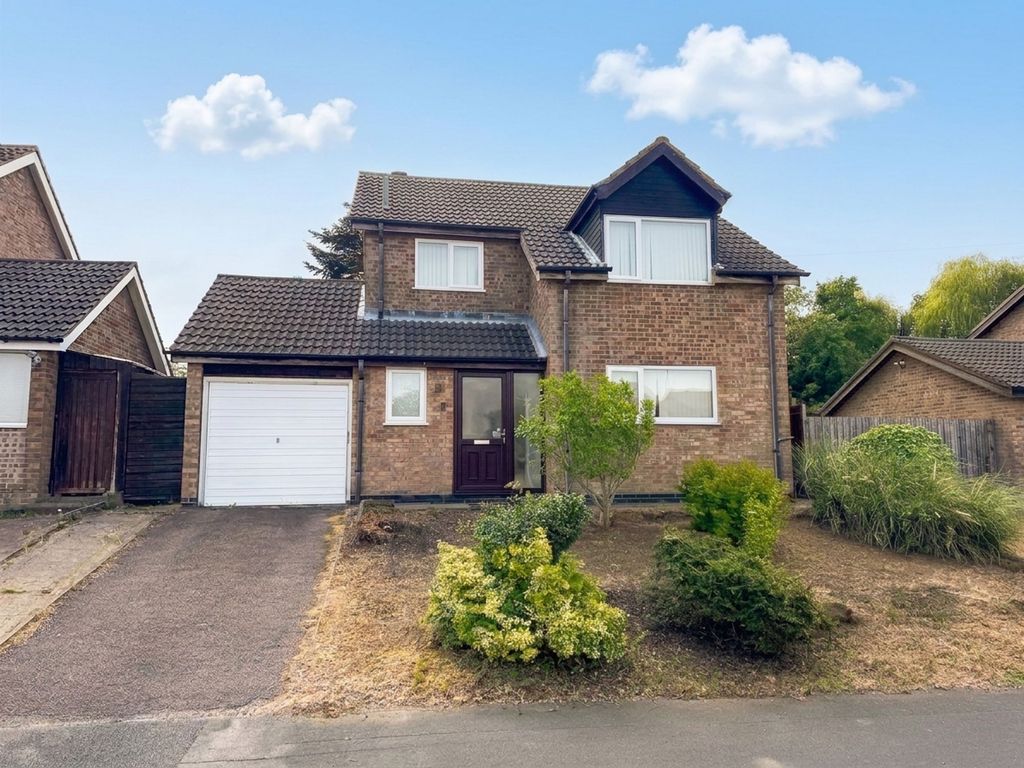
3 bed detached house for saleChatsworth Avenue, Grantham NG31
Studio
Grantham NG31


Property Details: - Type: Apartment - Bedrooms: 2 - Bathrooms: 1
Agent: eXp UK - East Midlands Phone: 020 7768 8158
<p><strong>PLEASE QUOTE TR0236 – A VIDEO TOUR WITH COMMENTARY, 360 DEGREE VIRTUAL TOUR AND A KEY FACTS FOR BUYERS REPORT IS AVAILABLE ON THIS LISTING – </strong>Offered to the market with <strong>NO ONWARD CHAIN</strong>, this stylish two-bedroom duplex apartment forms part of a modern and well-maintained development, ideally suited to first-time buyers, investors or those looking to downsize. The accommodation is arranged over two levels and begins with an impressive open-plan living, kitchen and dining space. The kitchen provides generous worktop space along with room for appliances, while the living area offers a comfortable and sociable environment enhanced by an attractive exposed brick feature wall. On the lower ground floor are two well-proportioned bedrooms together with the family bathroom. Residents of the development also benefit from access to a communal gym, while the apartment itself enjoys the convenience of an allocated parking space. Combining modern living with practical amenities, this is a fantastic opportunity to acquire a well-presented home in a popular development.<br/><strong> </strong><br/><strong>THE ACCOMMODATION INCLUDES</strong></p><p><strong>OPEN PLAN LIVING KITCHEN DINER measuring 27’10” x 12’10” </strong>- Access to the property is through a half-obscured composite double-glazed door. The Kitchen area has a composite double-glazed window to the front aspect, a storage heater and a roll-edge work surface with an inset sink and drainer with high rise mixer tap over, cupboards and drawers provide storage to the baseline with matching cupboards to the eye line. There is an electric oven, an inset four-ring electric hob with an extractor hood above, space and plumbing for a washing machine and space for a fridge freezer. The Lounge Dining area has a composite double-glazed window to the rear aspect, storage heater, extractor fan, an exposed brick wall and stairs to the ground floor.</p><p><strong>LOWER GROUND FLOOR LANDING</strong> - Having an electric storage heater, an airing cupboard housing the hot water tank and an understairs storage area. </p><p><strong>BEDROOM ONE measuring 12’10” X 11’10”</strong> - Having a composite double-glazed bow window to the rear aspect and an electric storage heater.</p><p><strong>BEDROOM TWO measuring 15’6” x 12’10” reducing to 6’3” </strong>- Having a composite double-glazed window to the side aspect and an electric storage heater.</p><p><strong>SHOWER ROOM measuring 9’7” reducing to 6’3” x 6’2” </strong>- Having an electric heated towel radiator, an extractor fan and a three-piece white suite comprising a low-level WC, hand-wash basin and a panel bath with mains-fed shower.</p><p><strong>ADDITIONAL INFORMATION</strong> - The property benefits from two allocated parking spaces. Residents also enjoy access to a secure video intercom system allowing remote access, an on-site gymnasium and well-maintained communal areas set alongside the river.</p><p><strong>MAINS SERVICES</strong> – Mains drainage, water and electricity are connected.</p><p><strong>COUNCIL TAX</strong> - This home is in Council Tax Band A according to the South Kesteven District Council website</p><p><strong>AGENTS NOTE</strong> - Please be advised that the property details may be subject to change and must not be relied upon as an accurate description of this home. Although these details are considered materially correct, the accuracy cannot be guaranteed, and they do not form part of any contract. Where a title plan map image is available, we will use this in all marketing, but if it is not, we will add lines to what we believe are the boundaries of the subject property. All services and appliances must be considered 'untested', and a buyer should ensure their appointed solicitor collates any relevant information or service/warranty documentation. Please note that all dimensions are approximate/maximums and should not be relied upon for floor coverings.</p><p><strong>ENHANCEMENT NOTICE</strong> - To present the property in its best light, some external images may have been enhanced to reflect more typical seasonal conditions (for example, sunnier skies or dry ground). These adjustments are purely visual and do not change the property itself in any way.</p><p><strong>LEASE AND MANAGEMENT CHARGE INFORMATION -</strong> A 1000-year lease was signed on 31st October 2017, and expires on June 1, 3016. RVM management company, Annual service charge approximately £1,600, but billed in equal quarterly payments, and Ground rent £25 per annum, billed quarterly, total £398.25 per quarter approximately. </p><p> <strong>ANTI-MONEY LAUNDERING REGULATIONS - We are required by law to conduct Anti-Money Laundering (AML) checks on all parties involved in selling or purchasing a property. We take the responsibility of this seriously in line with HMRC guidance and ensure the accuracy and continuous monitoring of these checks. Our partner, Movebutler, will conduct the initial checks on our behalf. They will contact you once your offer has been accepted to conclude, where possible, a biometric check with you electronically.</strong></p><p><strong>As an applicant, you will be charged a non-refundable fee of £30 (inclusive of VAT) per buyer for these checks. The fee covers data collection, manual checking, and monitoring. You must pay this amount directly to Movebutler and complete all Anti-Money Laundering (AML) checks before your offer can be formally accepted. </strong></p><p><strong>Referral Fees - We offer various services through our trusted partners to support buyers and sellers. While you are welcome to choose any provider, if you require a solicitor to manage your purchase or sale, we can refer you to one of our trusted, experienced local solicitors with whom we work regularly. We may receive a referral fee of up to £250 if you choose their services. We can refer you to one of our qualified financial advisors for mortgage or remortgage assistance. We may receive a referral fee, typically 20% of the procuration fee they collect from the lender.</strong></p><p> </p>


