
Riverside Court, Saltaire
Property facts
- Property type
- Apartment
- Bedrooms
- 1
- Bathrooms
- 1
Only details supplied with this listing are shown. Ask the listing contact to confirm measurements, taxes and costs.
About this home
Property Details: • Type: Apartment • Tenure: LEASEHOLD • Floor Area: 570 sqft
Key Features: • One Bedroom Apartment • Lift Access • Intercom System • Residents Parking • River Views • Close To Local Amenities • Service Charge - £2712 • Lease Remaining - 979
Location: • Nearest Station: Saltaire Station • Distance to Station: 0.1259471632226255 miles
Agent Information: • Address: 34-36 Bingley Road Shipley BD18 4RU
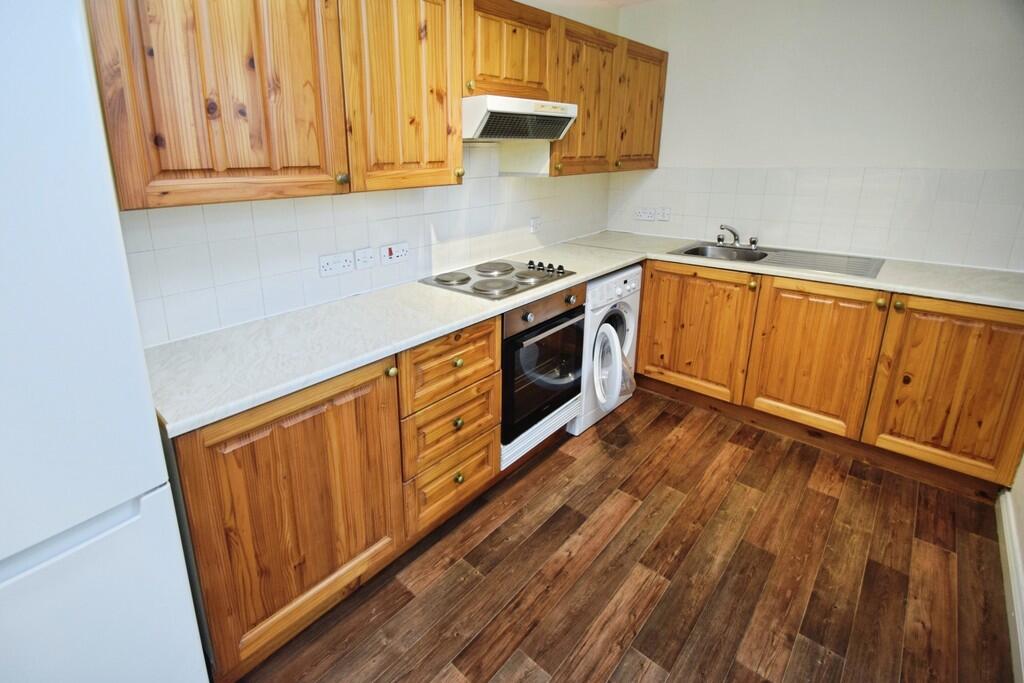
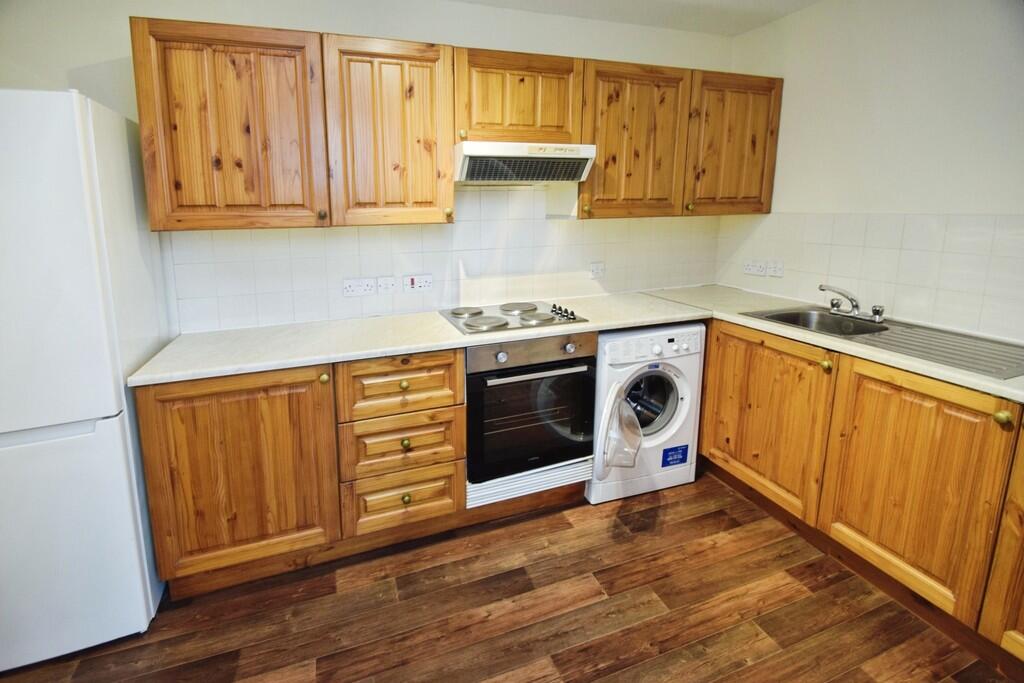
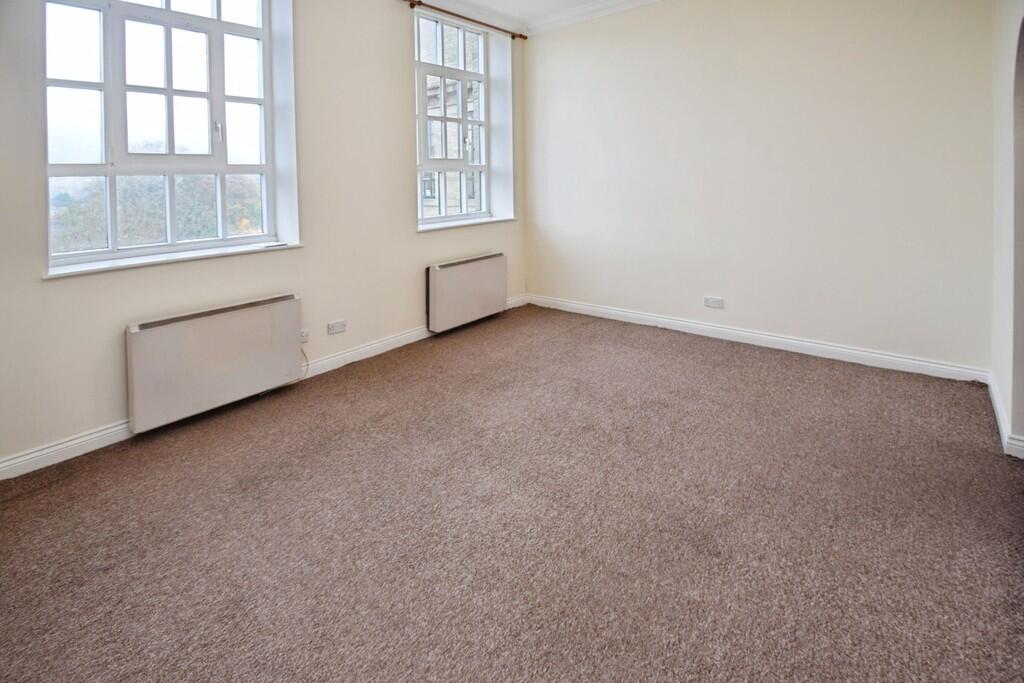
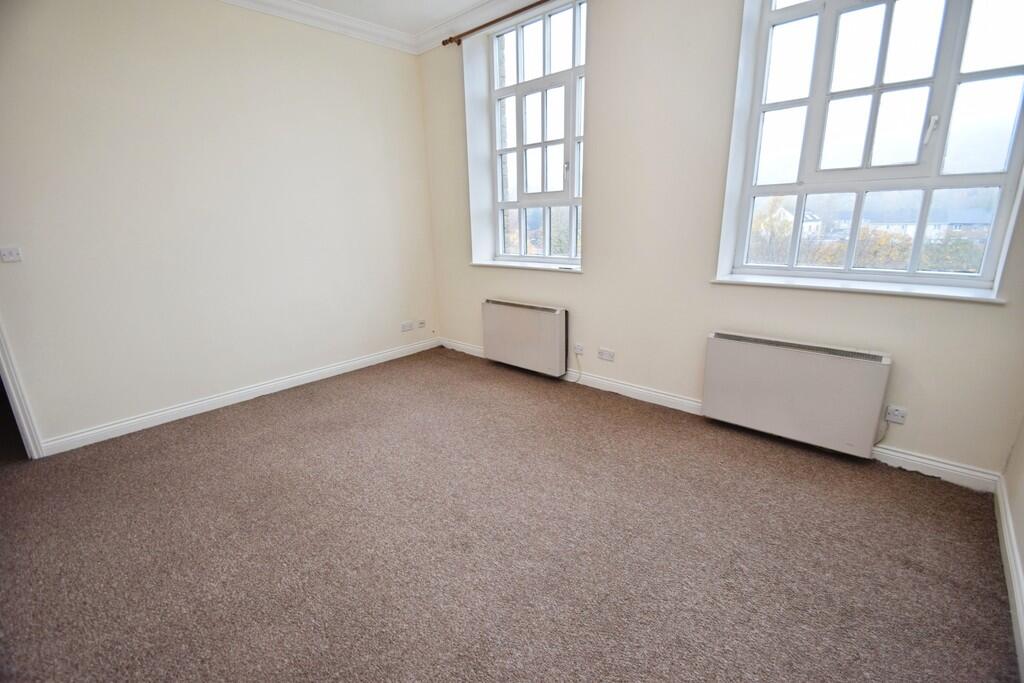
Full Description: <strong></strong> <strong></strong> Introducing an exceptional opportunity to acquire a well-presented one bedroom flat, perfectly located at Riverside Court. This desirable property is ideal for first-time buyers and investors seeking a home with style, comfort, and convenience in a sought-after location.<br /><br />The flat benefits from a bright and spacious lounge. Featuring large windows that invite an abundance of natural light as well as offering picturesque river views, creating a peaceful oasis and providing an attractive outlook for both residents and guests. The open-plan kitchen is seamlessly integrated into the living space, making it ideal for modern living and entertaining.<br /><br />The double bedroom also benefits from picturesque river views. The contemporary bathroom includes a shower over bath, catering for both quick morning routines and more indulgent evenings. <br /><br />Located in a vibrant community, this riverside flat boasts access to public transport links, local amenities, and green spaces, with nearby parks and walking routes ideal for leisure and exercise. The property's setting is highly desirable, providing a perfect balance between tranquil surroundings and urban convenience.<br /><br />THESE PARTICULARS ARE ISSUED IN GOOD FAITH BUT DO NOT CONSTITUTE REPRESENTATIONS OF FACT OR FORM PART OF ANY OFFER OR CONTRACT. THE MATTERS REFERRED TO IN THESE PARTICULARS SHOULD BE INDEPENDENTLY VERIFIED BY PROSPECTIVE BUYERS <br /><br /><strong>LOUNGE</strong> <strong>15' 2" x 12' 2" (4.64m x 3.71m)</strong> <br /><br /><strong>KITCHEN</strong> <strong>11' 9" x 7' 1" (3.59m x 2.18m)</strong> <br /><br /><strong>BEDROOM</strong> <strong>13' 8" x 10' 6" (4.19m x 3.22m)</strong> <br /><br /><strong>BATHROOM</strong> <strong>6' 6" x 6' 11" (1.99m x 2.13m)</strong>
Features & amenities
Location
If the interactive map is unavailable, open the supplied location in maps.
Open location in mapsThe pin uses coordinates supplied with this listing. Confirm the exact location with the listing contact.
Listing information
- Original source
- www.rightmove.co.uk
- Added to Mirror
Added and updated dates describe the Mirror record. Source publication and verification dates are shown separately when known; none establishes time on market. Confirm current price and availability with the listing contact.
View original listing