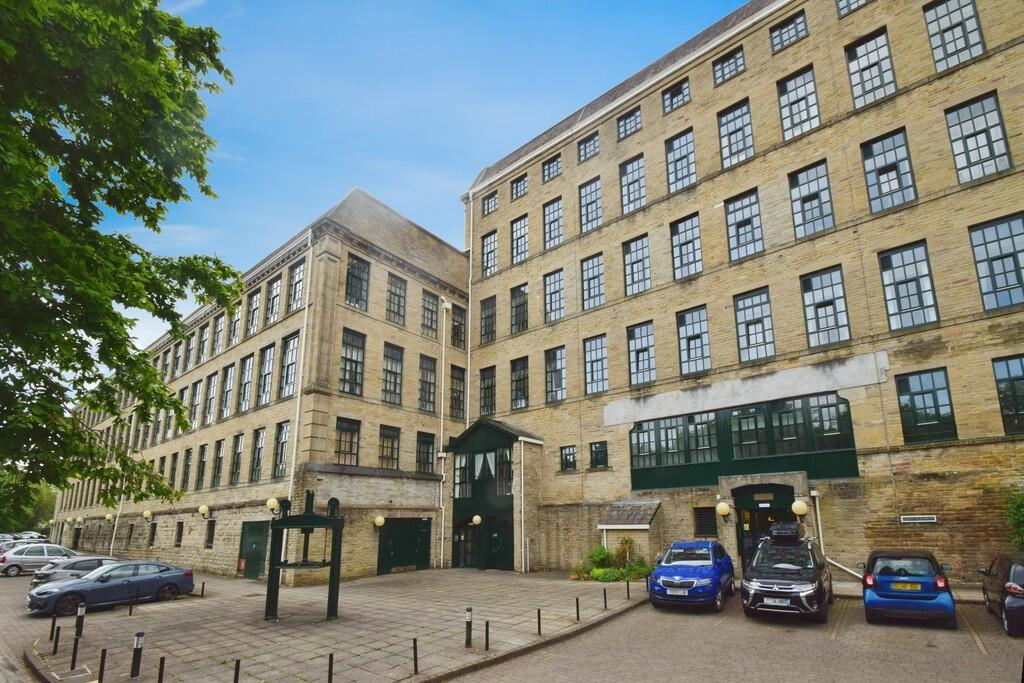
Riverside Court, Saltaire
Property facts
- Property type
- Apartment
- Bedrooms
- 2
- Bathrooms
- 1
Only details supplied with this listing are shown. Ask the listing contact to confirm measurements, taxes and costs.
About this home
Property Details: • Type: Apartment • Tenure: Leasehold • Floor Area: N/A
Key Features: • Two Bedroom Apartment • Lift Access • En-Suite • Communal Gardens • River Views • Spacious Rooms • Desirable Location • Service Charge - £2812 • Lease Remaining - 970
Location: • Nearest Station: N/A • Distance to Station: N/A
Agent Information: • Address: 34-36 Bingley Road Shipley BD18 4RU
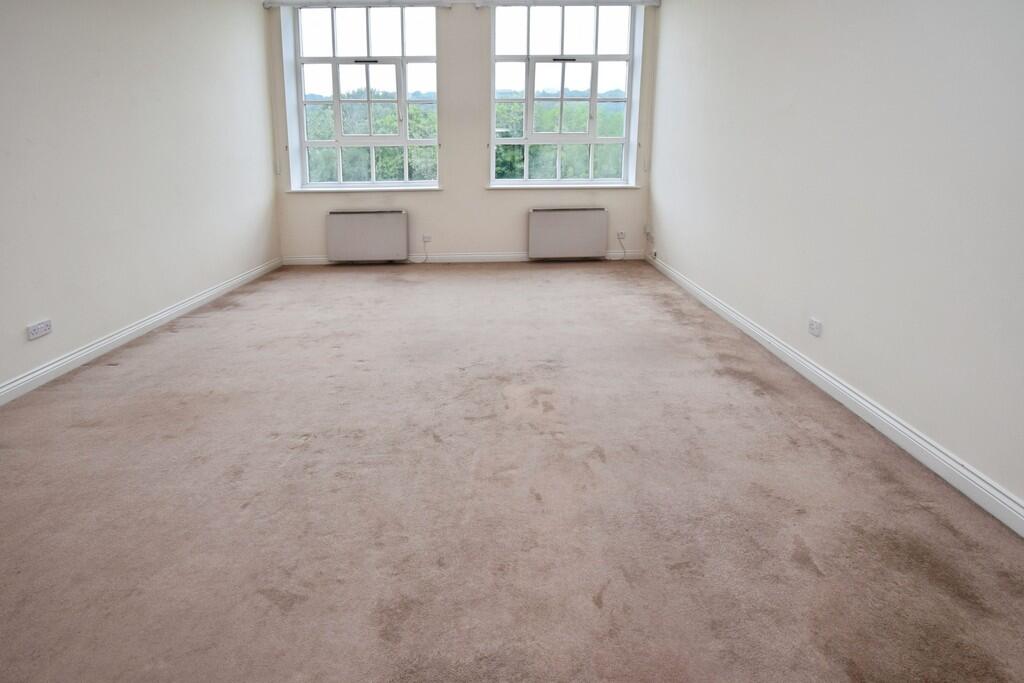
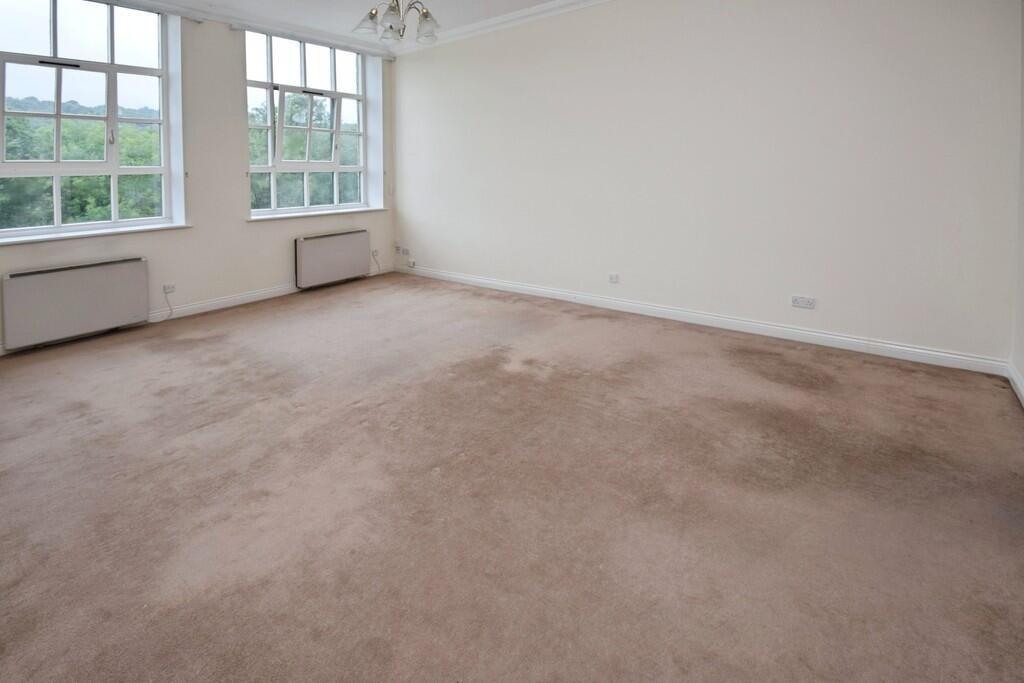
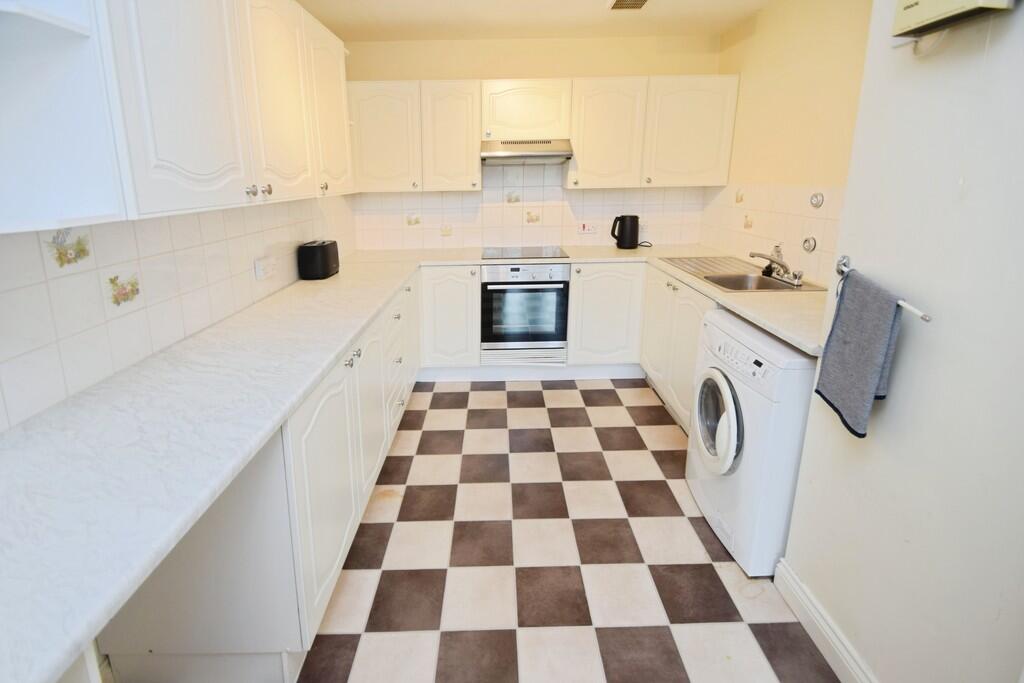
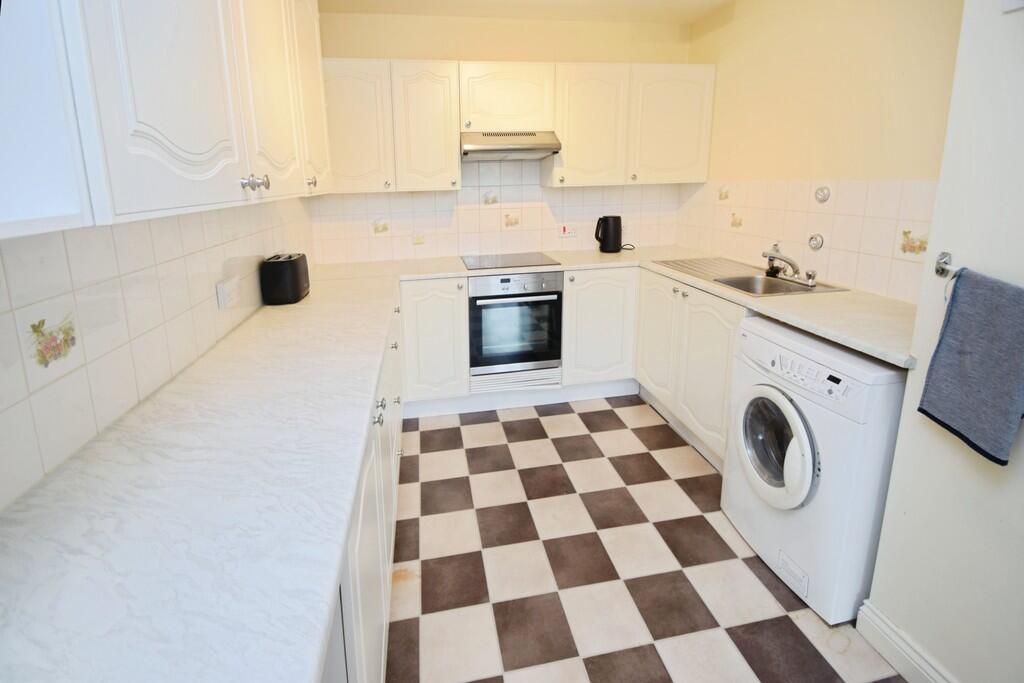
Full Description: For sale is a uniquely appealing flat, situated in a highly sought-after location. This property boasts an array of features that make it an ideal purchase for first-time buyers and investors alike.The property comprises two spacious double bedrooms. The master bedroom is a particular highlight, featuring an en-suite for additional comfort and convenience. Both bedrooms are generously sized, providing ample space for relaxation and rest.The flat also includes a well-appointed kitchen. The kitchen is spacious and ideal for home cooking. It offers plenty of room for food preparation and storage, making it a hub for culinary exploration.Notably, the property boasts a spacious lounge with large windows. The room is bathed in natural light, creating a bright and welcoming environment. It's the perfect place to entertain guests or unwind after a long day.The location of the property is truly enviable, with excellent public transport links and local amenities close by. It's within proximity to schools, making it suitable for families. Green spaces, parks, historical features, walking and cycling routes are all within reach, providing plenty of opportunities for leisure and recreation.In conclusion, this flat is a fantastic opportunity for those looking for a property that combines comfort, style and convenience in a desirable location. Don't miss out on this remarkable opportunity. LOUNGE 14' 10" x 19' 9" (4.53m x 6.04m) KITCHEN 8' 9" x 12' 9" (2.68m x 3.90m) BATHROOM 9' 7" x 6' 6" (2.93m x 1.99m) BEDROOM 7' 9" x 15' 9" (2.37m x 4.82m) BEDROOM 7' 10" x 19' 6" (2.41m x 5.96m) ENSUITE 5' 11" x 7' 9" (1.81m x 2.38m)
Features & amenities
Location
If the interactive map is unavailable, open the supplied location in maps.
Open location in mapsThe pin uses coordinates supplied with this listing. Confirm the exact location with the listing contact.
Listing information
- Original source
- www.rightmove.co.uk
- Added to Mirror
- Record updated
Added and updated dates describe the Mirror record. Source publication and verification dates are shown separately when known; none establishes time on market. Confirm current price and availability with the listing contact.
View original listing