Riverside Drive, Solihull
About this home
Property Details: • Type: Ground Flat • Tenure: LEASEHOLD • Floor Area: N/A
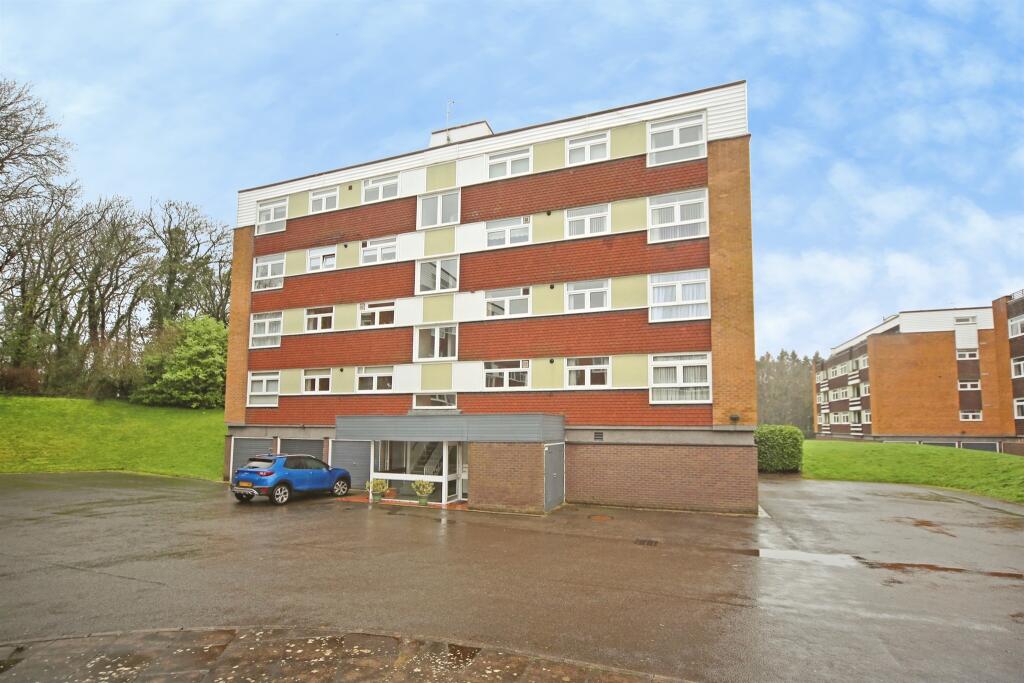
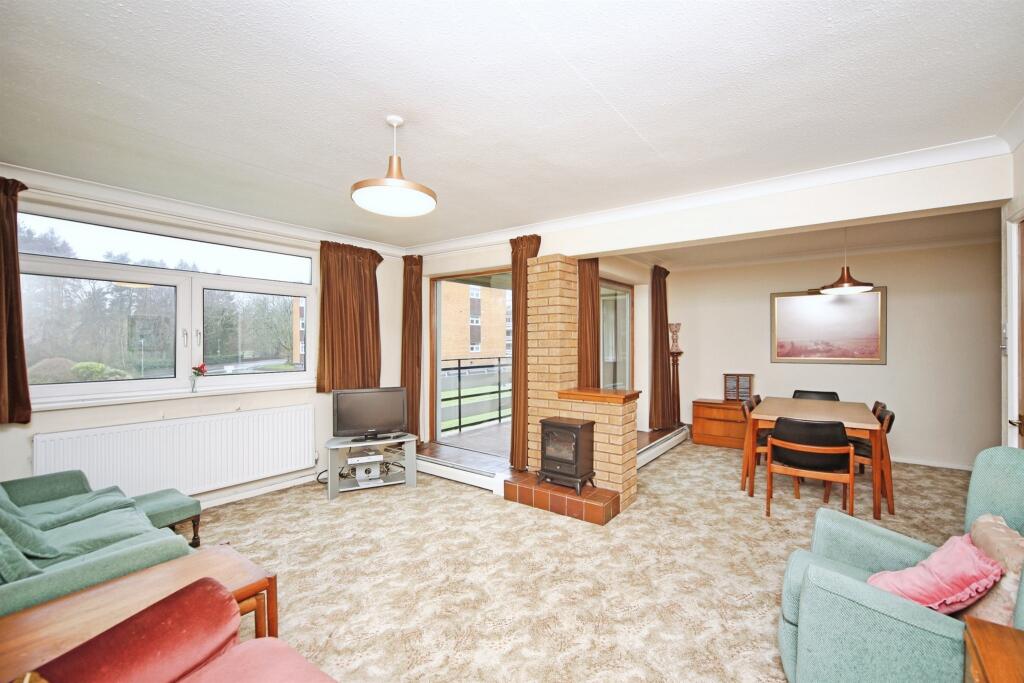
Key Features: • SPACIOUS FIRST-FLOOR APARTMENT WITH LIFT ACCESS • PRIVATE BALCONY WITH VIEWS TOWARDS BRUETON PARK • LARGE LOUNGE/DINER OFFERING BRIGHT, OPEN LIVING SPACE
• FITTED KITCHEN WITH INTEGRATED APPLIANCES • THREE WELL-PROPORTIONED BEDROOMS WITH BUILT-IN WARDROBES
• MODERN SHOWER ROOM PLUS SEPARATE GUEST CLOAKROOM
• TANDEM-LENGTH DOUBLE GARAGE AND ADDITIONAL PARKING
• BEAUTIFULLY MAINTAINED COMMUNAL GARDENS IN PRIME SOLIHULL LOCATION
Location: • Nearest Station: Widney Manor Station • Distance to Station: 1.0325466204487397 miles
Agent Information: • Address: Doubleday House High Street, Solihull, B91 3SN
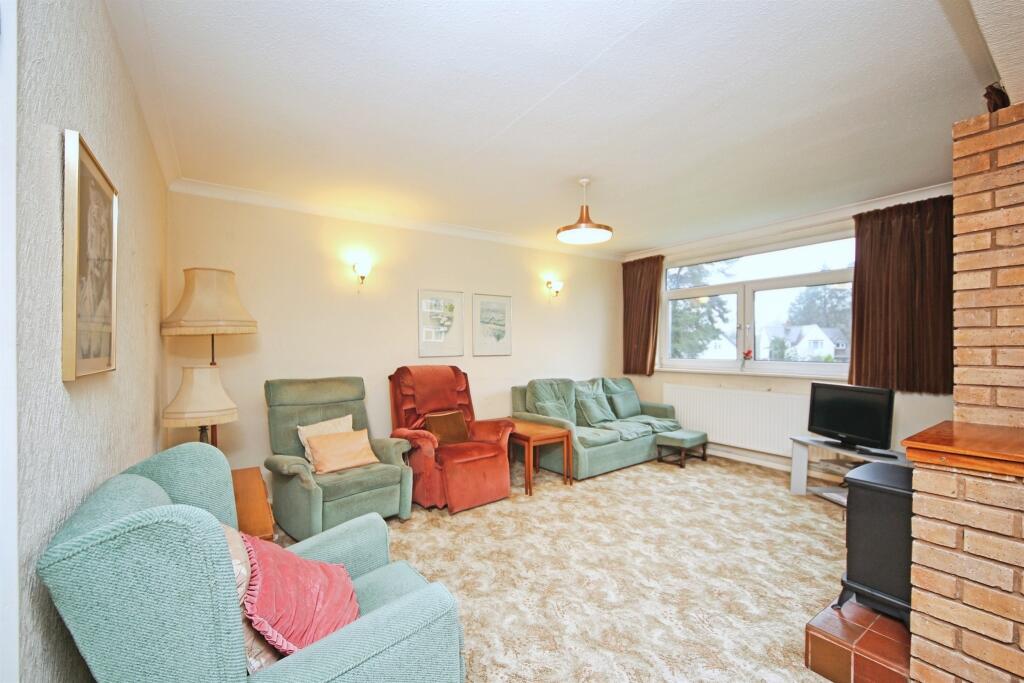
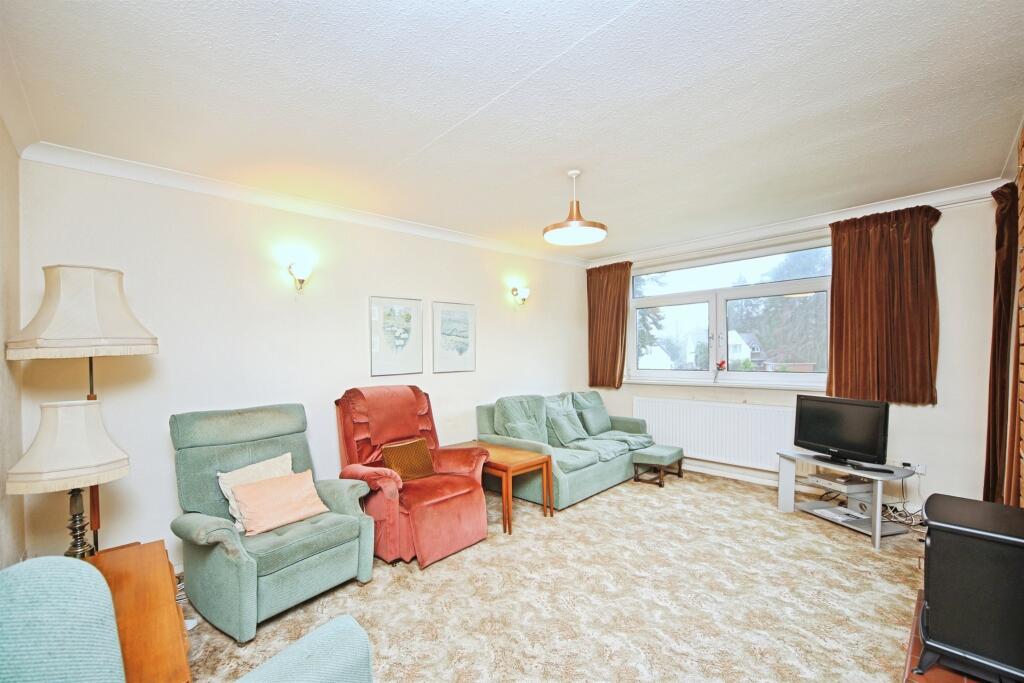
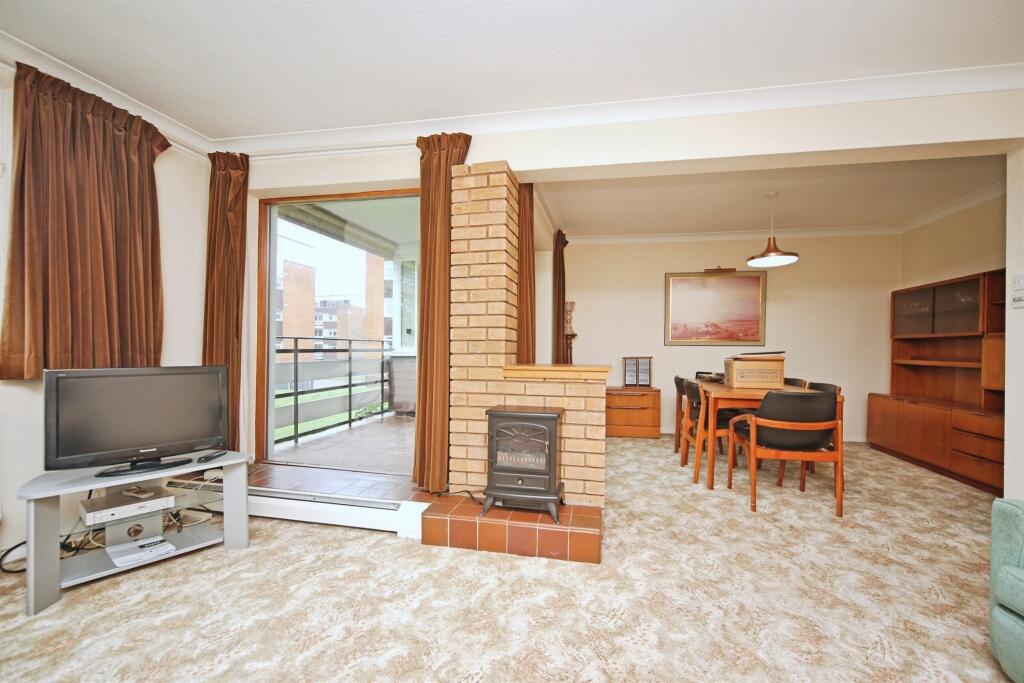
Full Description: <br /><b>SUMMARY</b><br />Well-located first-floor apartment with balcony, great views and garage parking, only a short stroll from Solihull town centre.<br /><br /><br /><b>DESCRIPTION</b><br />This well-positioned first-floor apartment offers an excellent chance for buyers to modernise a generously sized home to suit their own taste. Set within a respected development overlooking the greenery of Brueton Park, it enjoys lift access and a layout that will appeal to professionals or those looking to downsize. The welcoming hallway provides extensive storage and a guest cloakroom, while the bright lounge/diner opens onto a private balcony ideal for relaxing. A practical fitted kitchen includes integrated double ovens, an electric hob, a fridge/freezer and space for a washing machine, ensuring everyday convenience.<br /><br /><br />The property features three well-proportioned bedrooms, all with fitted wardrobes; the main bedroom also benefits from direct balcony access, and the third room currently serves as a study, offering useful flexibility. A modern shower room completes the interior. Residents enjoy attractive communal gardens, and the apartment further benefits from a tandem-length double garage and additional unallocated parking. Located just moments from Solihull town centre and within a short stroll of Brueton Park, the home offers excellent access to local amenities and superb transport connections, with the M42 only minutes away for onward travel across the Midlands and to Birmingham International Airport.<br /><br /><b>Hall</b> <br />Ceiling light point, two storage cupboards, radiator<br /><br /><b>WC</b> <br />WC, hand wash basin, ceiling light point.<br /><br /><b>Living Room</b> 16' 7" max x 11' 6" extending to ( 5.05m max x 3.51m extending to )<br />Double glazed window to rear aspect, and to balcony, ceiling light point, radiator<br /><br /><b>Dining Room</b> 13' 1" max x 10' 10" extending to ( 3.99m max x 3.30m extending to )<br />Double glazed door to rear balcony, ceiling light point, radiator<br /><br /><b>Kitchen</b> 11' 1" max x 8' 9" max ( 3.38m max x 2.67m max )<br />Double glazed window to front aspect, ceiling light point, wall and base units with integrated appliances, radiator<br /><br /><b>Bedroom 1</b> 19' 8" max x 13' 1" max ( 5.99m max x 3.99m max )<br />Double glazed window to rear, fitted wardrobes, ceiling light point, radiator, sliding door to balcony<br /><br /><b>Bedroom 2</b> 11' 1" max x 12' 6" max ( 3.38m max x 3.81m max )<br />Double glazed window to front, fitted wardrobes, ceiling light point, radiator.<br /><br /><b>Bedroom 3</b> 11' 1" max x 7' 8" max ( 3.38m max x 2.34m max )<br />Double glazed to front, ceiling light point, radiator.<br /><br /><b>Bathroom</b> <br />Double glazed obscure window to side, walk-in double shower, WC, wash basin with storage space, ceiling light point, radiator.<br /><br /><b>Balcony</b> 9' 10" max x 9' 10" max ( 3.00m max x 3.00m max )<br />Tiled floor with drainage, sliding door in to bedroom and dining room, scenic views of grounds<br /><br /><br />We currently hold lease details as displayed above, should you require further information please contact the branch. Please note additional fees could be incurred for items such as leasehold packs.<br /><br /><br /><br />1. MONEY LAUNDERING REGULATIONS - Intending purchasers will be asked to produce identification documentation at a later stage and we would ask for your co-operation in order that there will be no delay in agreeing the sale. <br />2. These particulars do not constitute part or all of an offer or contract. <br />3. The measurements indicated are supplied for guidance only and as such must be considered incorrect. <br />4. Potential buyers are advised to recheck the measurements before committing to any expense. <br />5. Burchell Edwards has not tested any apparatus, equipment, fixtures, fittings or services and it is the buyers interests to check the working condition of any appliances. <br />6. Burchell Edwards has not sought to verify the legal title of the property and the buyers must obtain verification from their solicitor.