Property Details:
• Type: Penthouse
• Tenure: Leasehold
• Floor Area: N/A
Key Features:
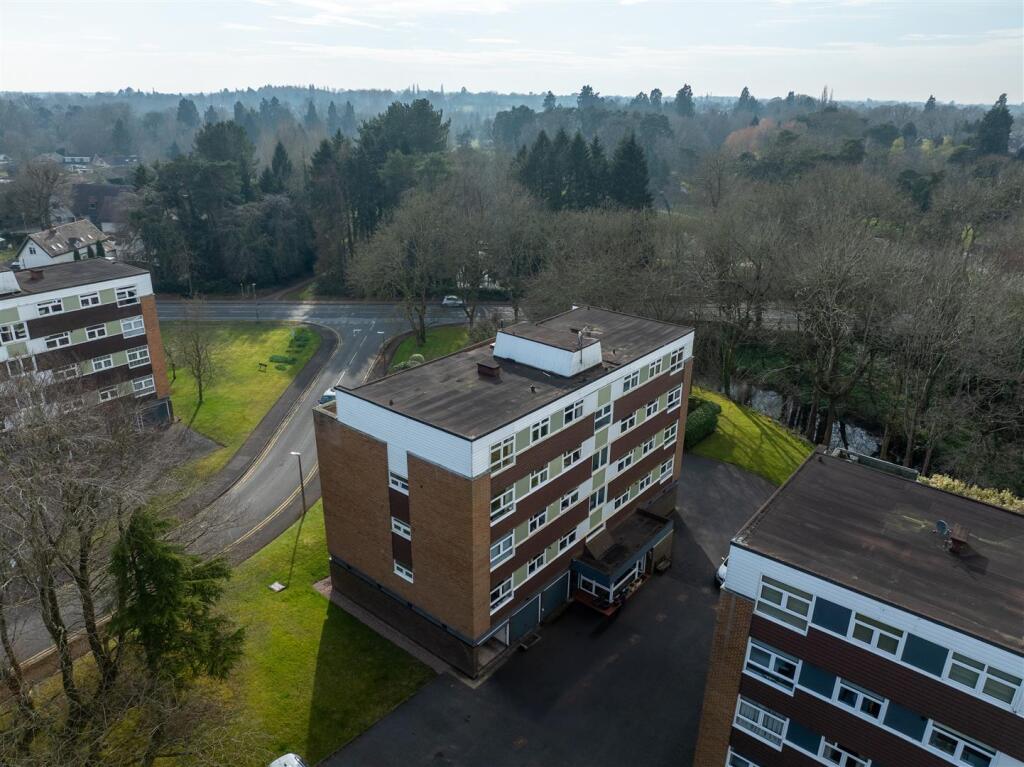
• PENTHOUSE APARTMENT
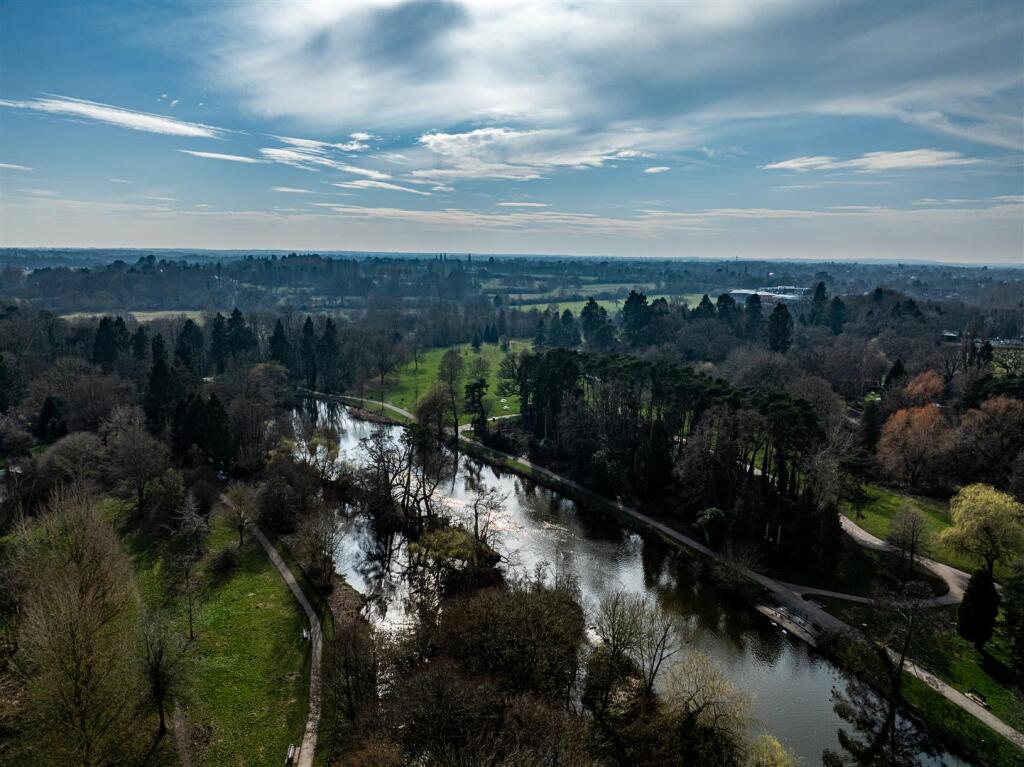
• EXCLUSIVE DEVELOPMENT OVERLOOKING BRUETON PARK
• TANDUM GARAGE & STORE
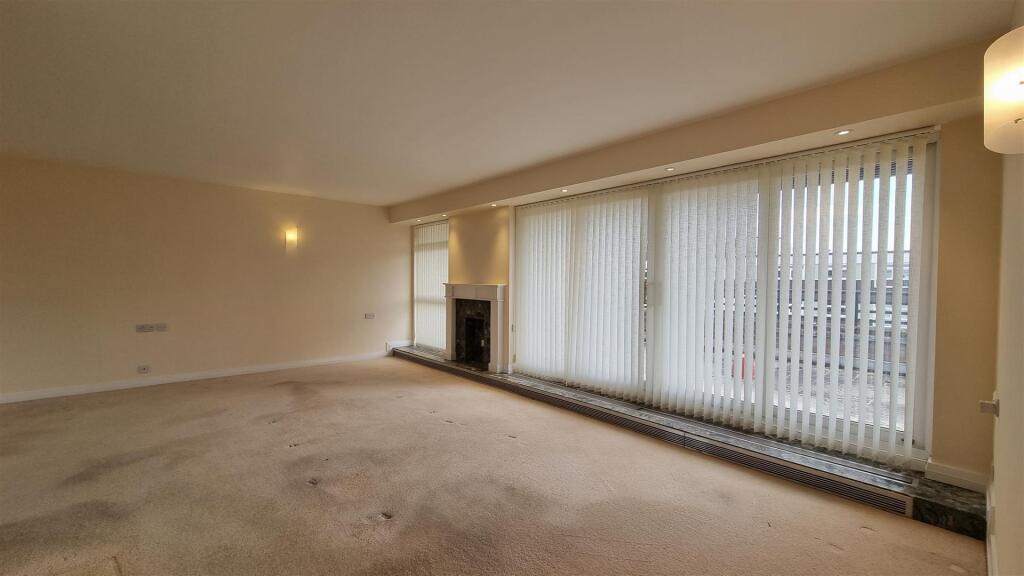
• LARGE LOUNGE DINER
• REFITTED KITCHEN
• MASTER BEDROOM WITH DRESSING ROOM & EN SUITE BATHROOM
• TWO FURTHER BEDROOMS & REFITTED BATHROOM
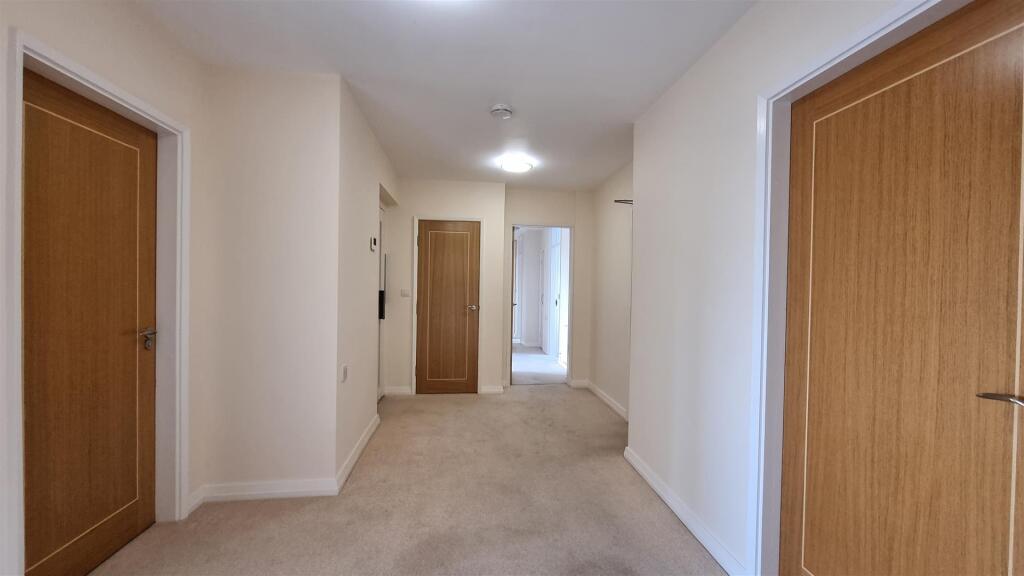
• DIRECT LIFT INTO HALLWAY
• WELL TENDED GROUNDS
• NO ONWARD CHAIN
Location:
• Nearest Station: N/A
• Distance to Station: N/A
Agent Information:
• Address: Estate House,
695 Warwick Road
Solihull
B91 3DA
Full Description:
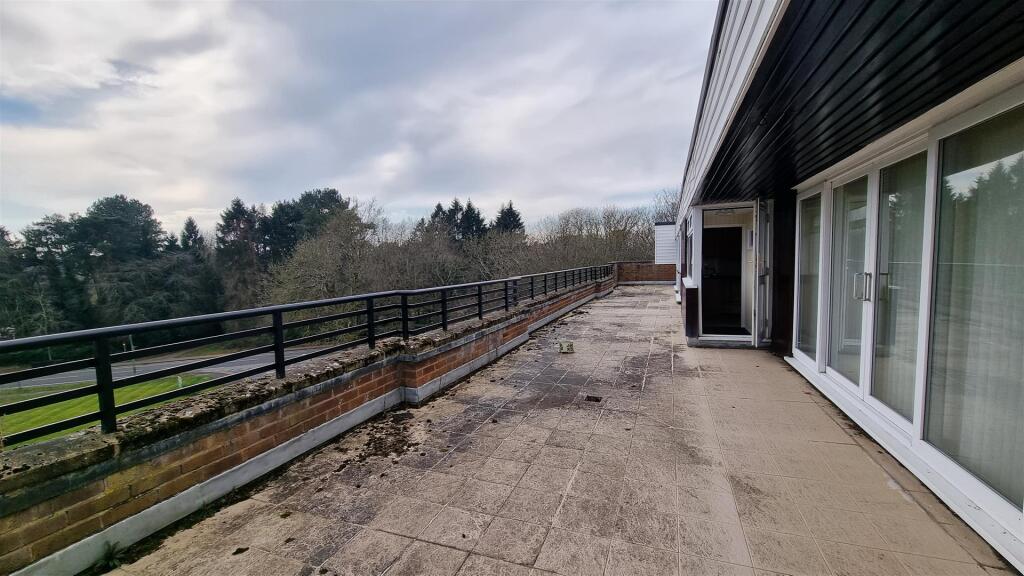
A Superb Three Bedroom Exclusive Three Bedroom Penthouse Apartment Overlooking Brueton Park In This Most Sought After Location In SolihullNo Upward ChainAn enviable location for this refurbished fourt floor penthaoues apartment with well tended mature grounds with riverside views.Set on the edge of Brueton and Malvern park in central solihull this property is close to the local amenties of Solihull town centre with it's fibrant Touchwood shopping centre and superb restaurants and hostelries.There are excellnt transport links with junction 5 of the M42 on your doorstep linking the midlands motorway network.Solihull train station provides access to Birmingham town centre, the surrounding suburbs and London.Well regarded schooling can be found at St Alphege Primary, Tudor Grange Academy and the infamous Solihull School.Set in mature grounds opposite the Bruetonm park in this highly desirable locaton in Solihull this exclusive apartment offers secure, private and spacious accommodation.A tandum garage with electric door providing parking for two vehilcles.The secure communal entrance has a lift directly into the apartment's entrance hallway with doors to the spacious lounge diner and sliding doors to the full length balcony with stunning views over the surrounding area.There is a spacious refitted kitchen diner, utlity and guest cloaks WC, the master bedroom suite has a dressing room, doors to the balcony and refitted ensuite bathroom with views over the river. two further bedrooms and a refitted bathroom can be found from the inner hallway.The balcony runs the full length of the apartment with doors from the lounge diner, master bedroom and bedroom 2.Entrance Hallway - Guest Cloaks Wc - Lounge Diner - 7.14m max x 6.43m' (23'5 max x 21'1') - Kitchen - 5.26m x 3.30m max (17'3 x 10'10 max) - Utility - Master Bedroom Suite - 8.00m max x3.94m (26'3 max x12'11) - En Suite - Bedroom 2 - 4.32m x 3.33m (14'2 x 10'11) - Bedroom 3 - 2.82m x 2.57m (9'3 x 8'5) - Bathroom - Balcony - Tandem Garage & Store Room - TENURE: We are advised that the property is Leasehold with approx 975 years remaining.SERVICE CHARGE: Approx £2,723.80 half yearlyGROUND RENT: Approx £37.50 half yearlyBROADBAND: We understand that the standard broadband download speed at the property is around 14 Mbps, however please note that results will vary depending on the time a speed test is carried out. The estimated fastest download speed currently achievable for the property post code area is around 1000 Mbps. Data taken from checker.ofcom.org.uk on 24/03/25. Actual service availability at the property or speeds received may be different.MOBILE: We understand that the property is likely to have limited current mobile coverage (data taken from checker.ofcom.org.uk on 24/03/2025. Please note that actual services available may be different depending on the particular circumstances, precise location and network outages.VIEWING: By appointment only with the office on the number below.CONSUMER PROTECTION FROM UNFAIR TRADING REGULATIONS 2008: These particulars are for general guidance only and are based on information supplied and approved by the seller. Complete accuracy cannot be guaranteed and may be subject to errors and/or omissions. They do not constitute representations of fact or form part of any offer or contract. Any Prospective Purchaser should obtain verification of all legal and factual matters and information from their Solicitor, Licensed Conveyancer or Surveyors as appropriate. The agent has not sought to verify the legal title of the property and the buyers must obtain verification from their solicitor. Photographs are provided for illustrative purposes only and the items shown in these are not necessarily included in the sale, unless specifically stated. The agent has not tested any apparatus, equipment, fixtures, fittings or services mentioned and do not by these Particulars or otherwise verify or warrant that they are in working order. MONEY LAUNDERING REGULATIONS: Under anti-money laundering legislation, we are obliged to confirm the identity of individuals and companies and the beneficial owners of organisations and trusts before accepting new instructions, and to review this from time to time. To avoid the need to request detailed identity information from intending purchasers, we may use approved external services which review publicly available information on companies and individuals. However, should those checks, for any reason, fail adequately to confirm identity, we may write to you to ask for identification evidence. If you do not provide satisfactory evidence or information within a reasonable time, we may have to stop acting for you and we would ask for your co-operation in order that there will be no delay in agreeing the sale.BrochuresRiverside Drive, SolihullBrochure